Leave a Message

Thank you for your message. We will be in touch with you shortly.

104-106 South Main St
SEE ALL PHOTOS
104-106 South Main St
Sold

104-106 South Main St

104-106 South Main St, Mansfield, MA 02048

$745,000
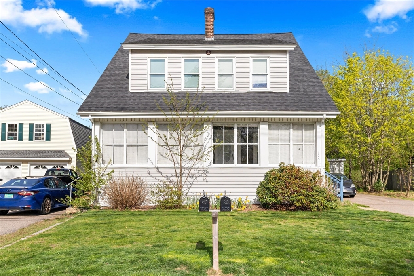
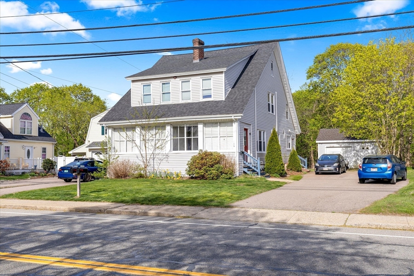
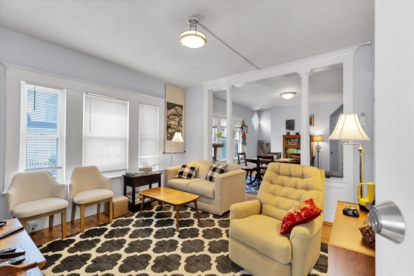
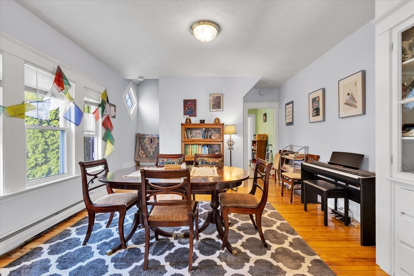
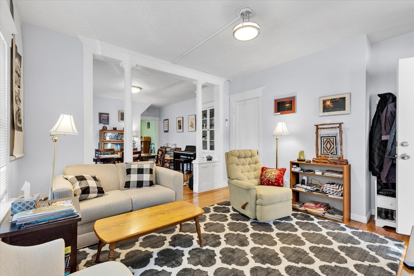
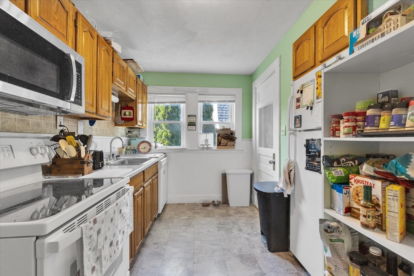
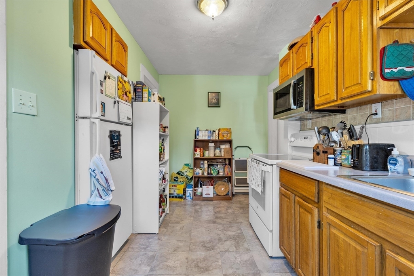
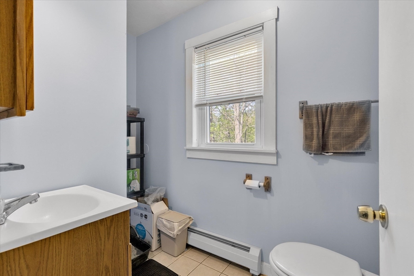
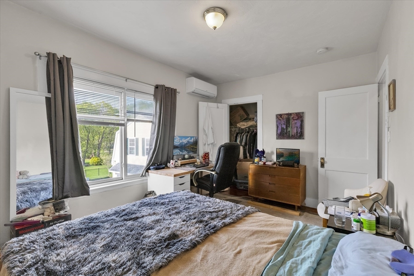
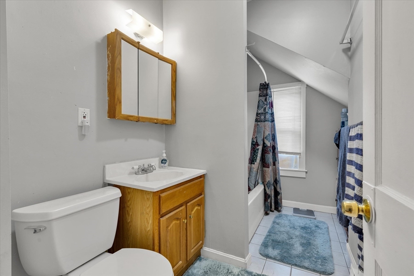
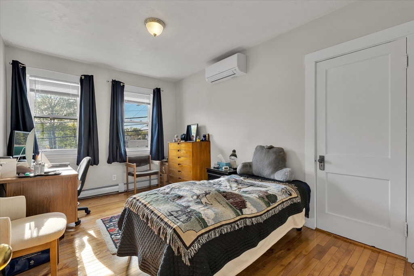
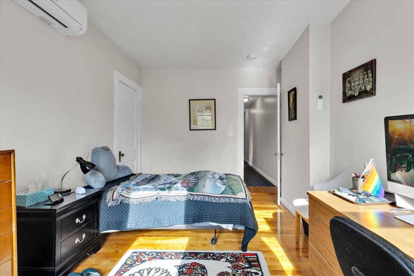
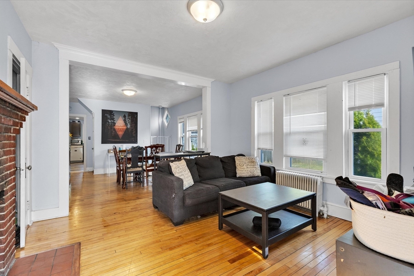
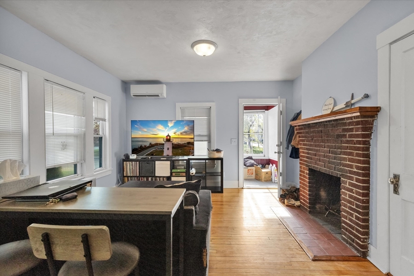
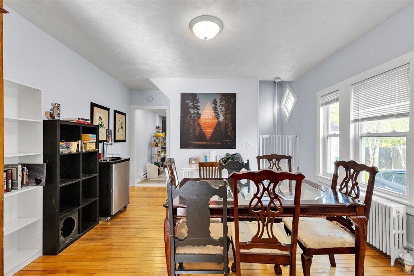
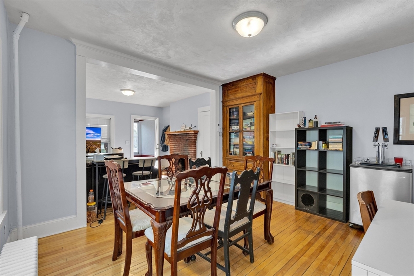
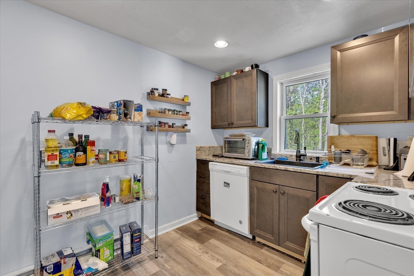
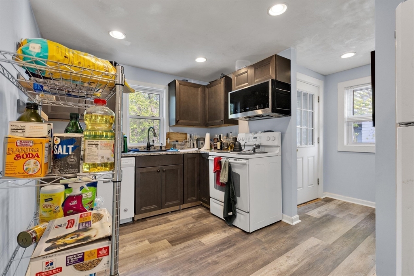
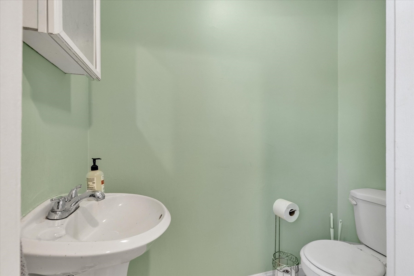
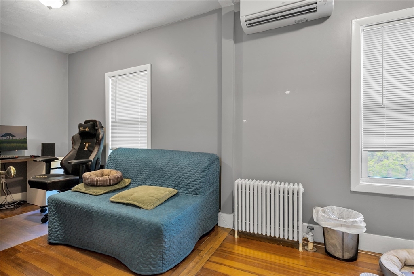
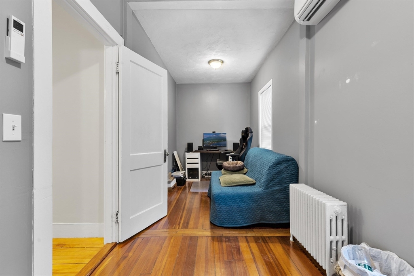
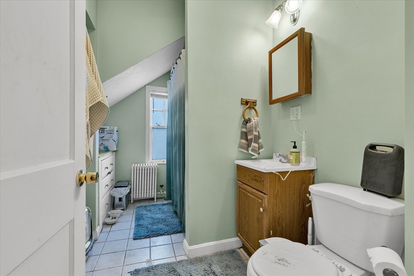
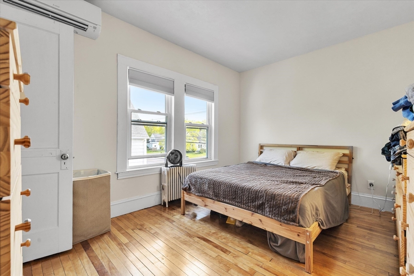
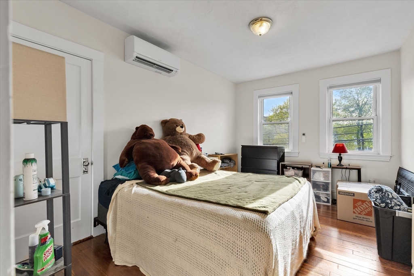
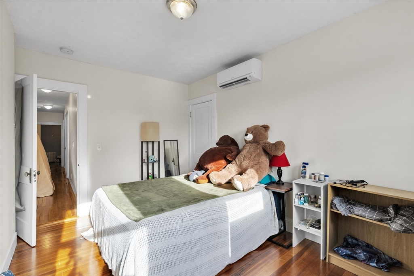
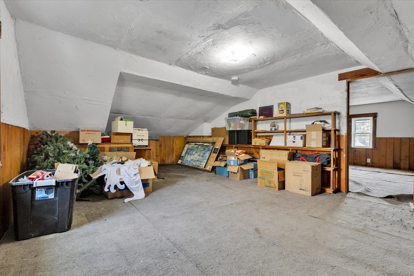
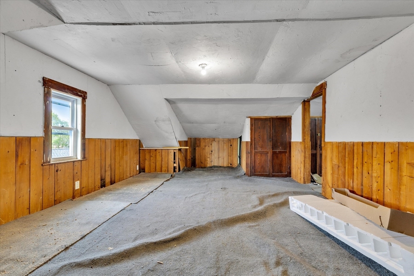
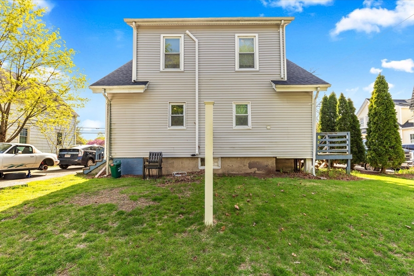
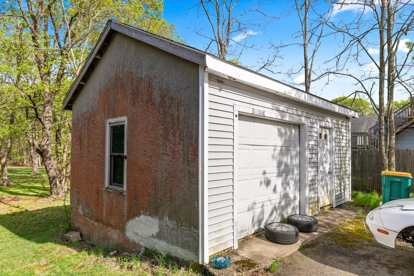
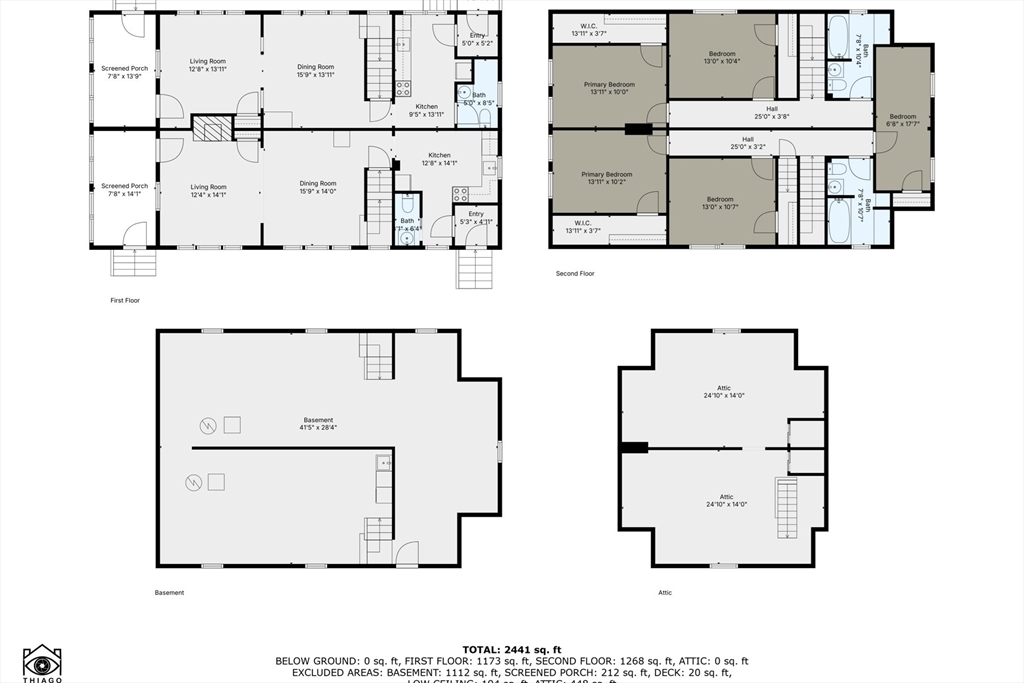
This charming Cape-style duplex is conveniently located on South Main Street, boasting historic design touches such as custom built-ins, original millwork, and gorgeous hardwood floors. Both units are bright and airy, with natural light streaming through, and feature a laundry area conveniently located in the clean, dry basement. On the main level, each unit includes an open living and dining area at the front, with the kitchen and a half-bathroom toward the rear. Unit 104 offers two spacious bedrooms and a full bathroom, while Unit 106 provides three bedrooms and a walk-up attic on the third floor, offering potential for additional living space. This unit also highlights a cozy wood-burning fireplace in the living room. Recent upgrades include brand-new mini-split systems in both units for efficient heating and cooling, new blown-in insulation courtesy of MassSave, and a new electric water heater. The property also includes a one-car garage currently used for storage.

5
beds

4
baths

2,623 Sq.Ft. LIVING AREA

0.59 Acres lot

Features & Amenities

Interior

  • total bedrooms5
  • Total bathrooms4
  • full bathrooms2
  • half bathrooms2
  • Laundry room Washer Hookup, Dryer Hookup, Electric Dryer Hookup
  • Flooring Hardwood, Wood
  • APPLIANCES Range, Dishwasher, Disposal, Refrigerator
  • other interior Features Walk-Up Attic, Upgraded Cabinets, Kitchen, Living RM/Dining RM Combo

Area & Lot

  • Status Sold
  • Date Sold July 1, 2025
  • Living Area2,623 Sq.Ft.
  • Total Area2,623 Sq.Ft.
  • Lot Area0.59 Acres
  • MLS® ID73368156
  • TypeMulti-Family
  • YEAR BUILT1922

Exterior

  • STORIES5
  • Garage Space1.0
  • water SourcePublic
  • utilitiesfor Electric Dryer, Washer Hookup
  • roofShingle
  • parkingPaved Drive, Paved
  • HEAT TYPEHot Water, Natural Gas, Ductless
  • AIR CONDITIONINGDuctless
  • sewerPublic Sewer
  • SubstructureConcrete Perimeter

Financial

  • Sales Price$745,000
  • Real Estate Tax $9,100/yr
  • Zoning RES

Work With Us

When working with this team, clients are treated like family rather than just a transaction. Backed by over two decades of local expertise and award-winning sales success, they guide buyers and sellers through every step of the real estate journey with seamless communication. Let lifelong South Shore residents turn your next move into a stress-free, rewarding experience.

Follow Us on Instagram