

Leave a Message

Thank you for your message. We will be in touch with you shortly.

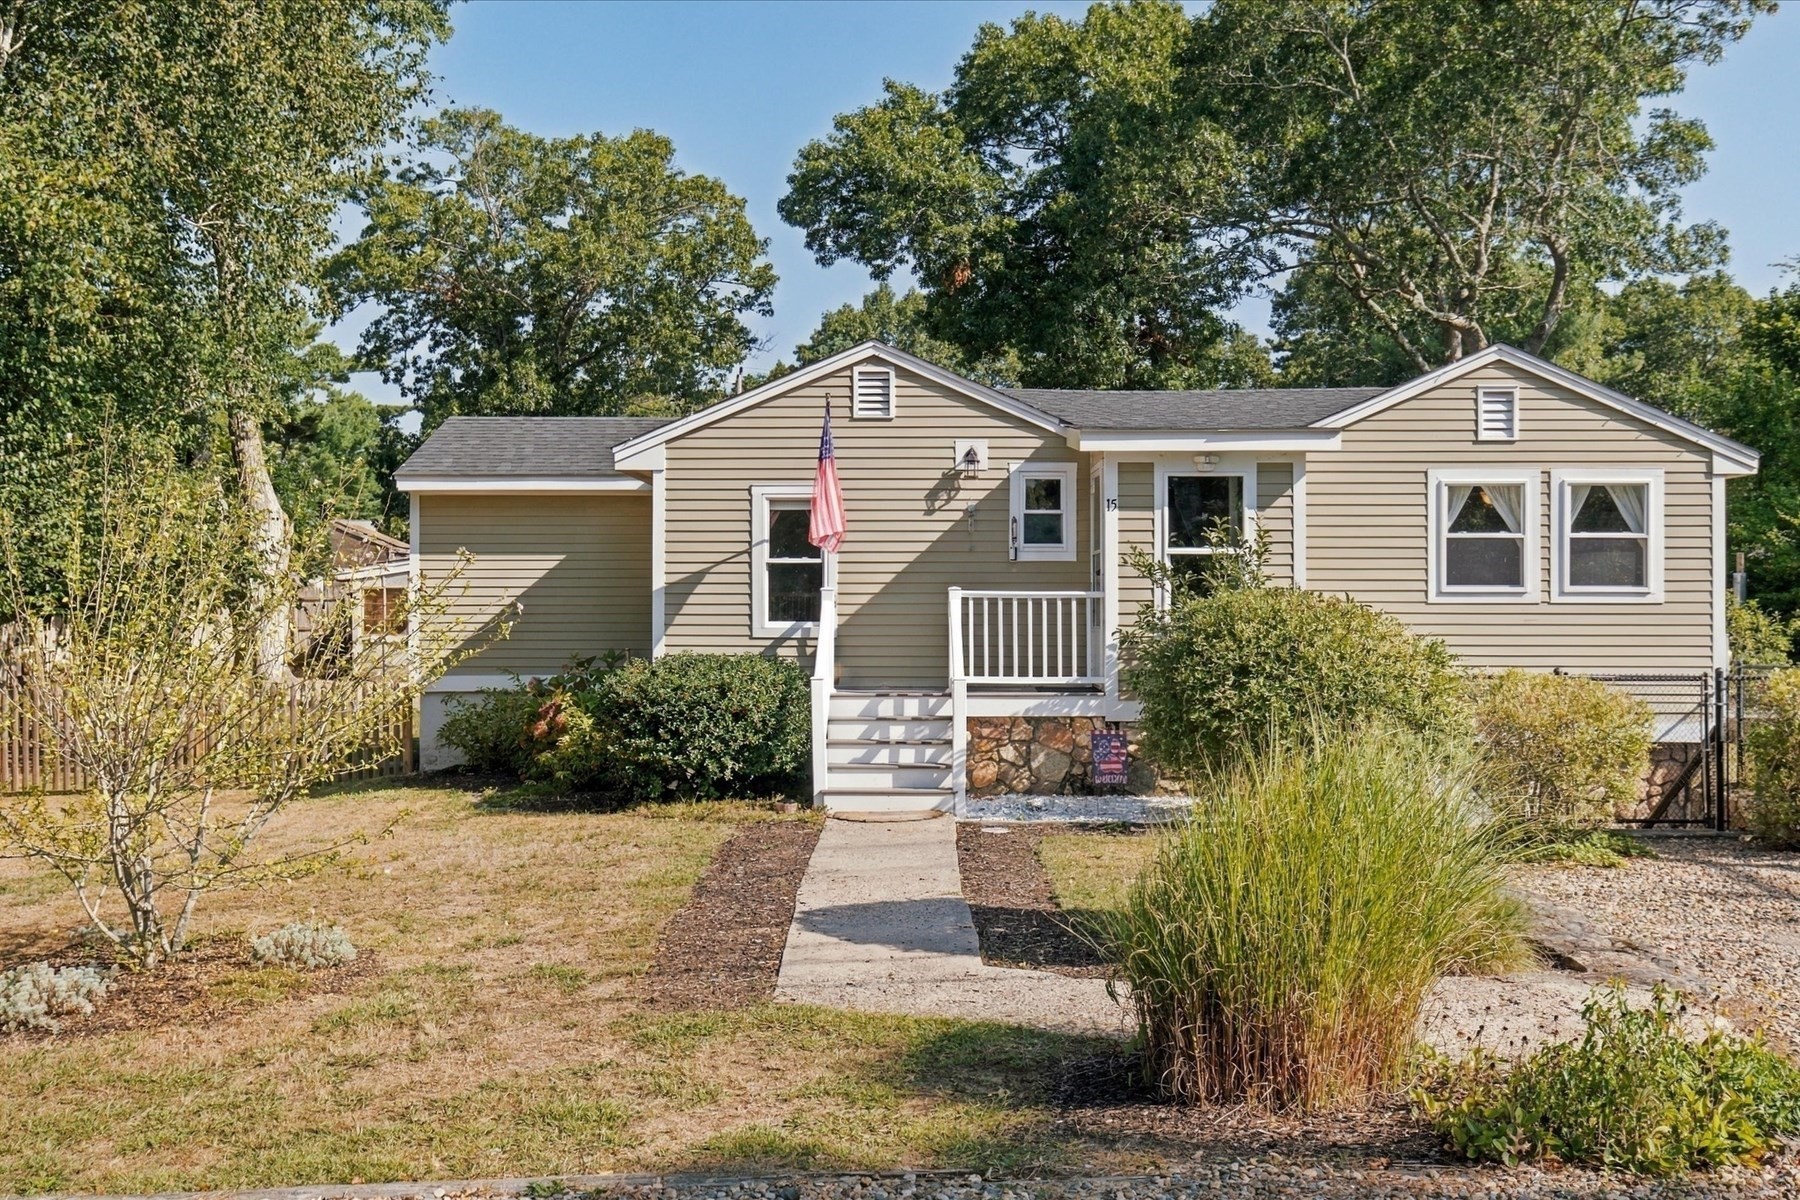
Beige ranch house with an attached garage, white entry steps, and an American flag.
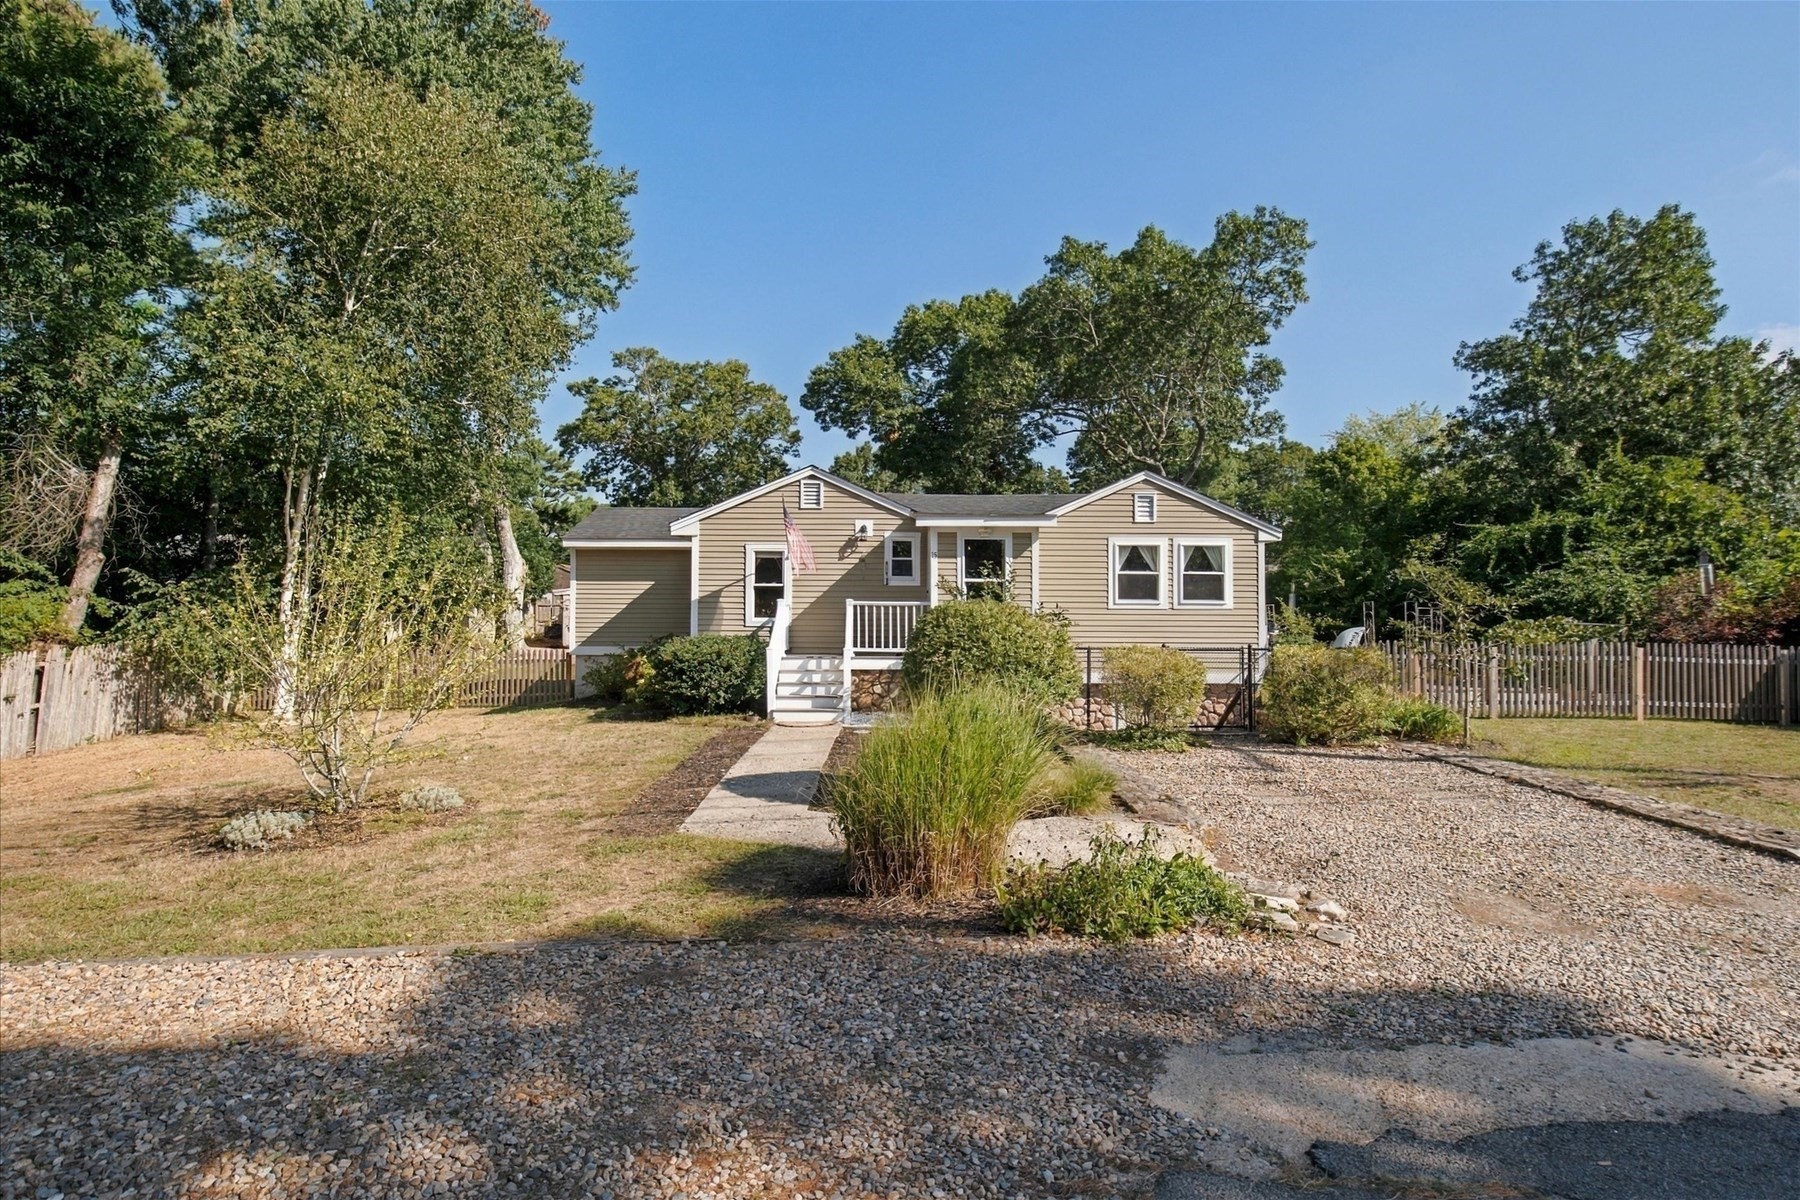
Beige single-story home with a covered porch, gravel driveway, and fenced, tree-lined yard.
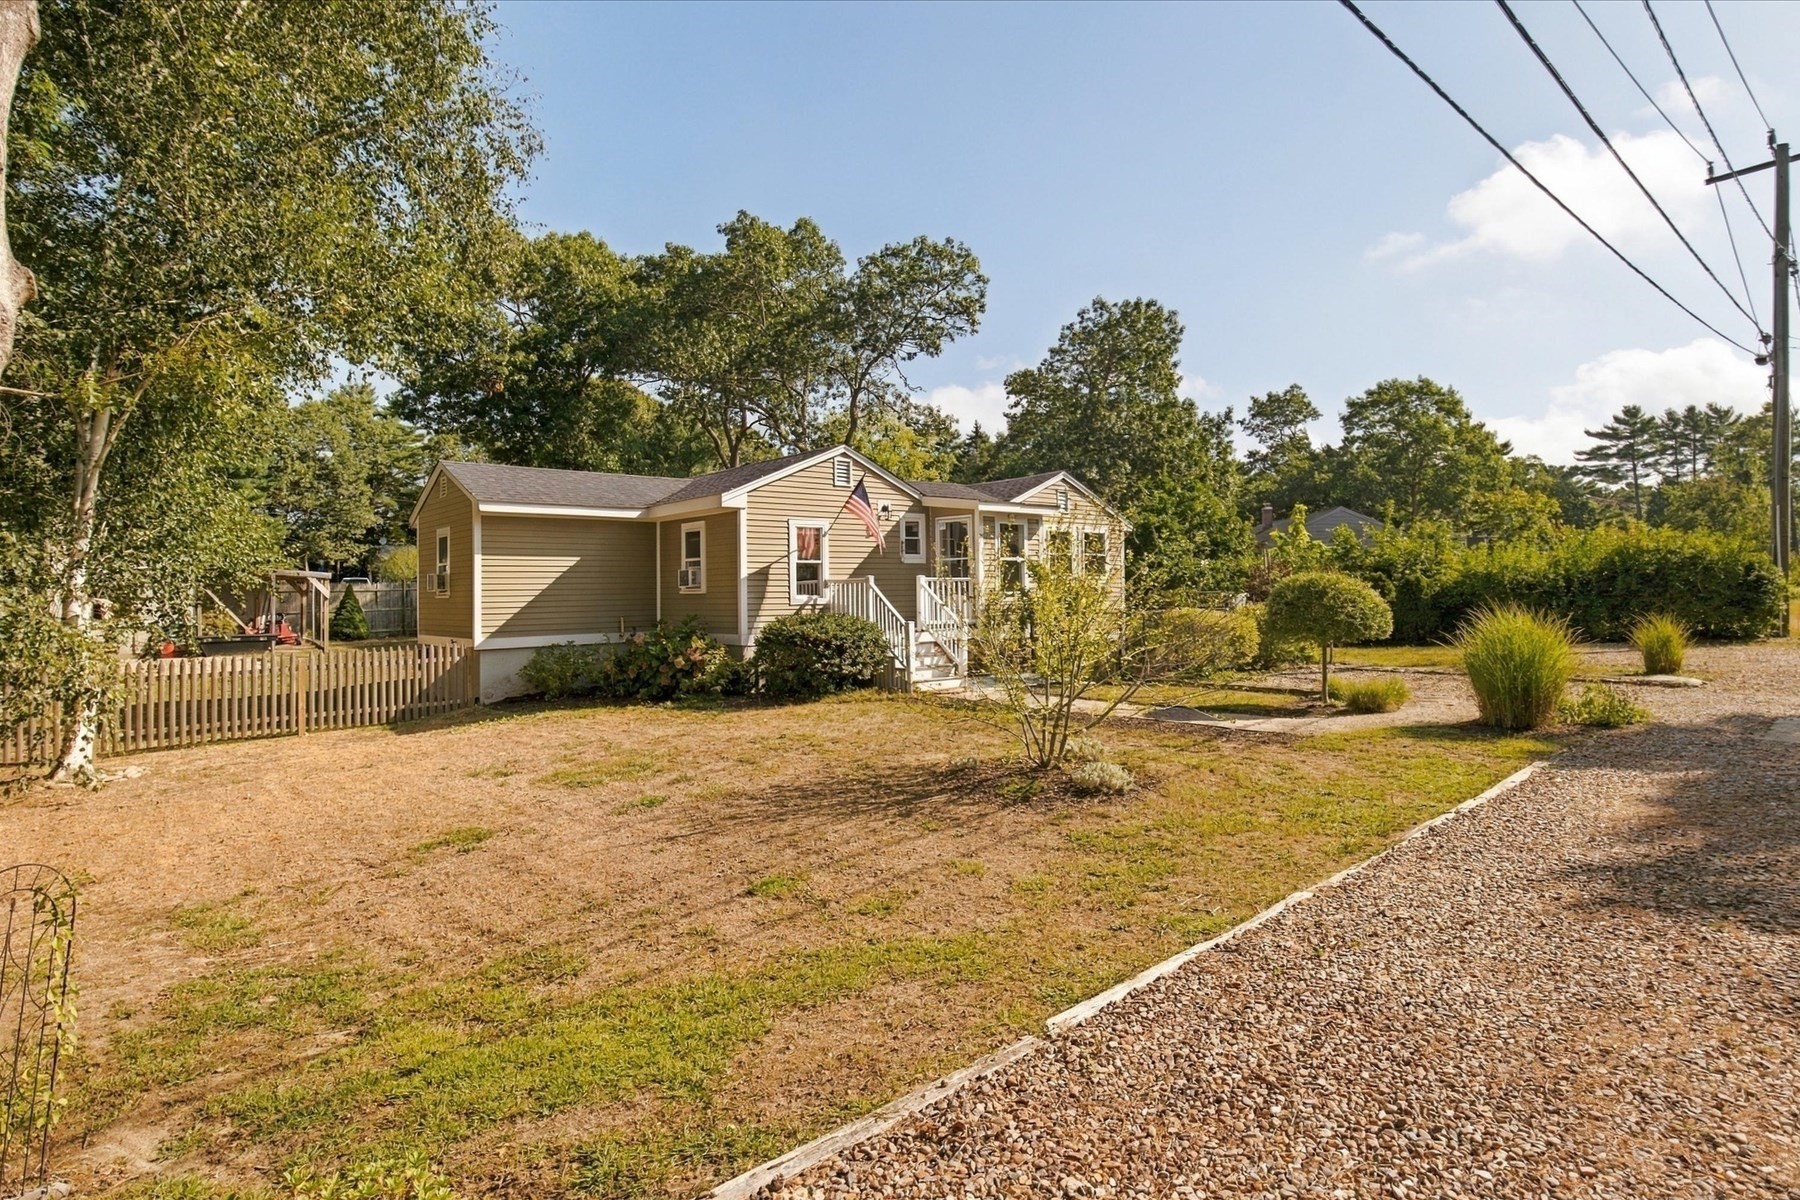
Single-story tan home with white trim, front steps, and an American flag beside a gravel driveway.
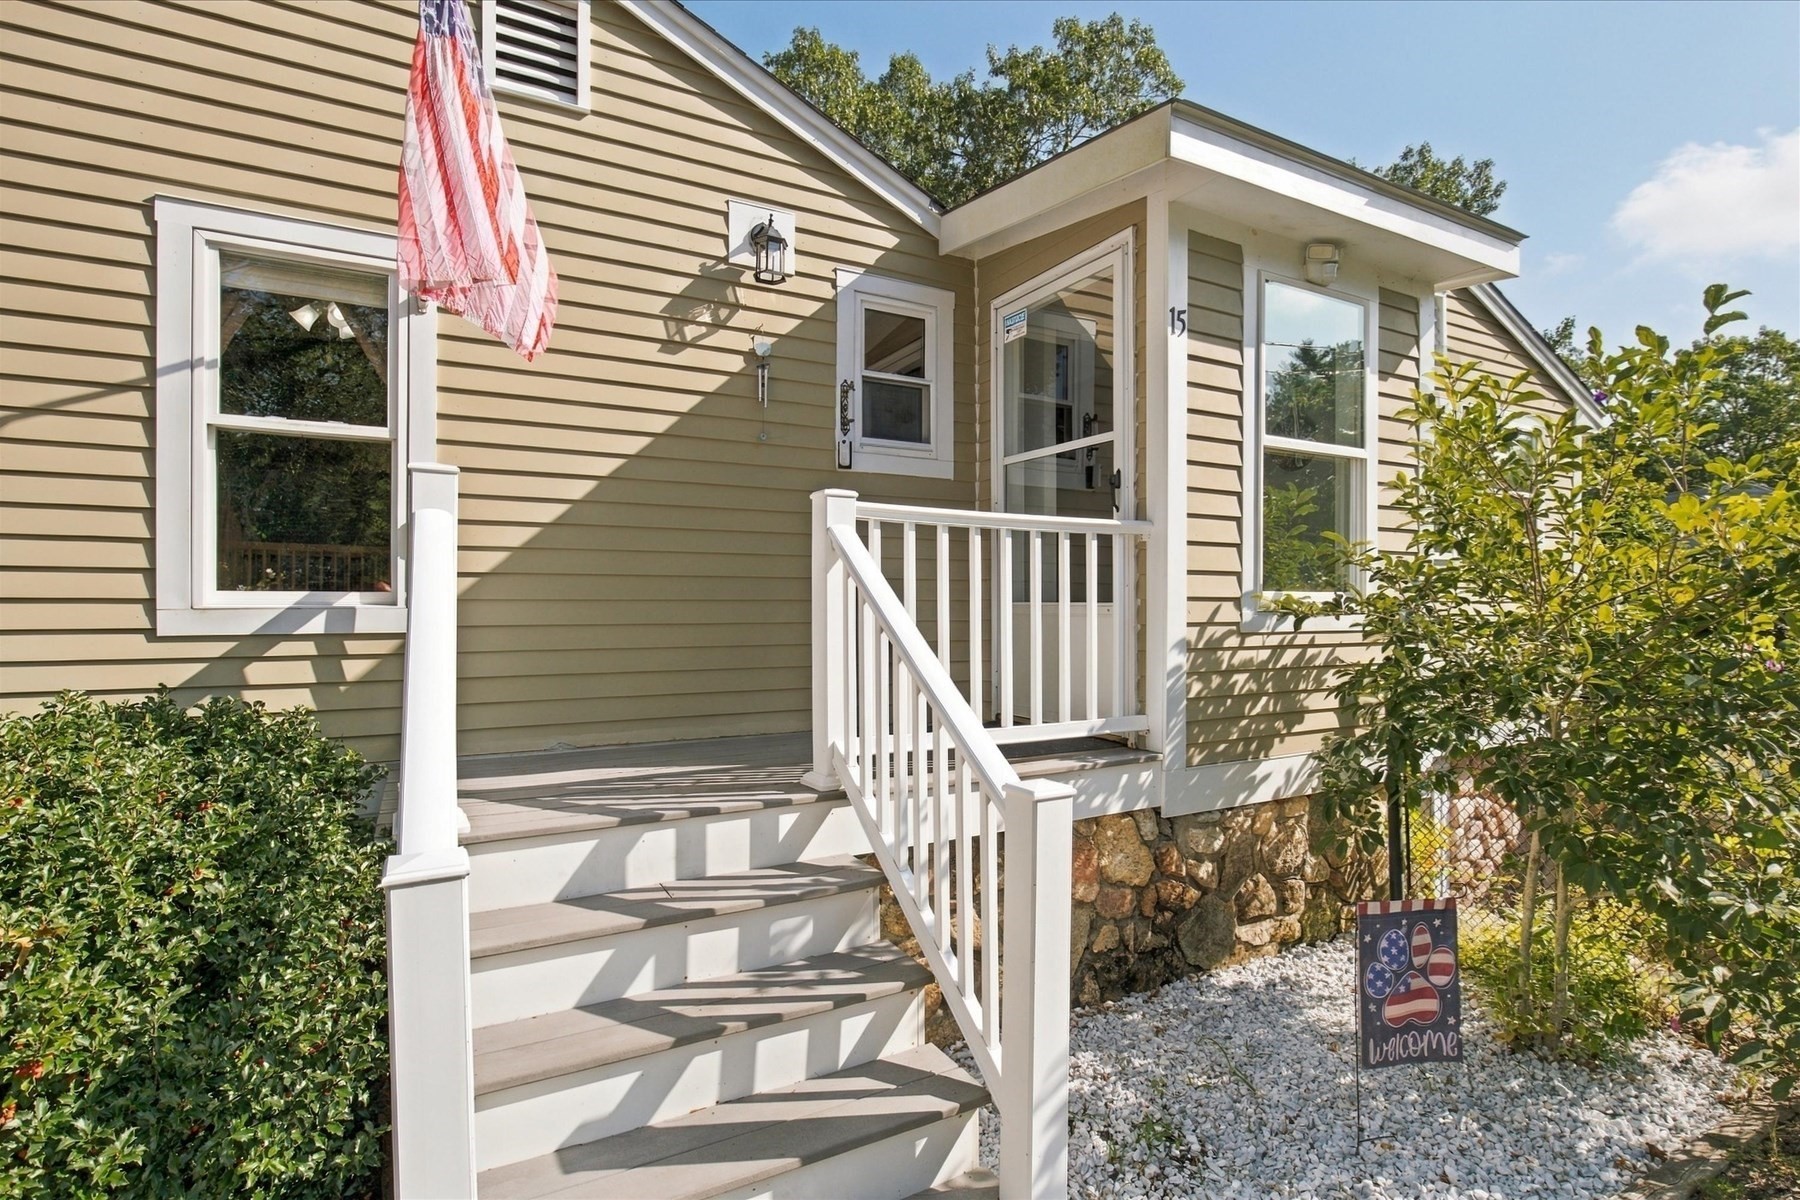
Home entrance with raised white-railed porch, stone foundation, American flag, and welcome sign.
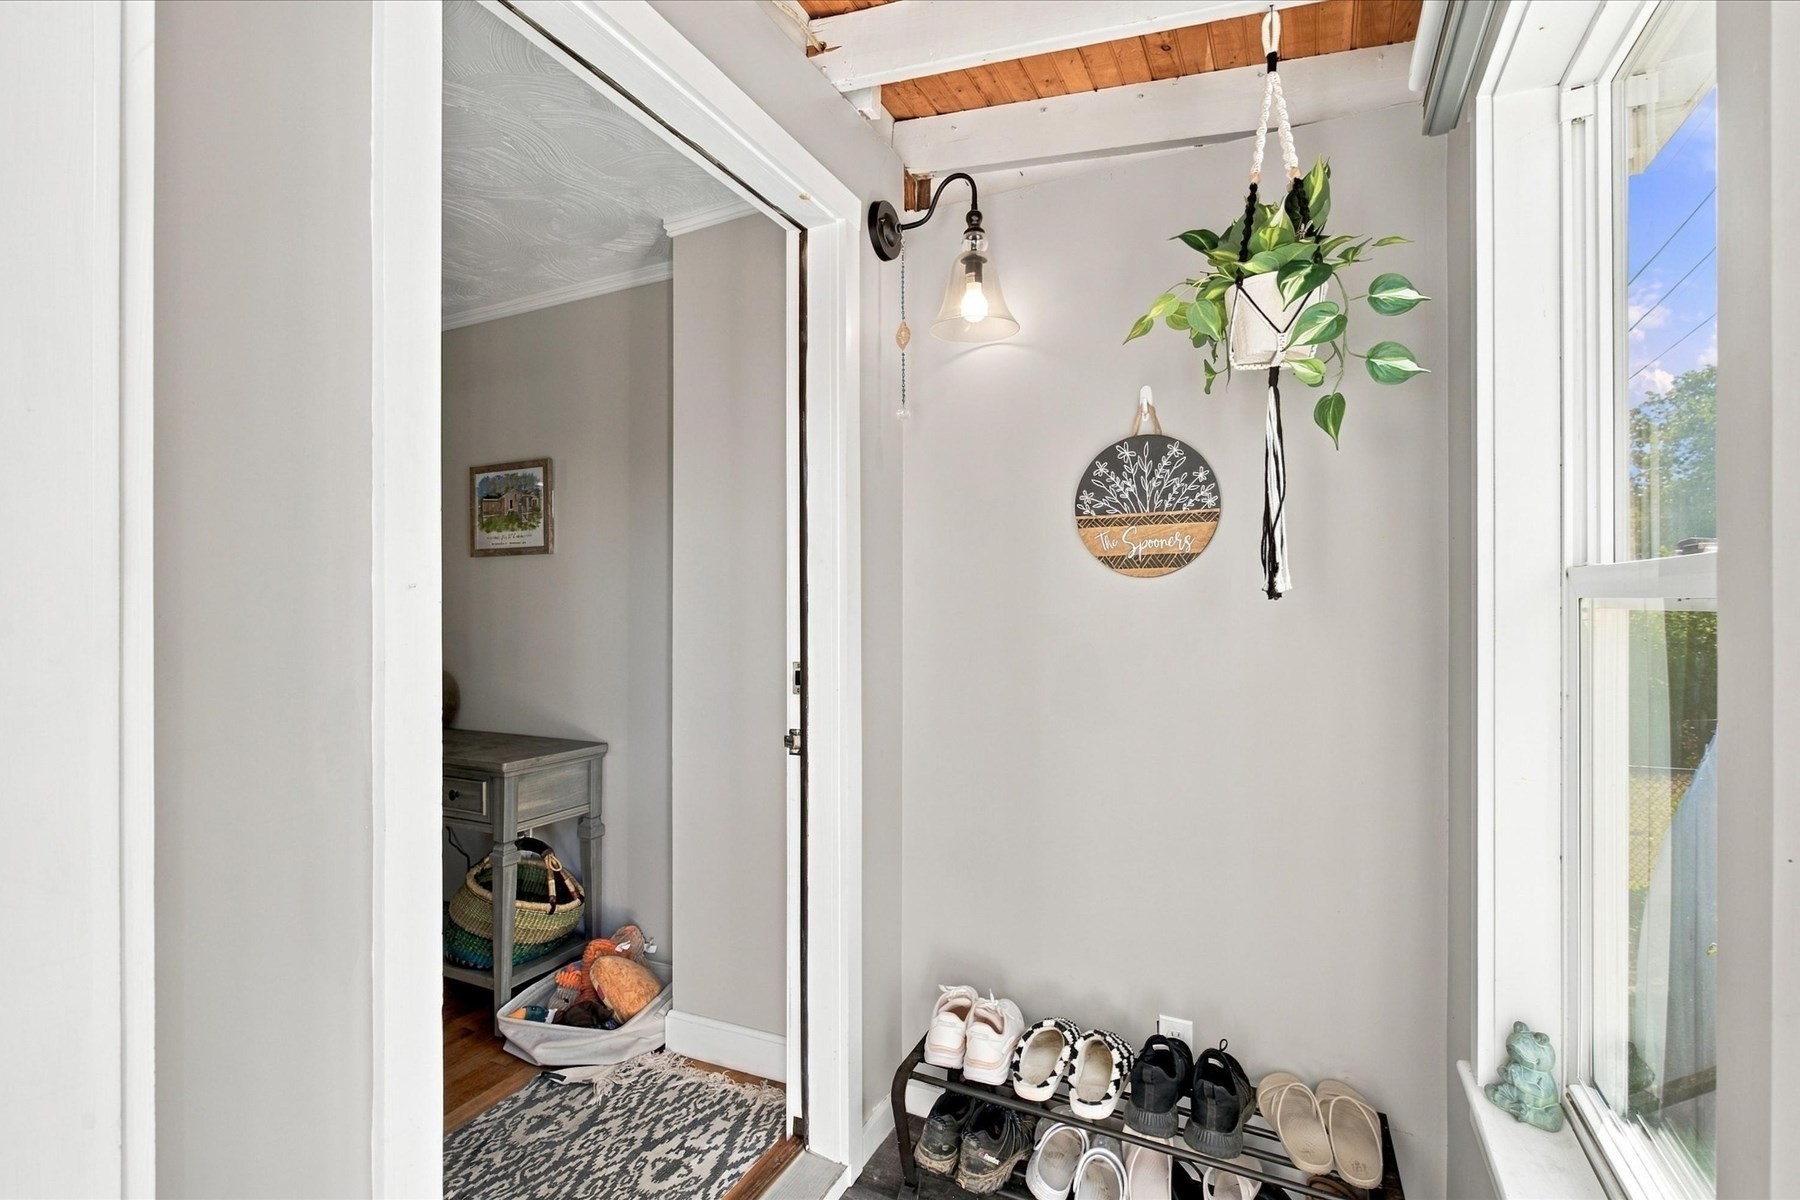
Entryway with a shoe rack beside a tall window and an exposed wood-plank ceiling.
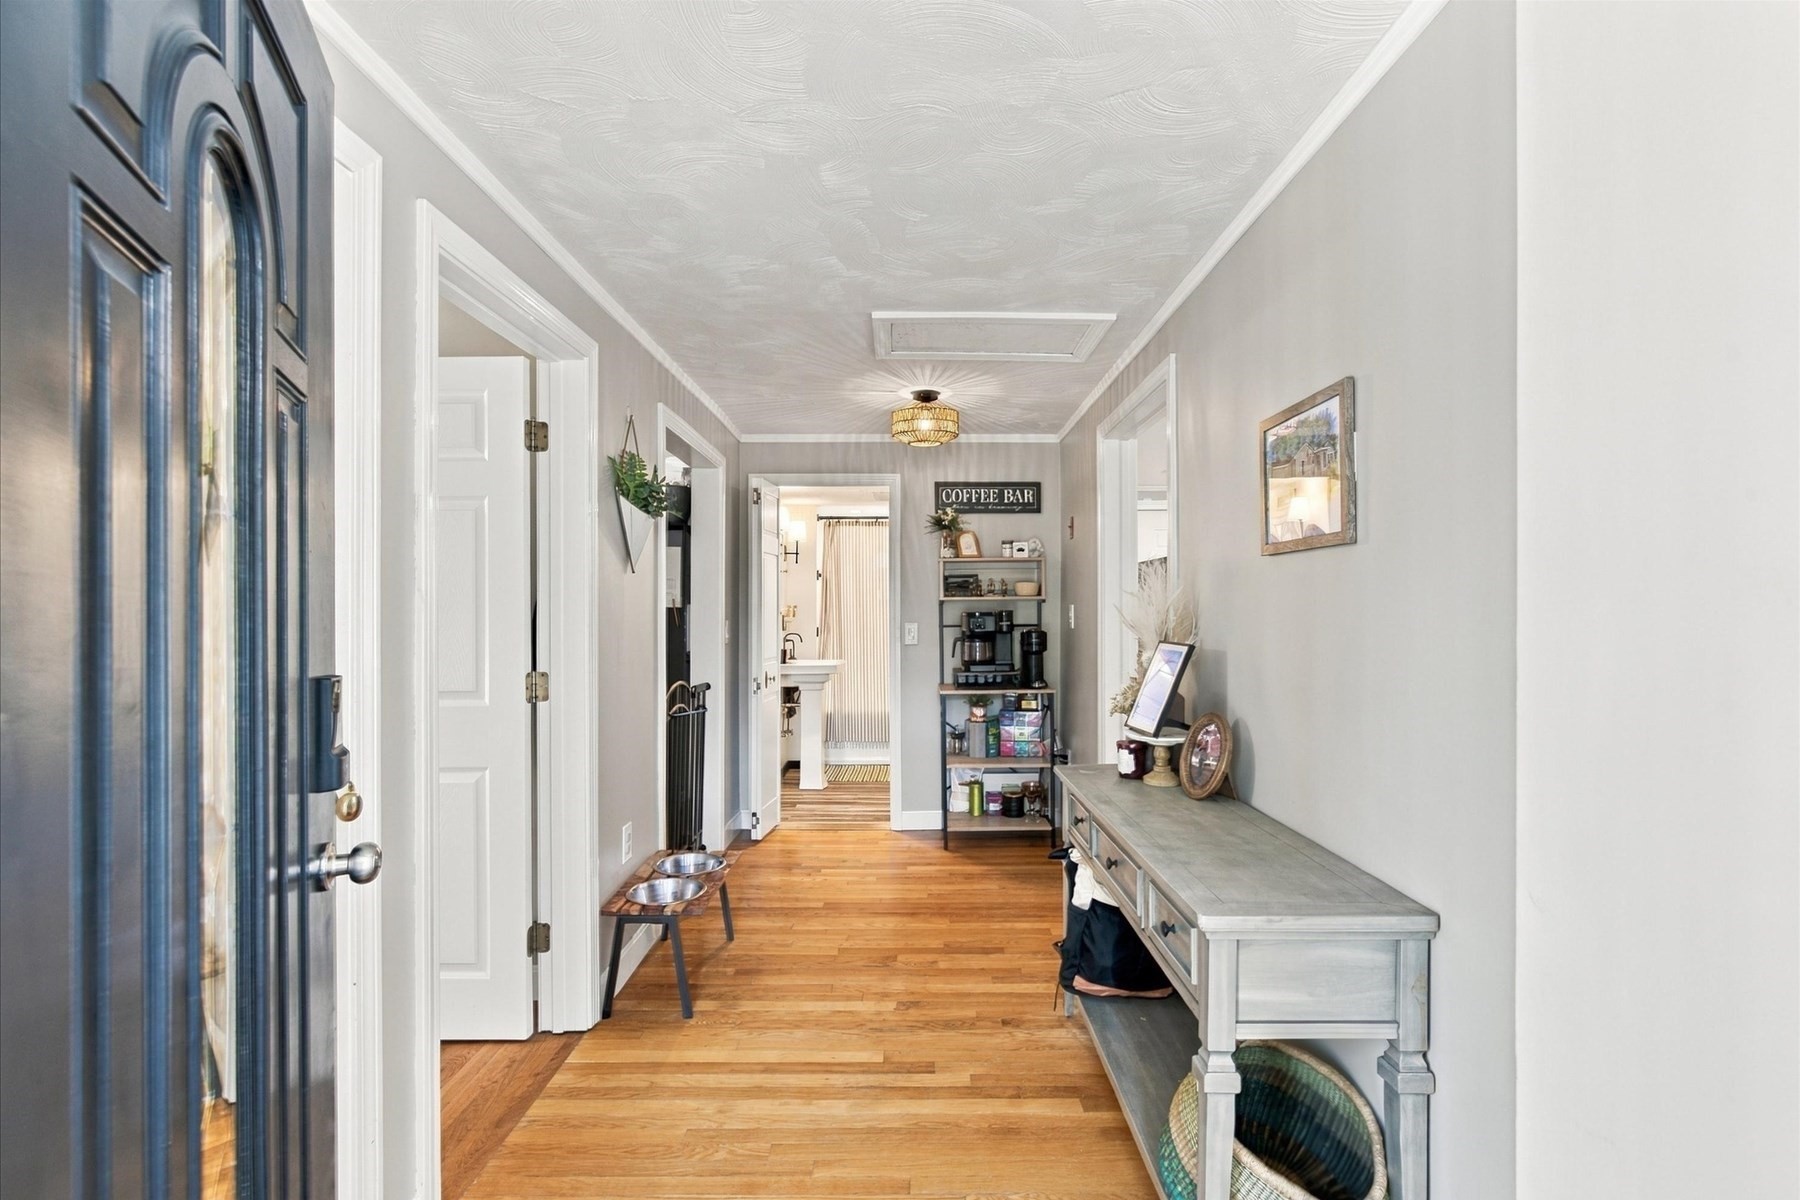
Entry hallway with hardwood floors, a blue front door, console table, and coffee station.
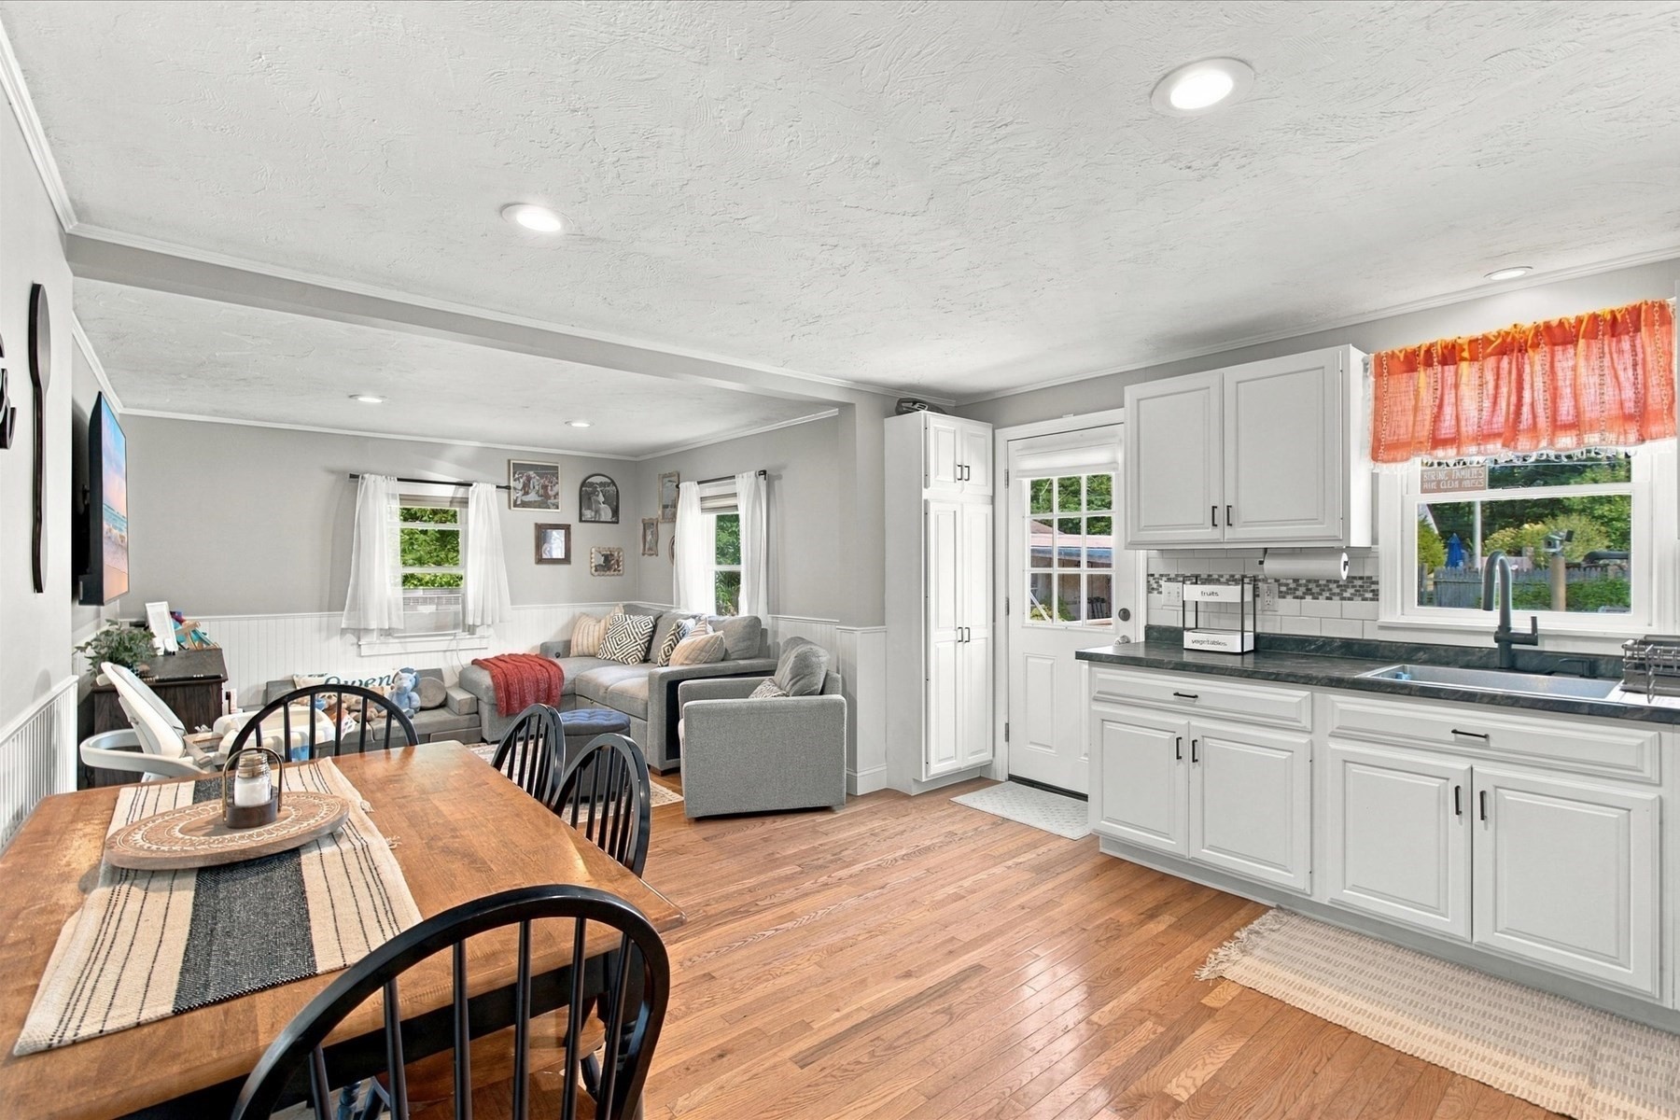
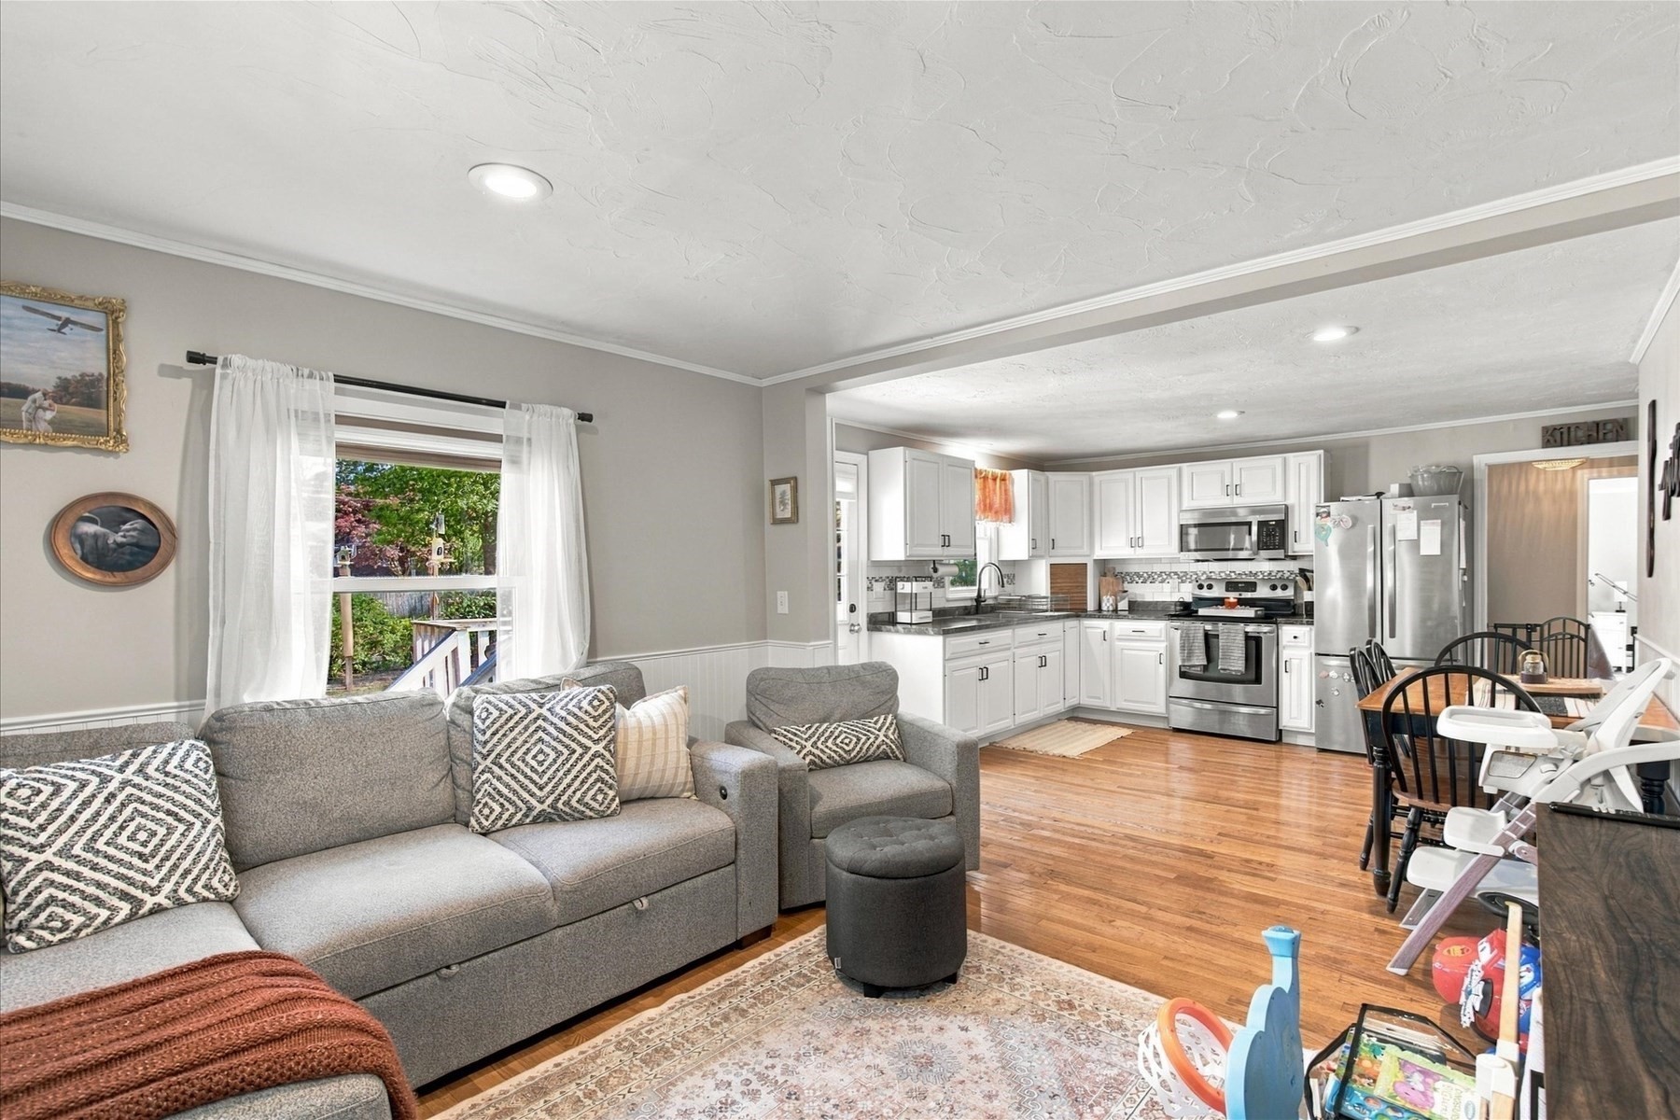
Open-plan kitchen and living room with white cabinets, hardwood floors, and a wooden dining table.
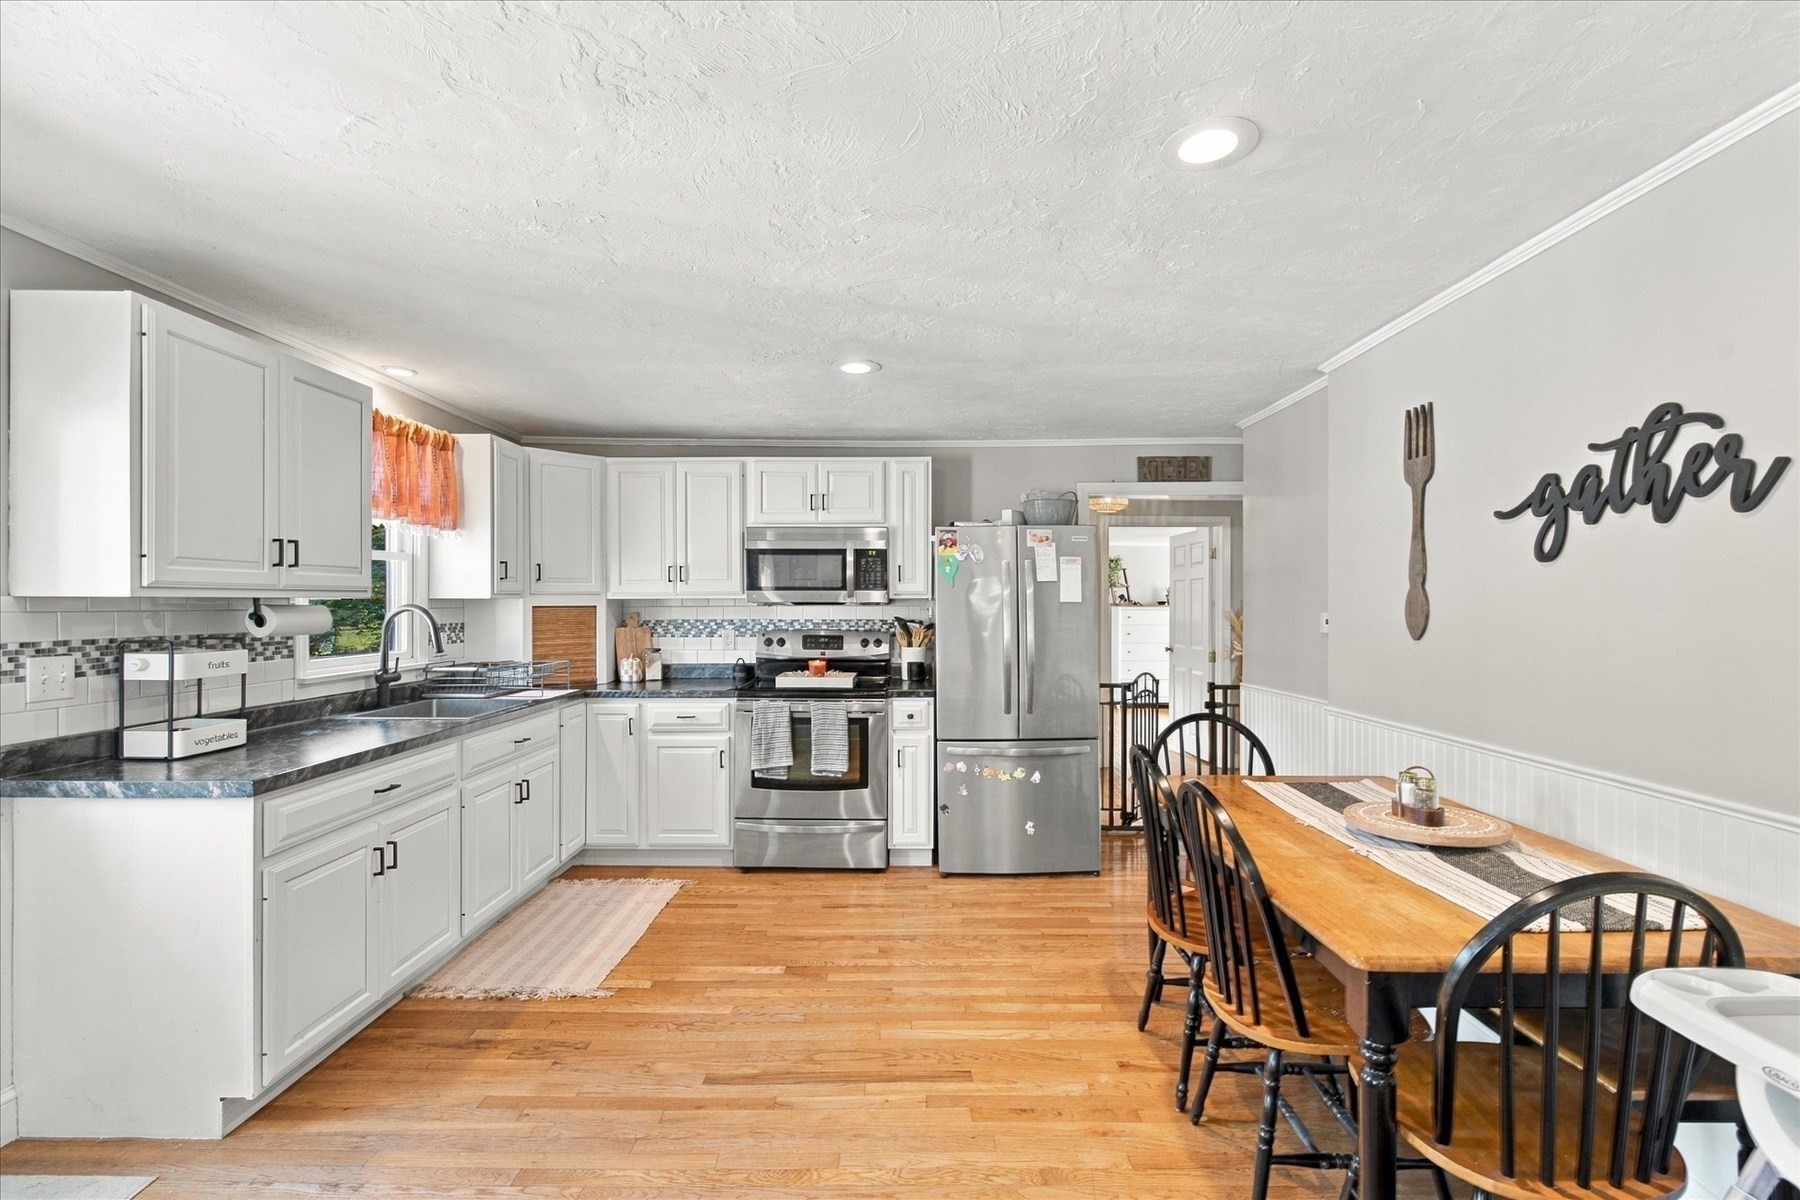
Kitchen and dining area with white cabinets, stainless steel appliances, and a wooden table with black chairs.
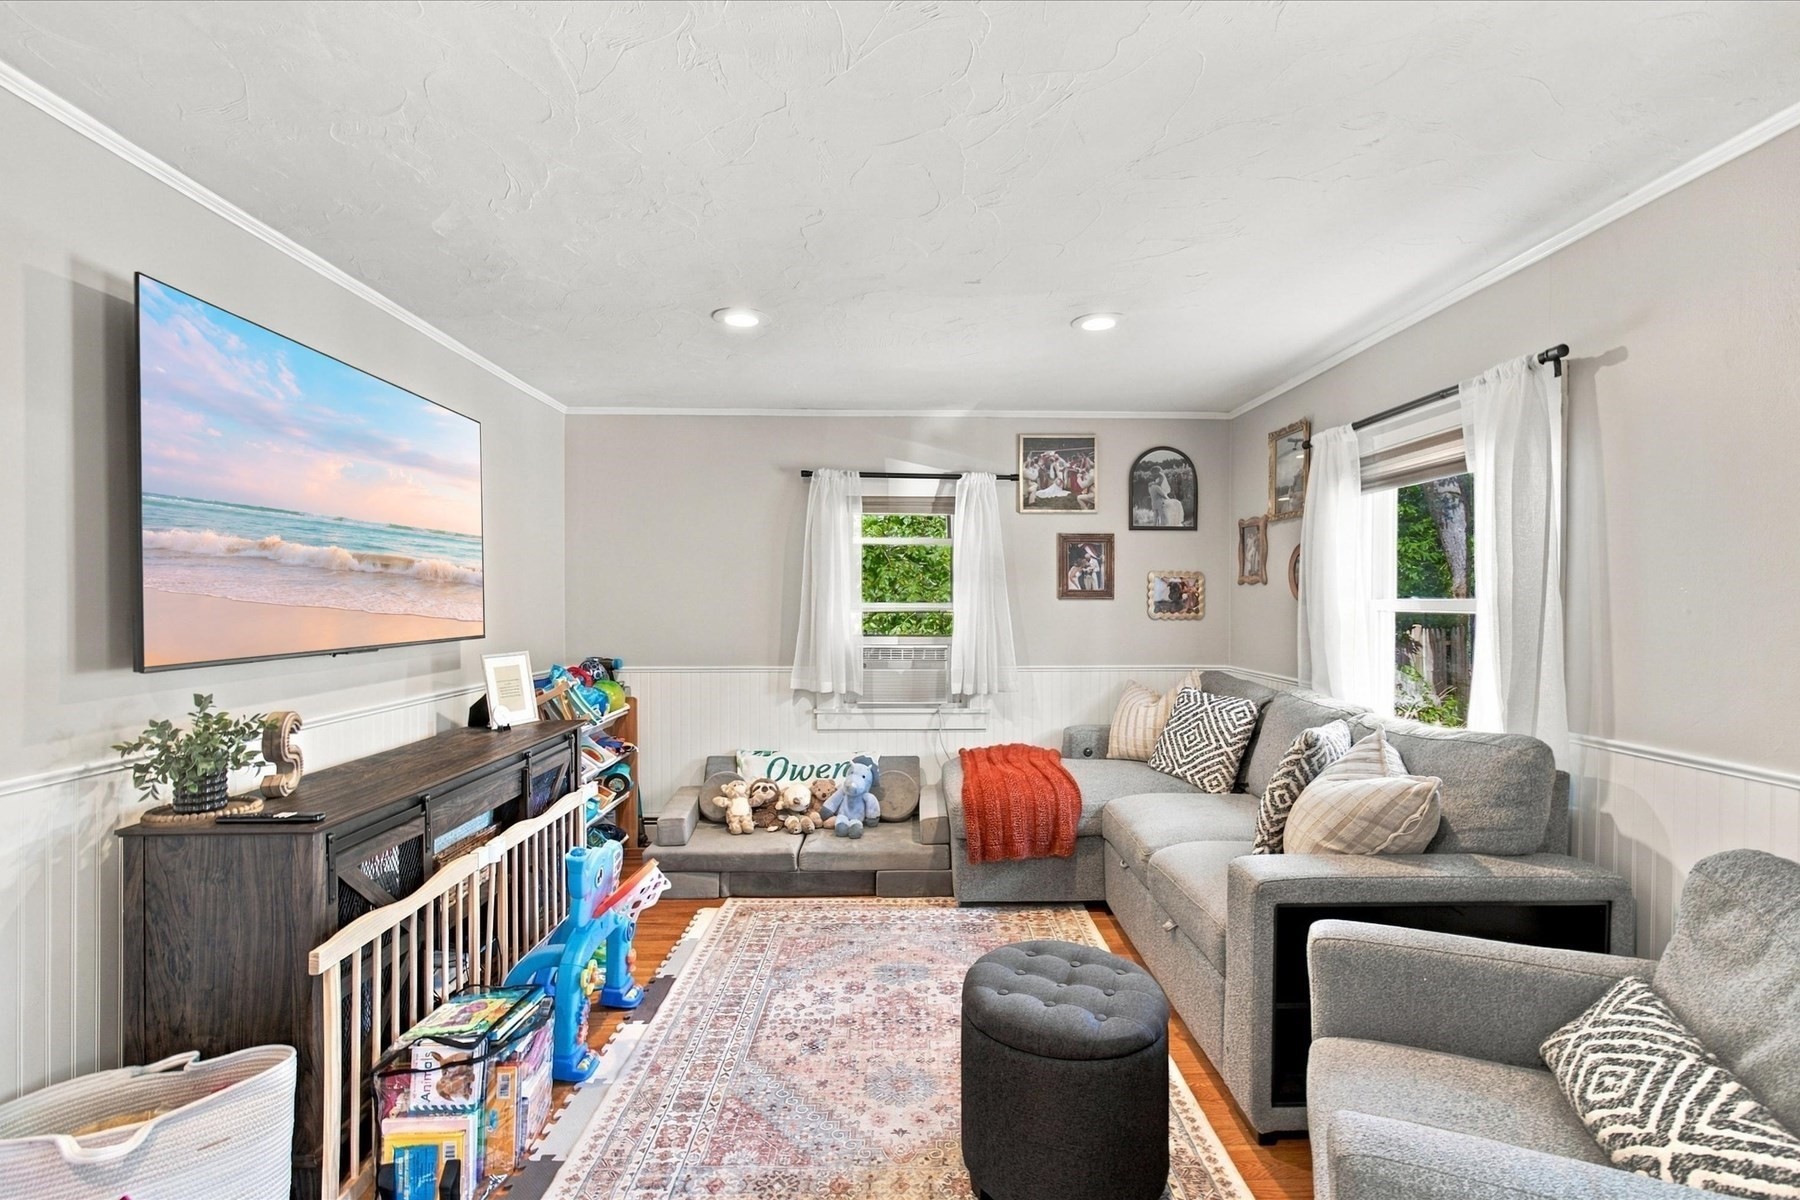
Living room with a gray sectional, patterned rug, and children’s toys beside a wall-mounted TV.
Open-plan living room and kitchen with gray sofas, white cabinets, and stainless steel appliances.
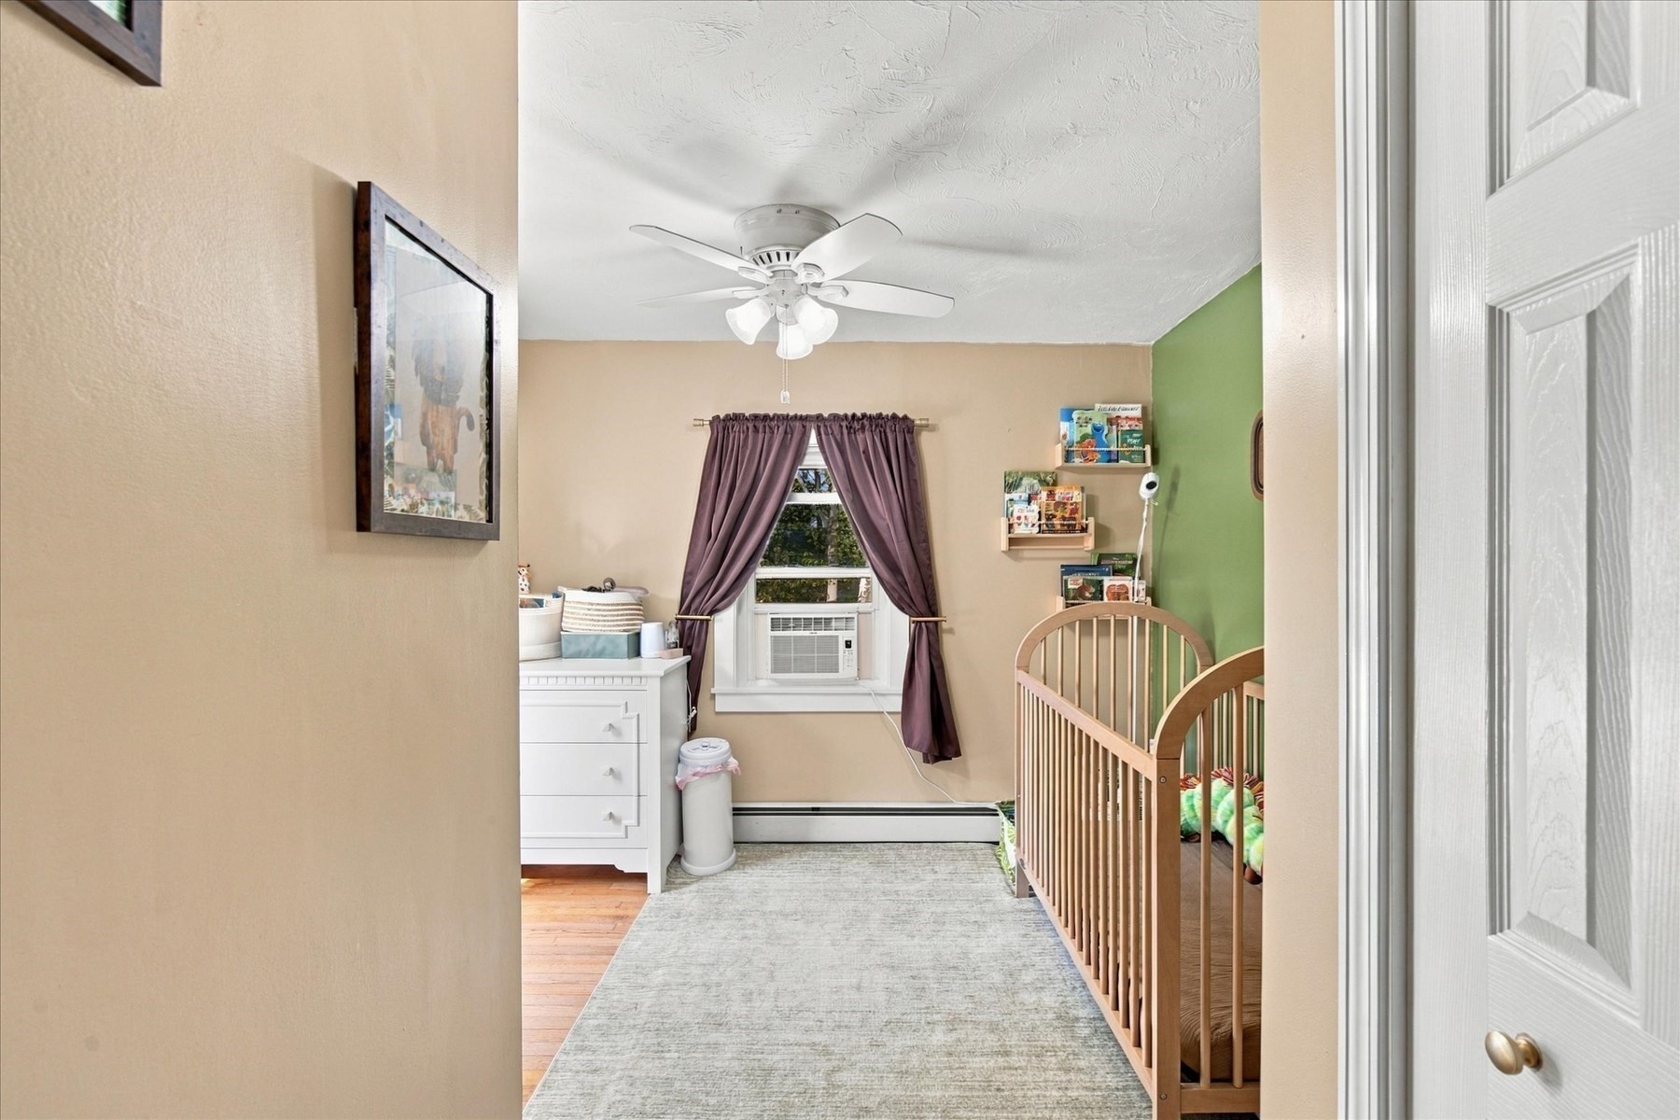
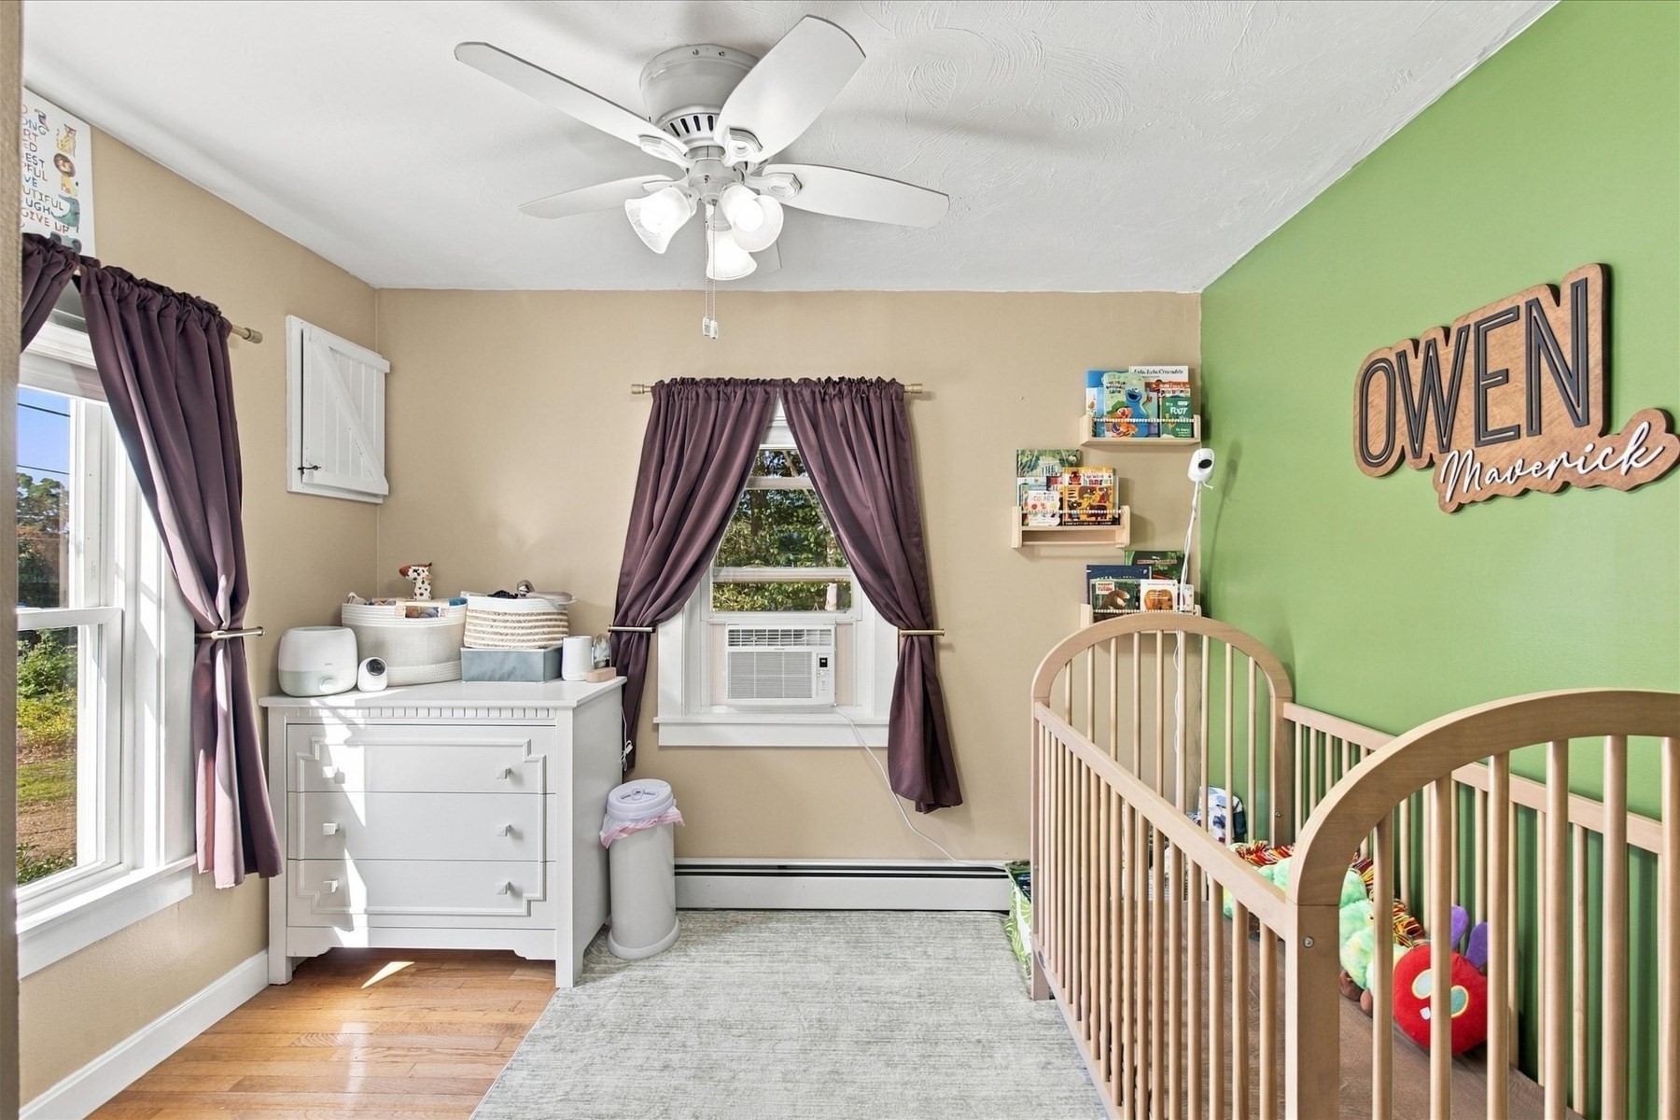
Nursery with a wooden crib, purple curtains, and a window air conditioner.
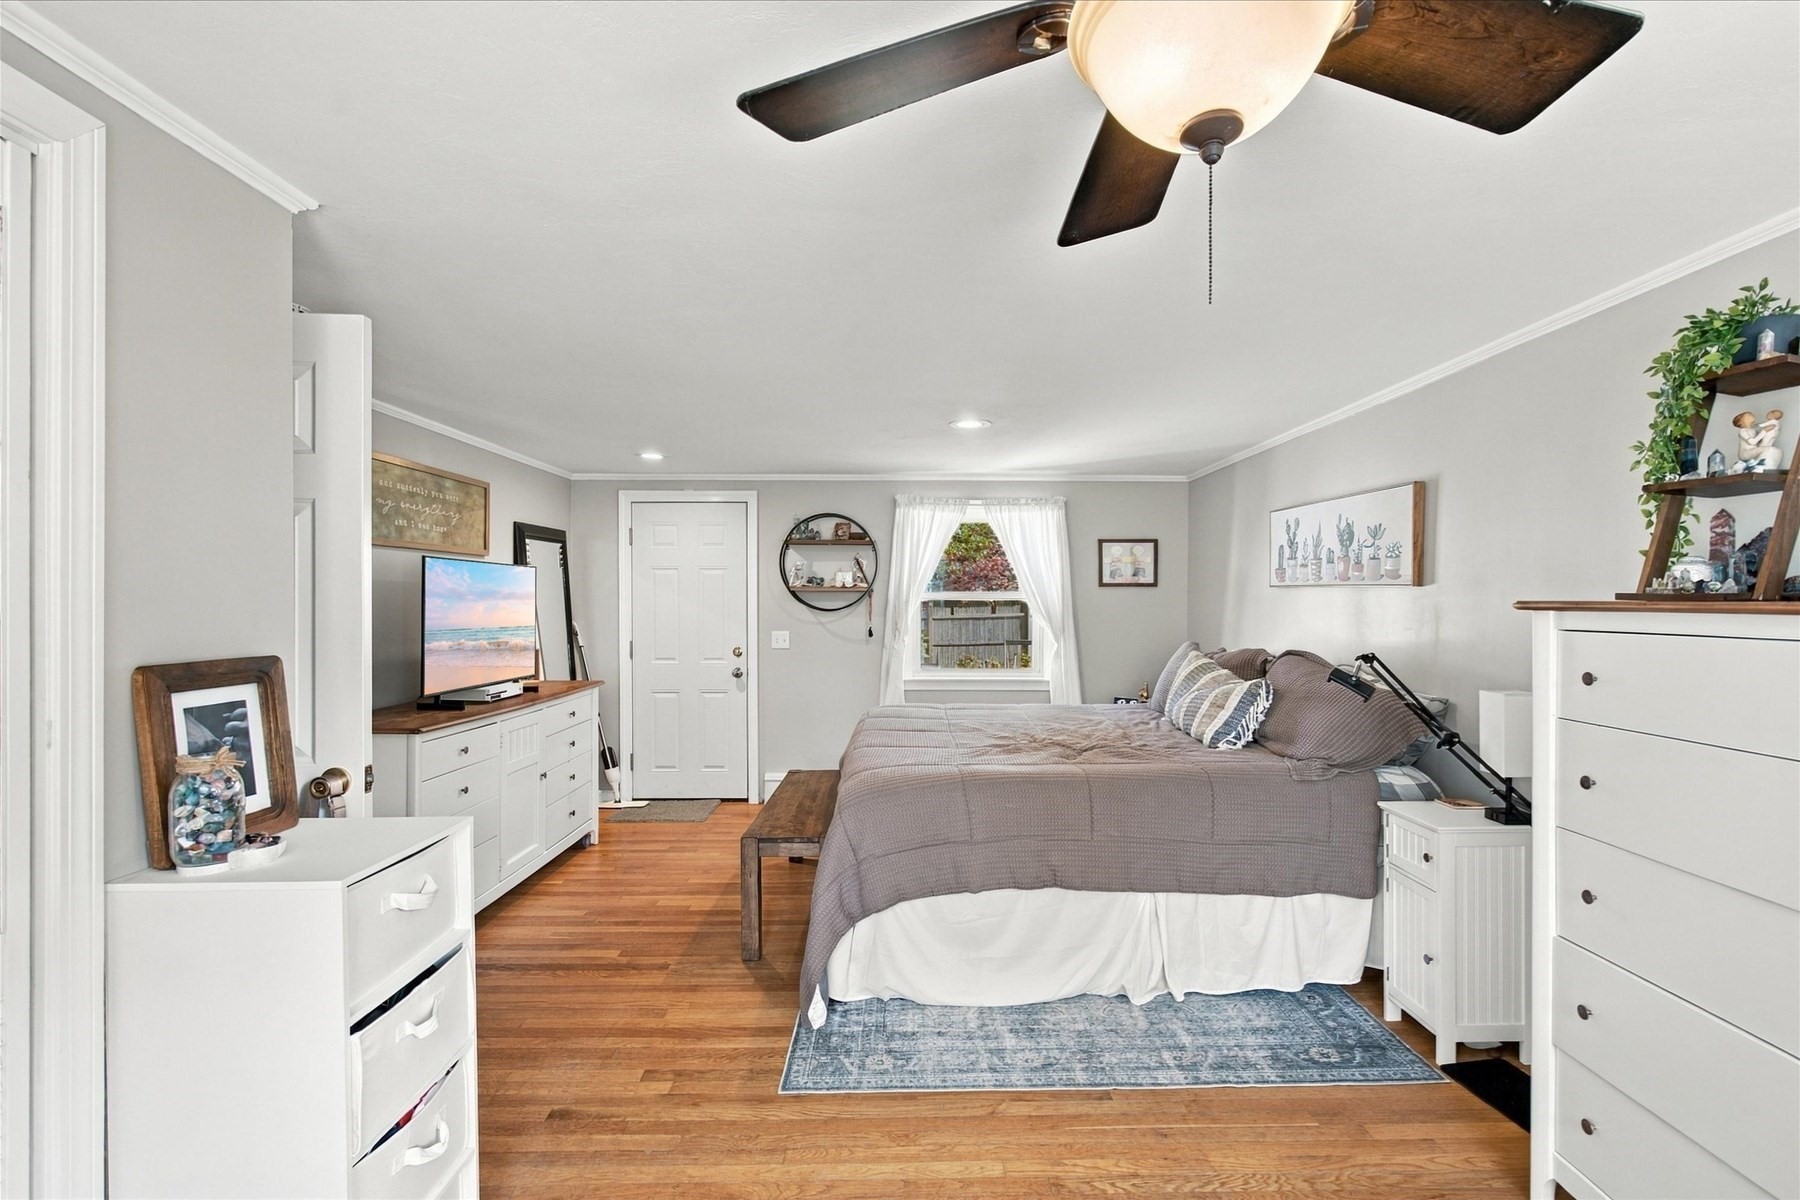
Furnished bedroom with a large bed, wooden bench, and curtained window.
Furnished bedroom with a gray-covered bed, hardwood floors, blue rug, and ceiling fan.
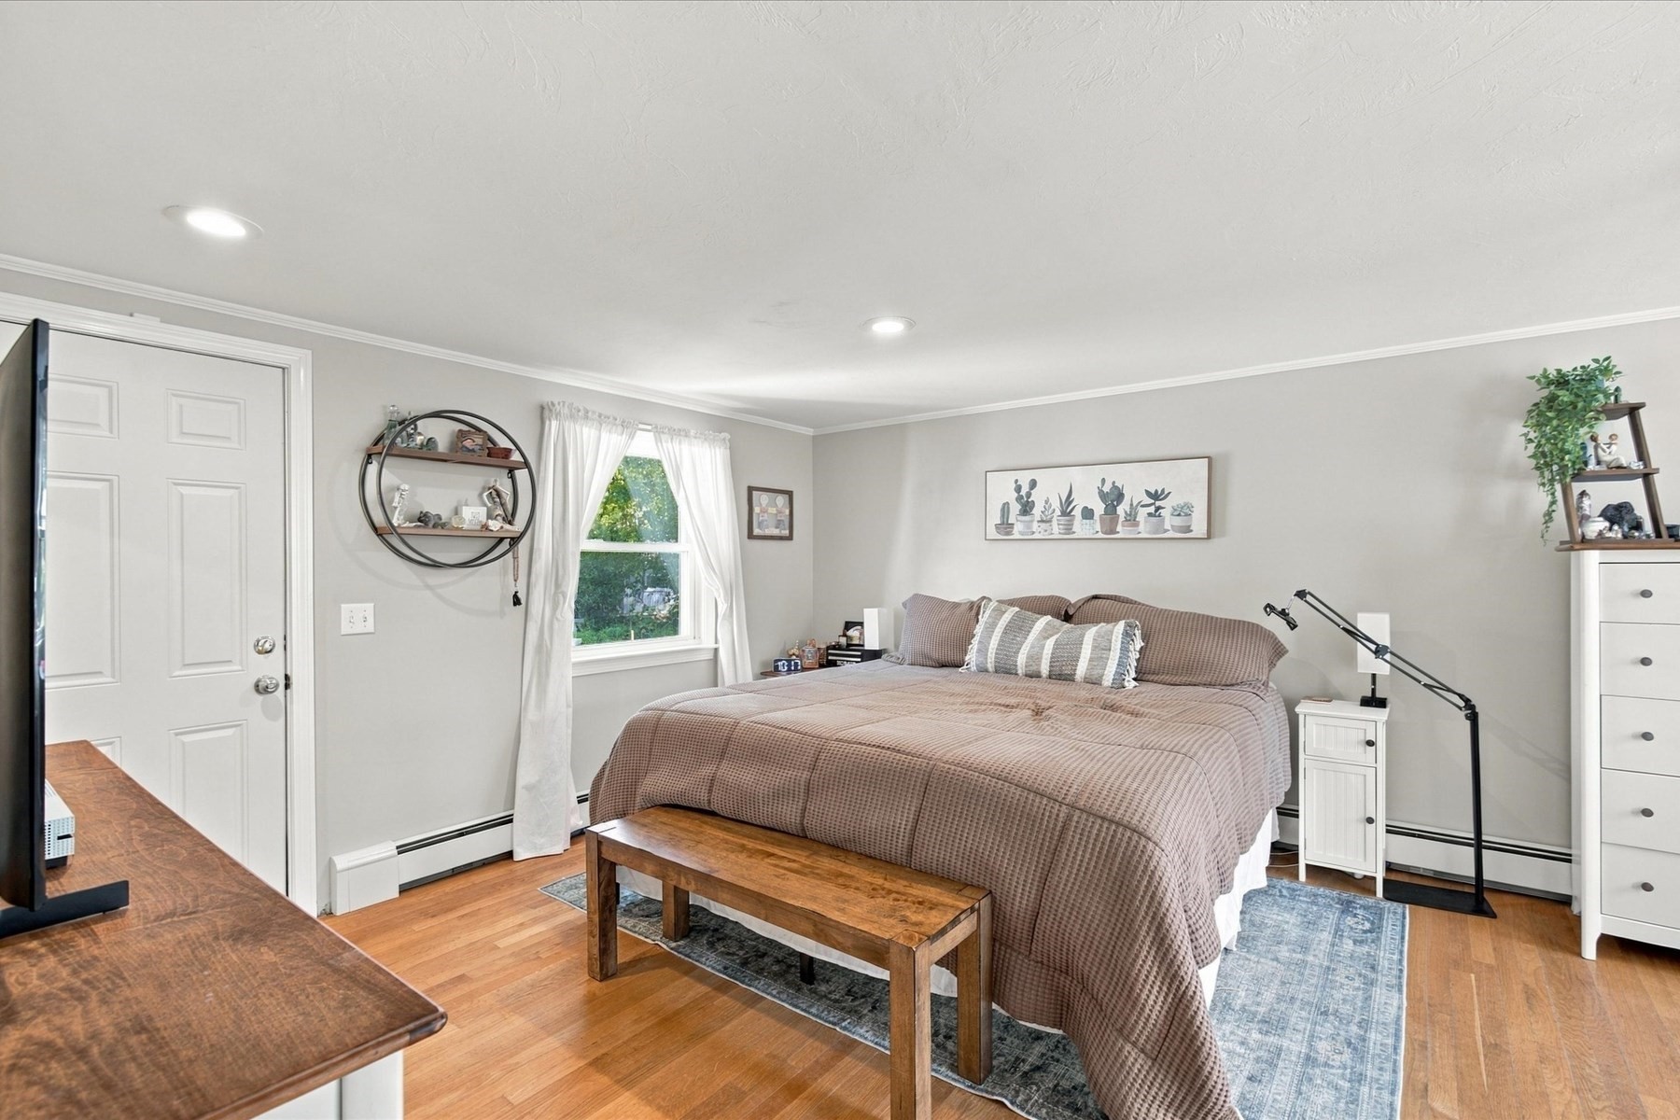
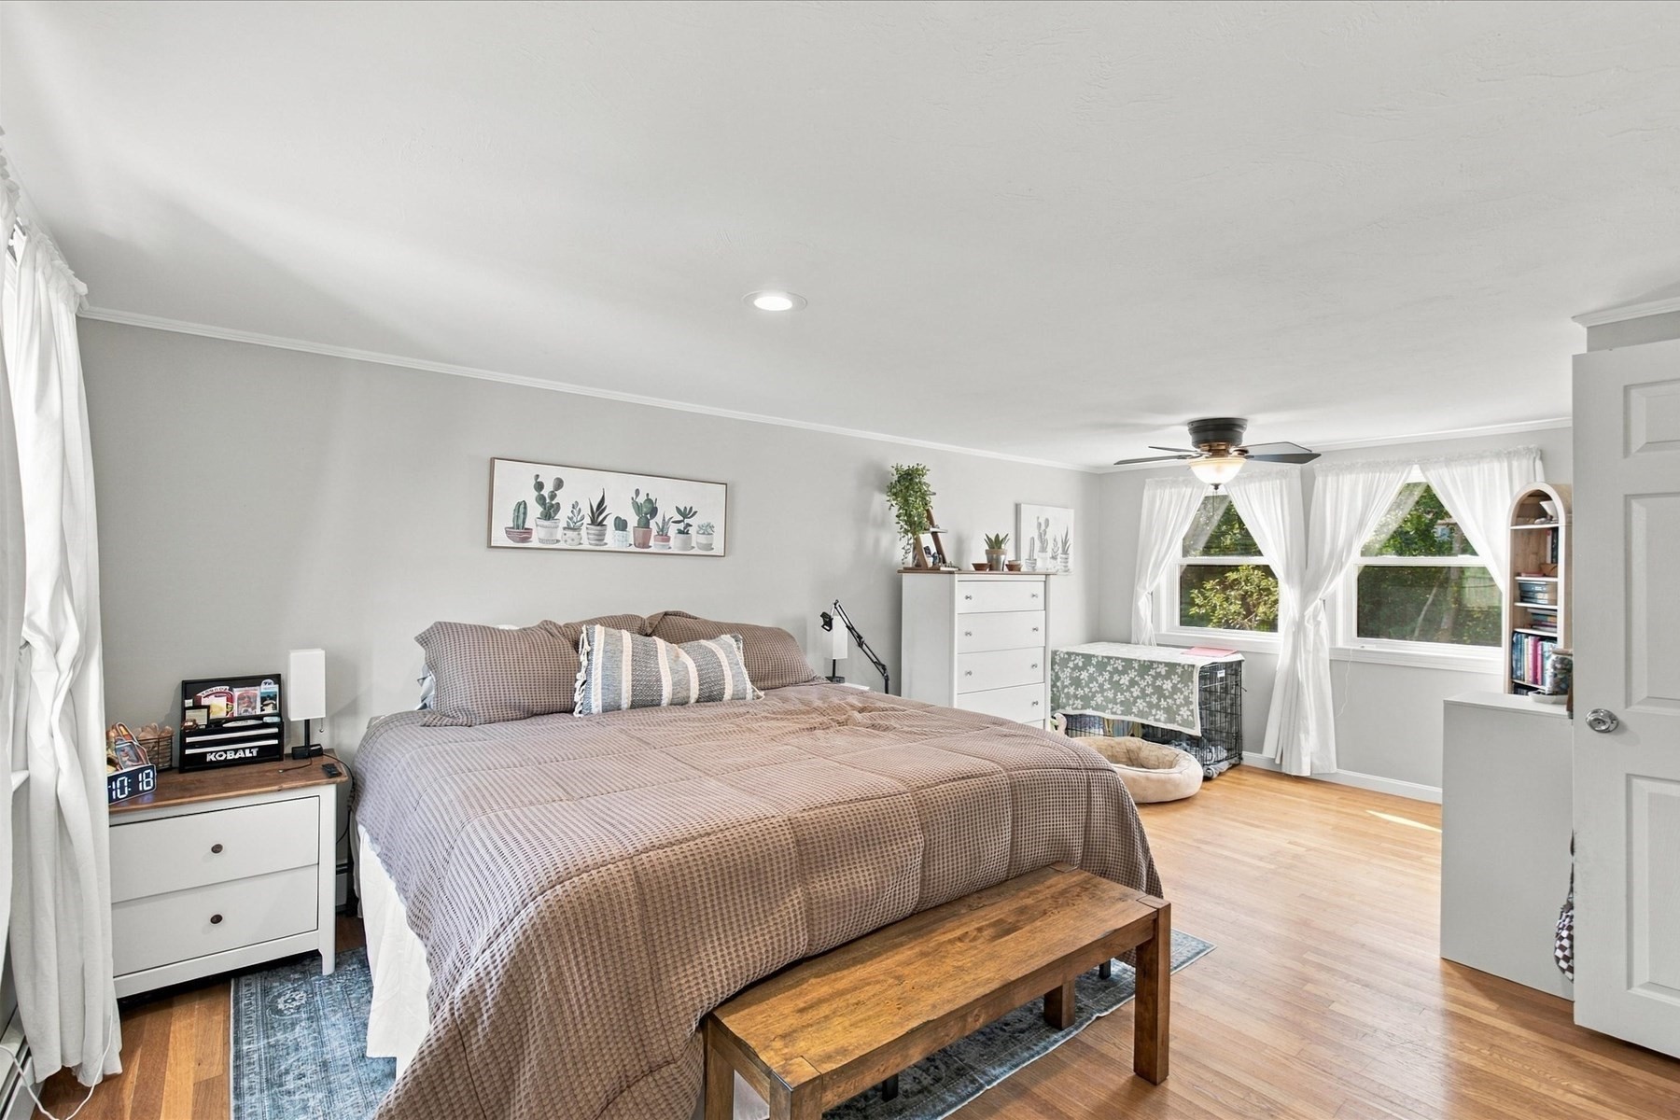
Furnished bedroom with a large taupe bed, wooden bench, hardwood floors, and sunny curtained windows.
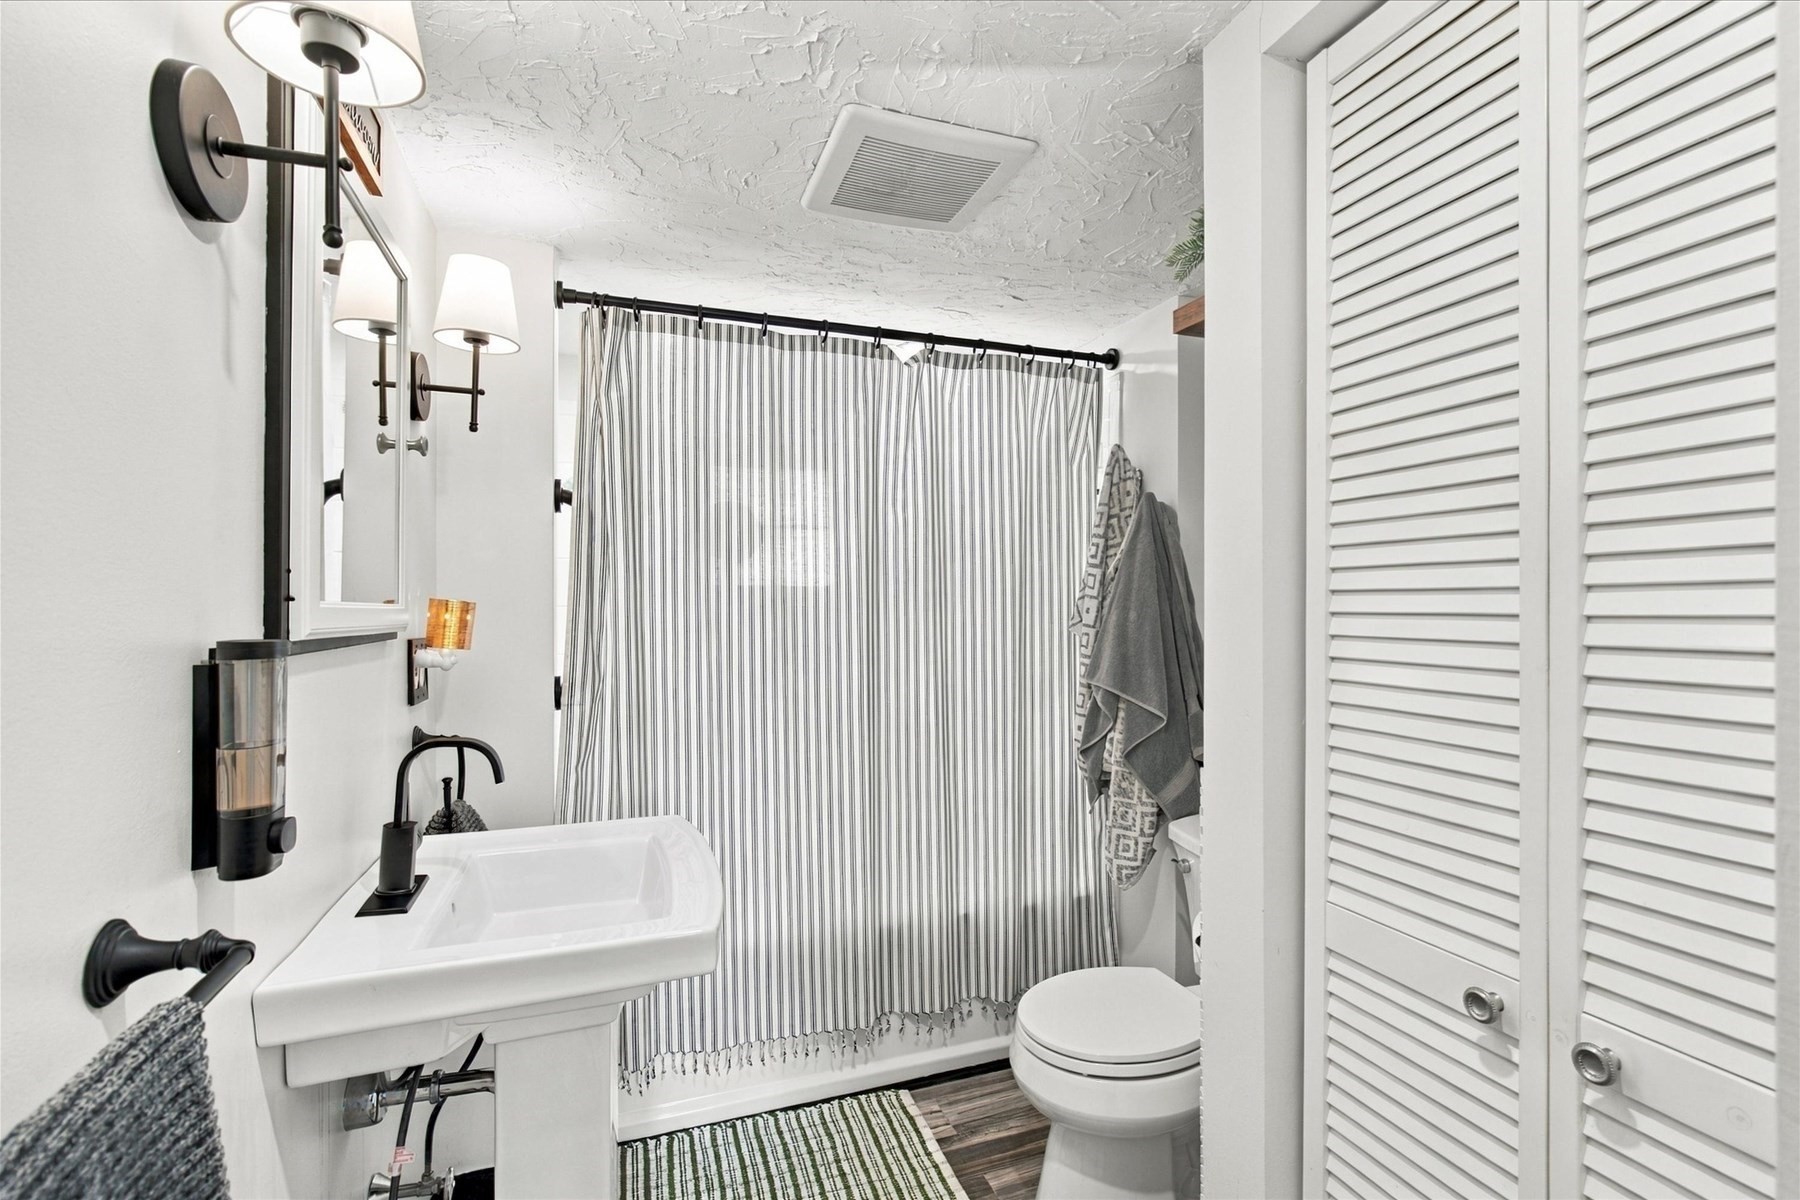
Bathroom with a pedestal sink, striped shower curtain, toilet, and louvered closet doors.
Nursery with two wooden cribs, a white dresser, and a green wall with an Owen Maverick sign.
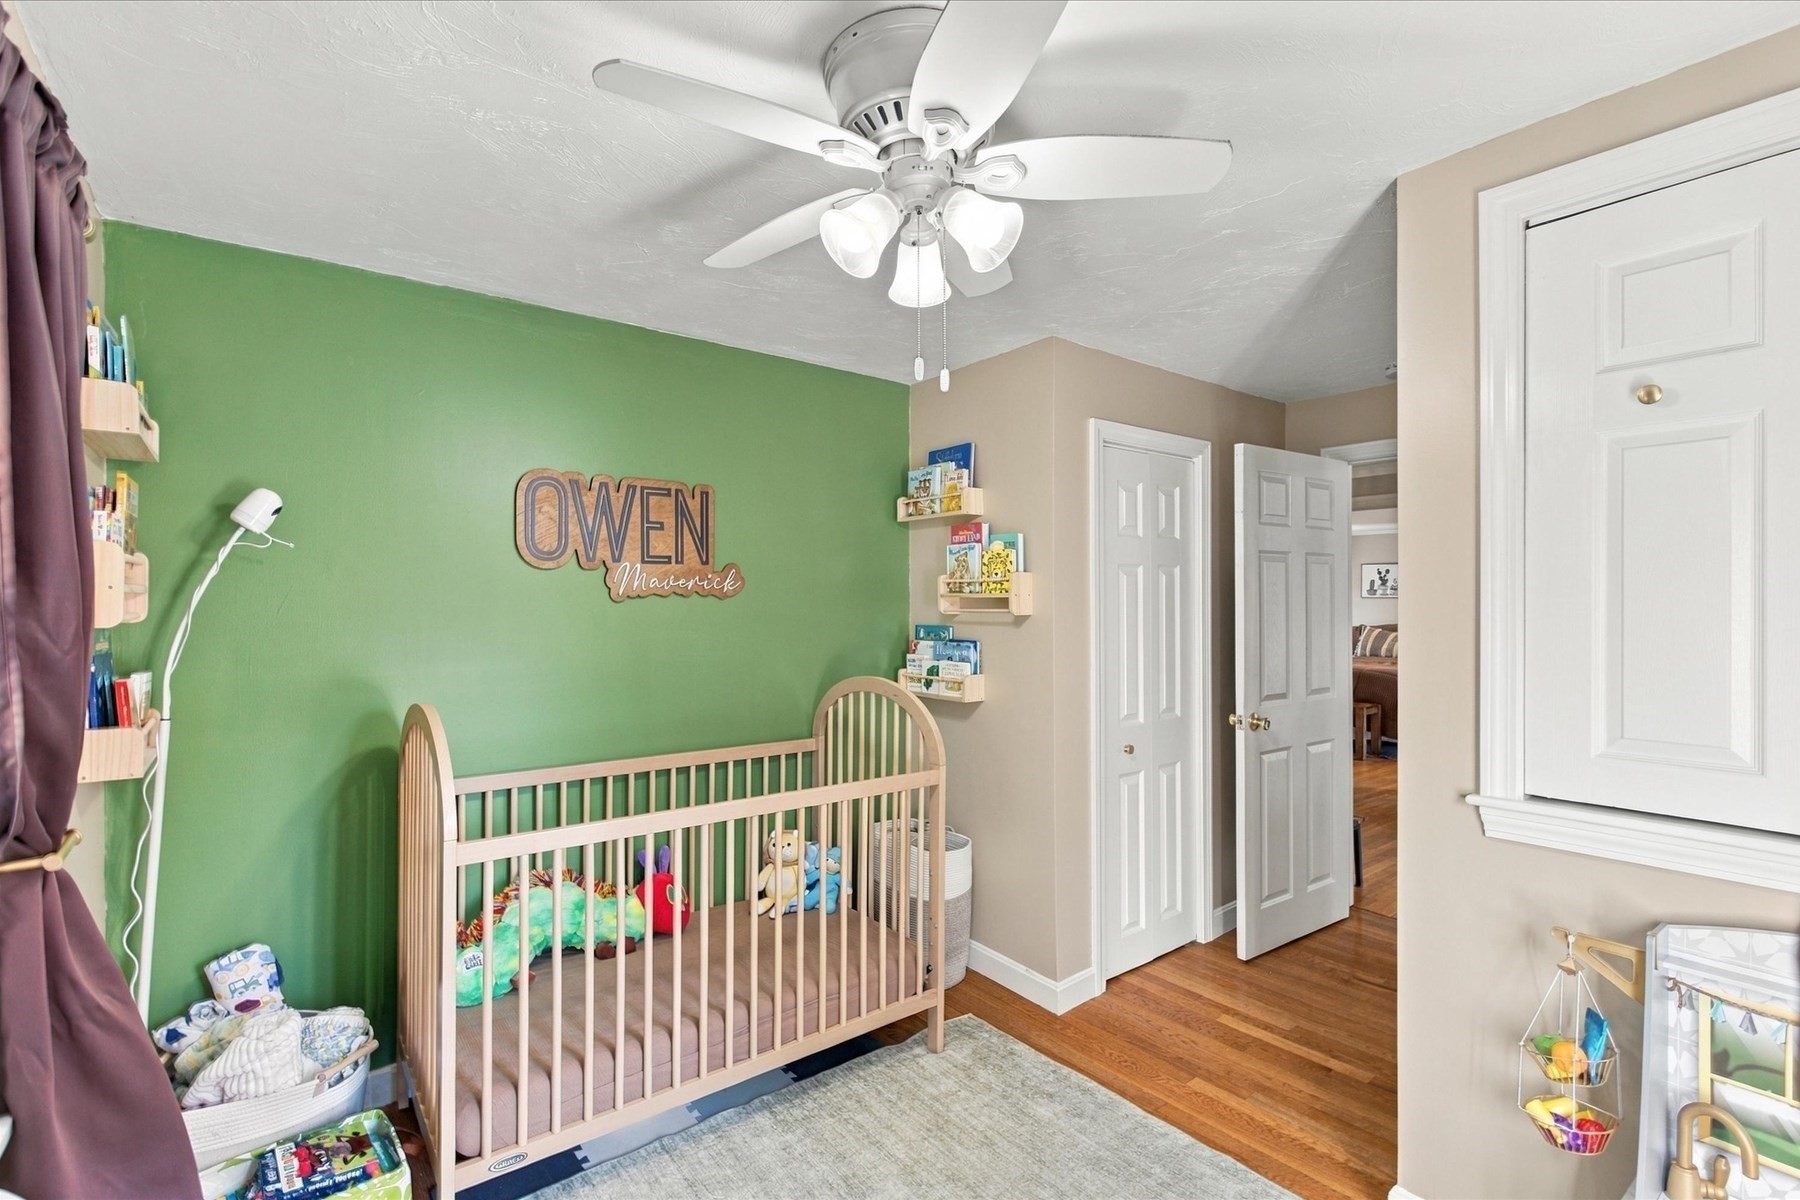
Nursery with a light wood crib against a green wall and shelves of children’s books.
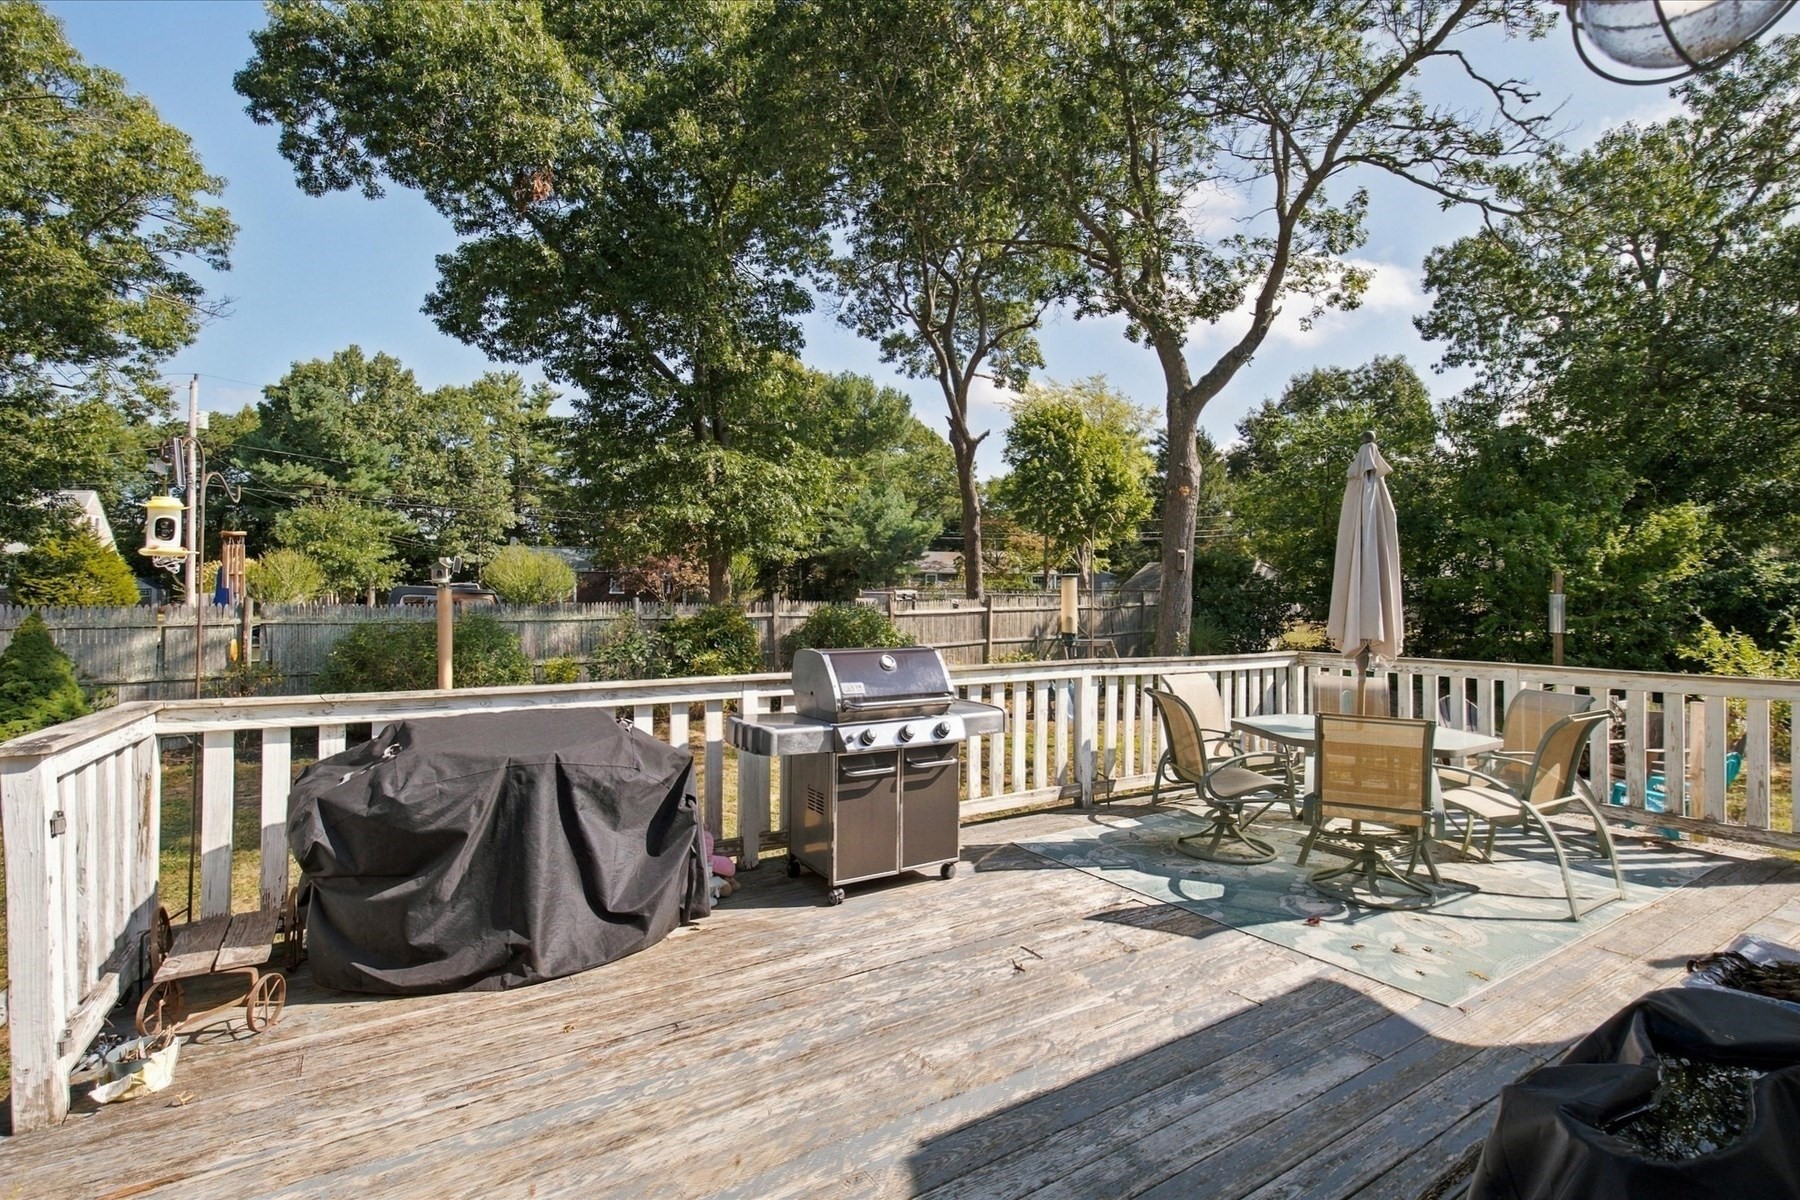
Wood deck with outdoor dining set and grill, surrounded by mature trees.
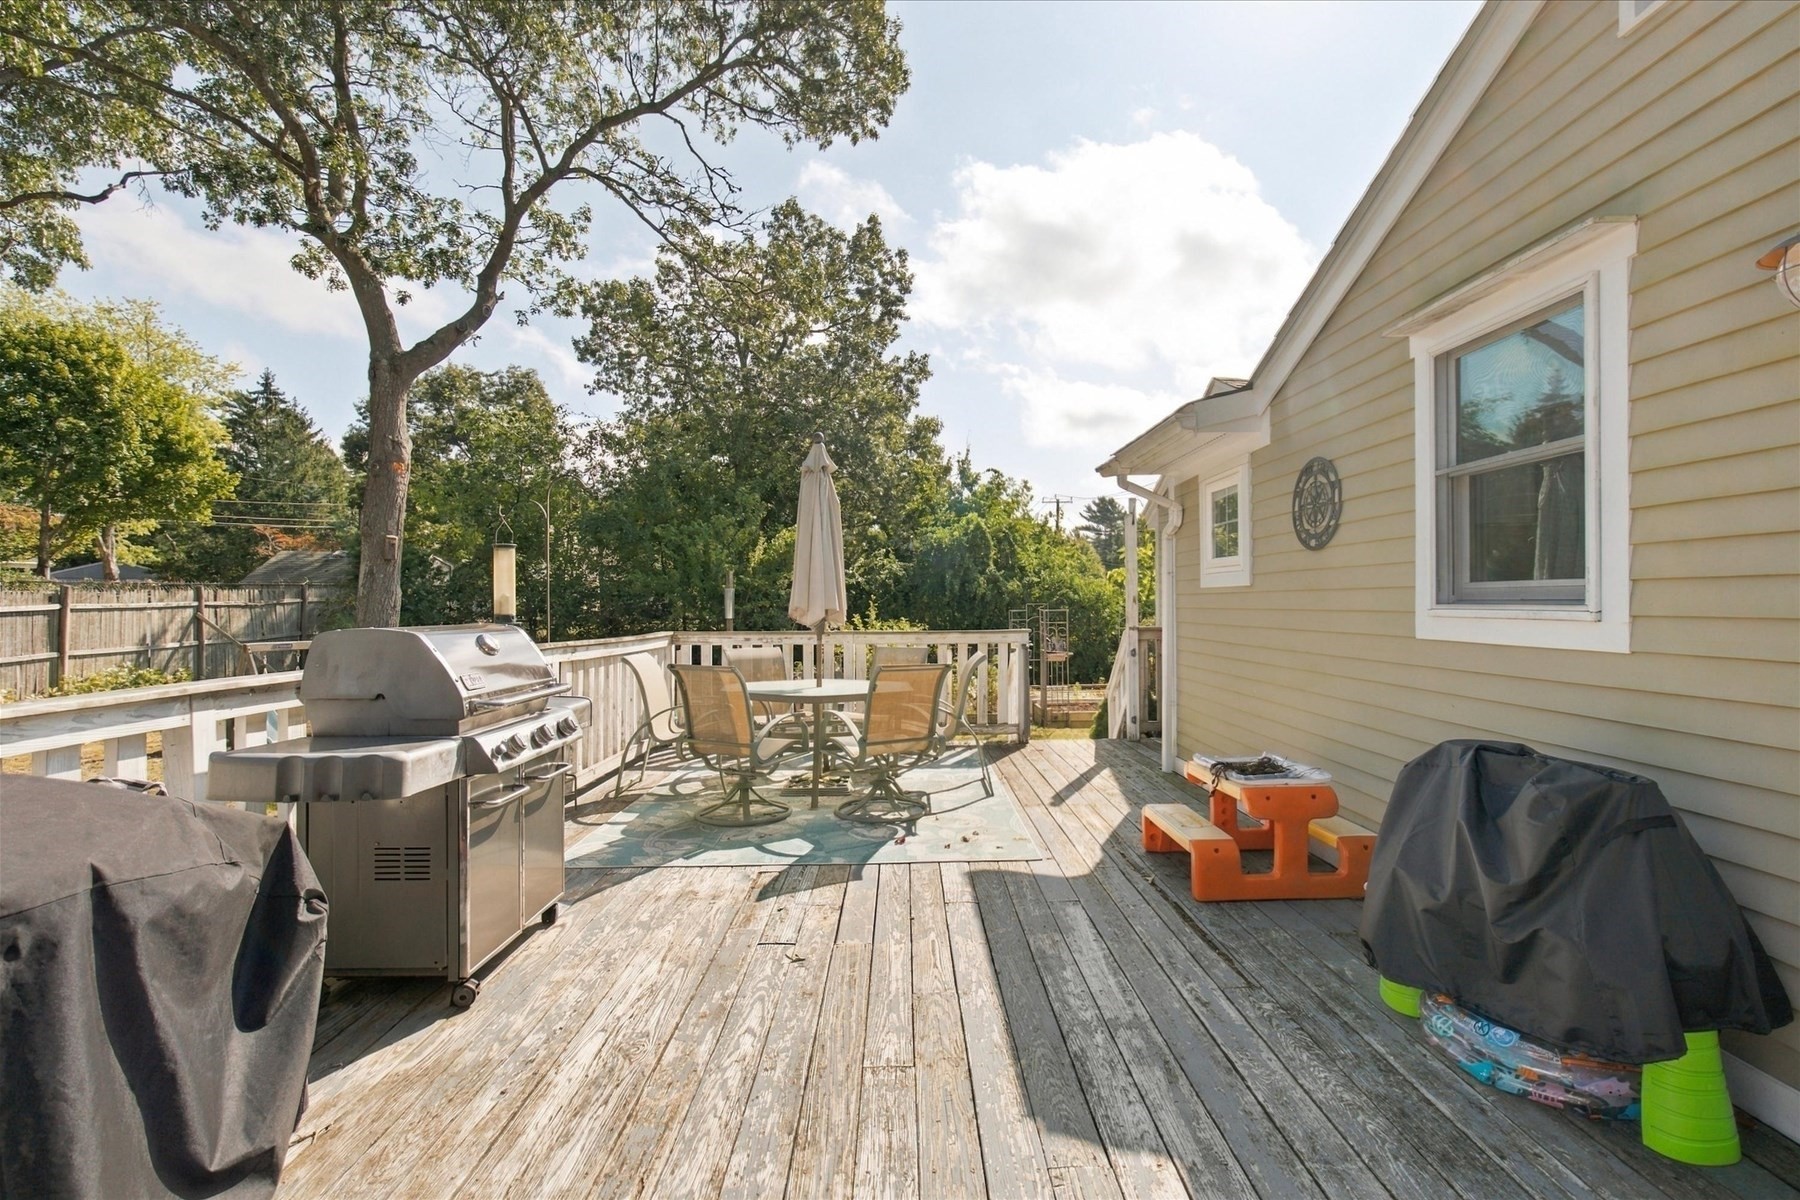
Wood deck beside a pale yellow house with outdoor dining furniture and a large grill.
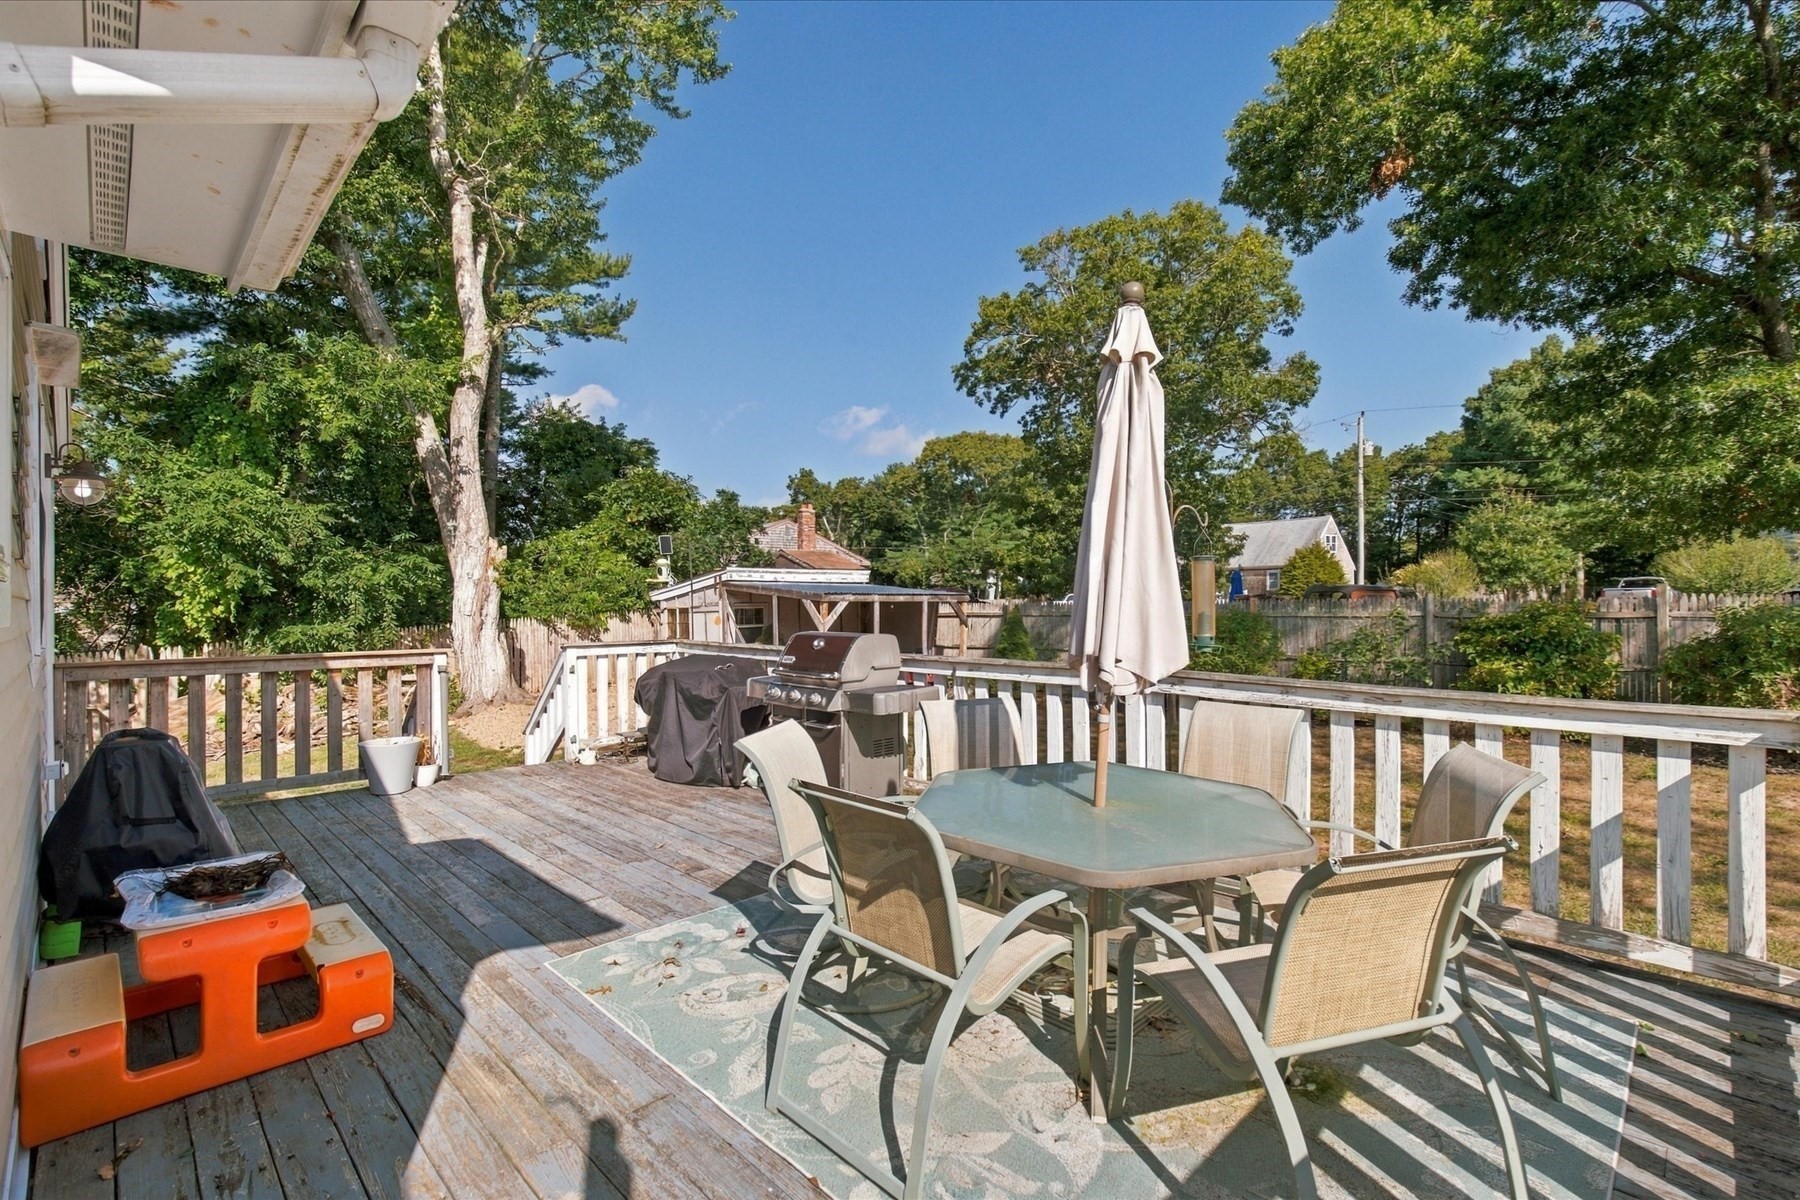
Wooden backyard deck with patio dining set, closed umbrella, grill, and fenced leafy yard.
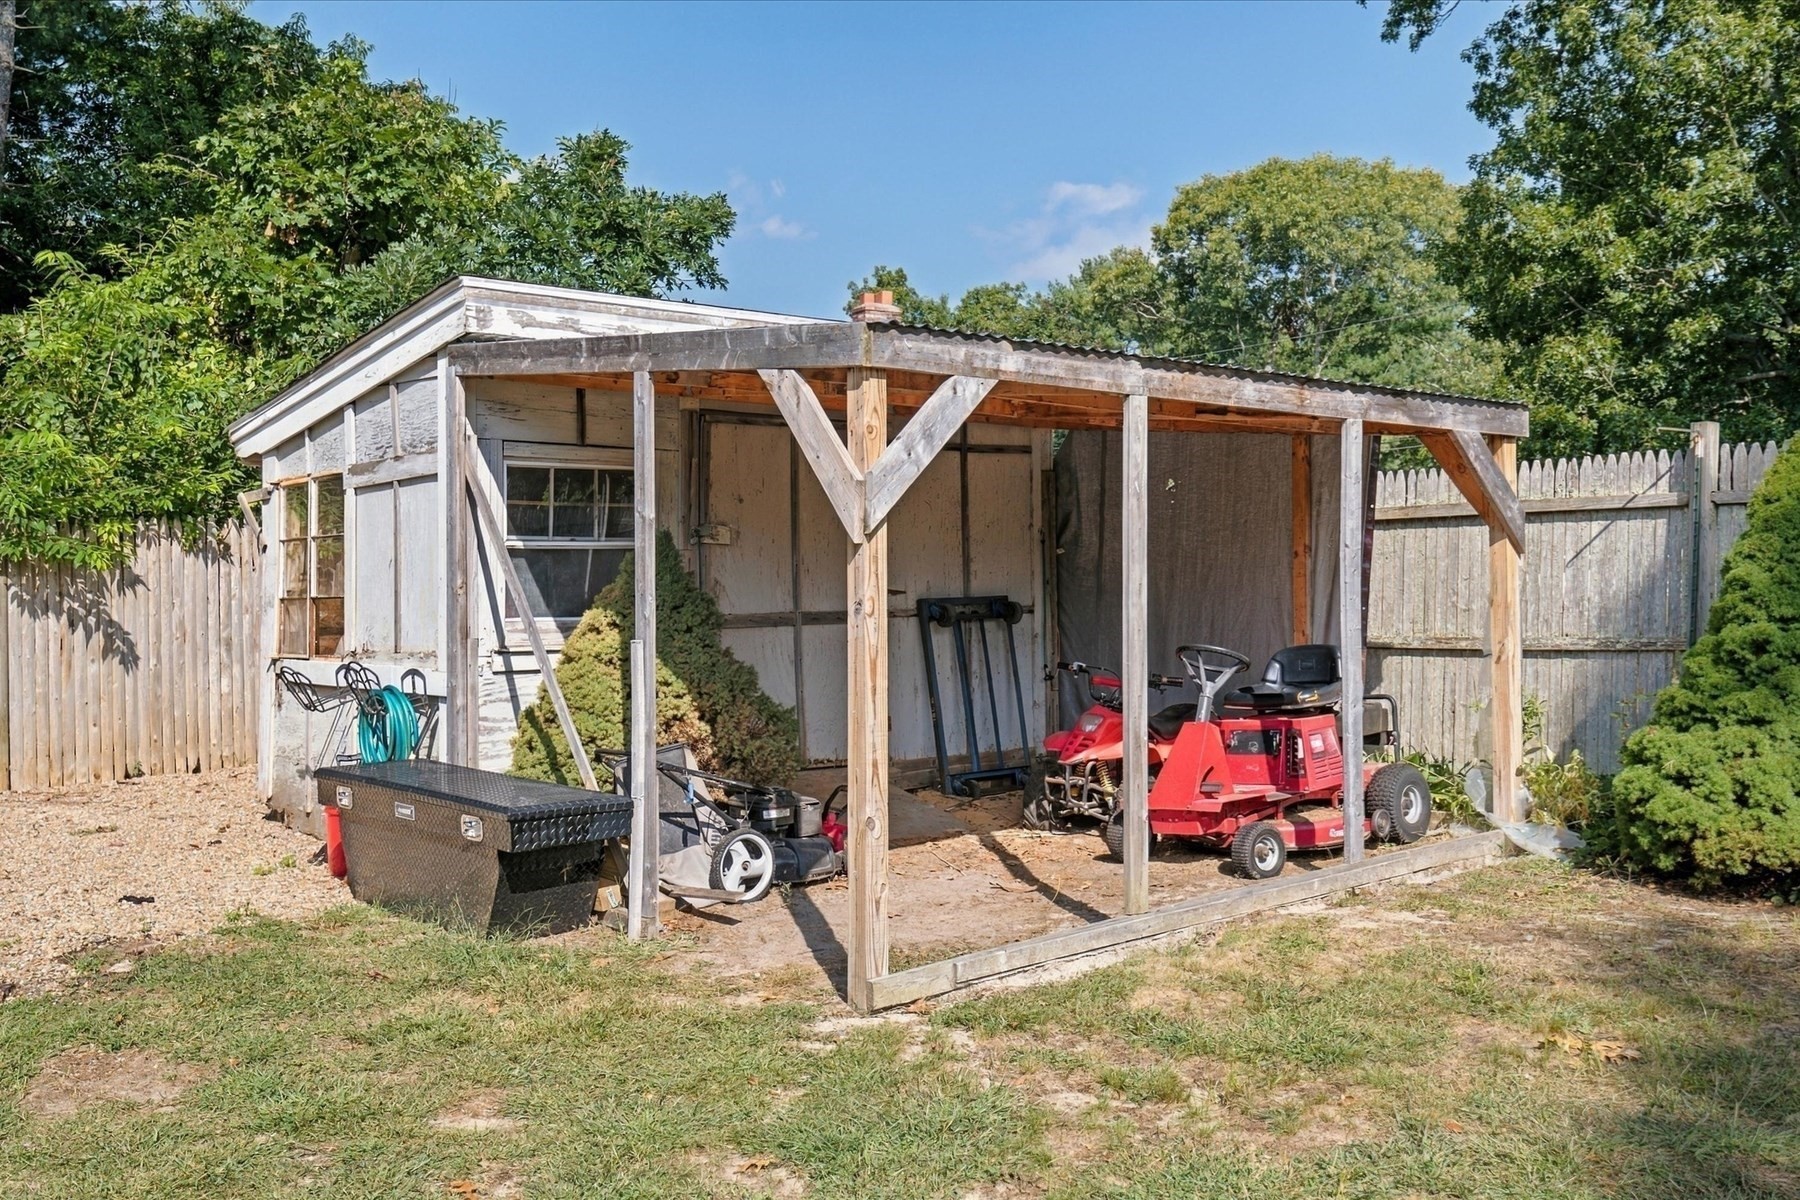
Open-sided wooden shed with a riding mower and lawn equipment in a fenced yard.
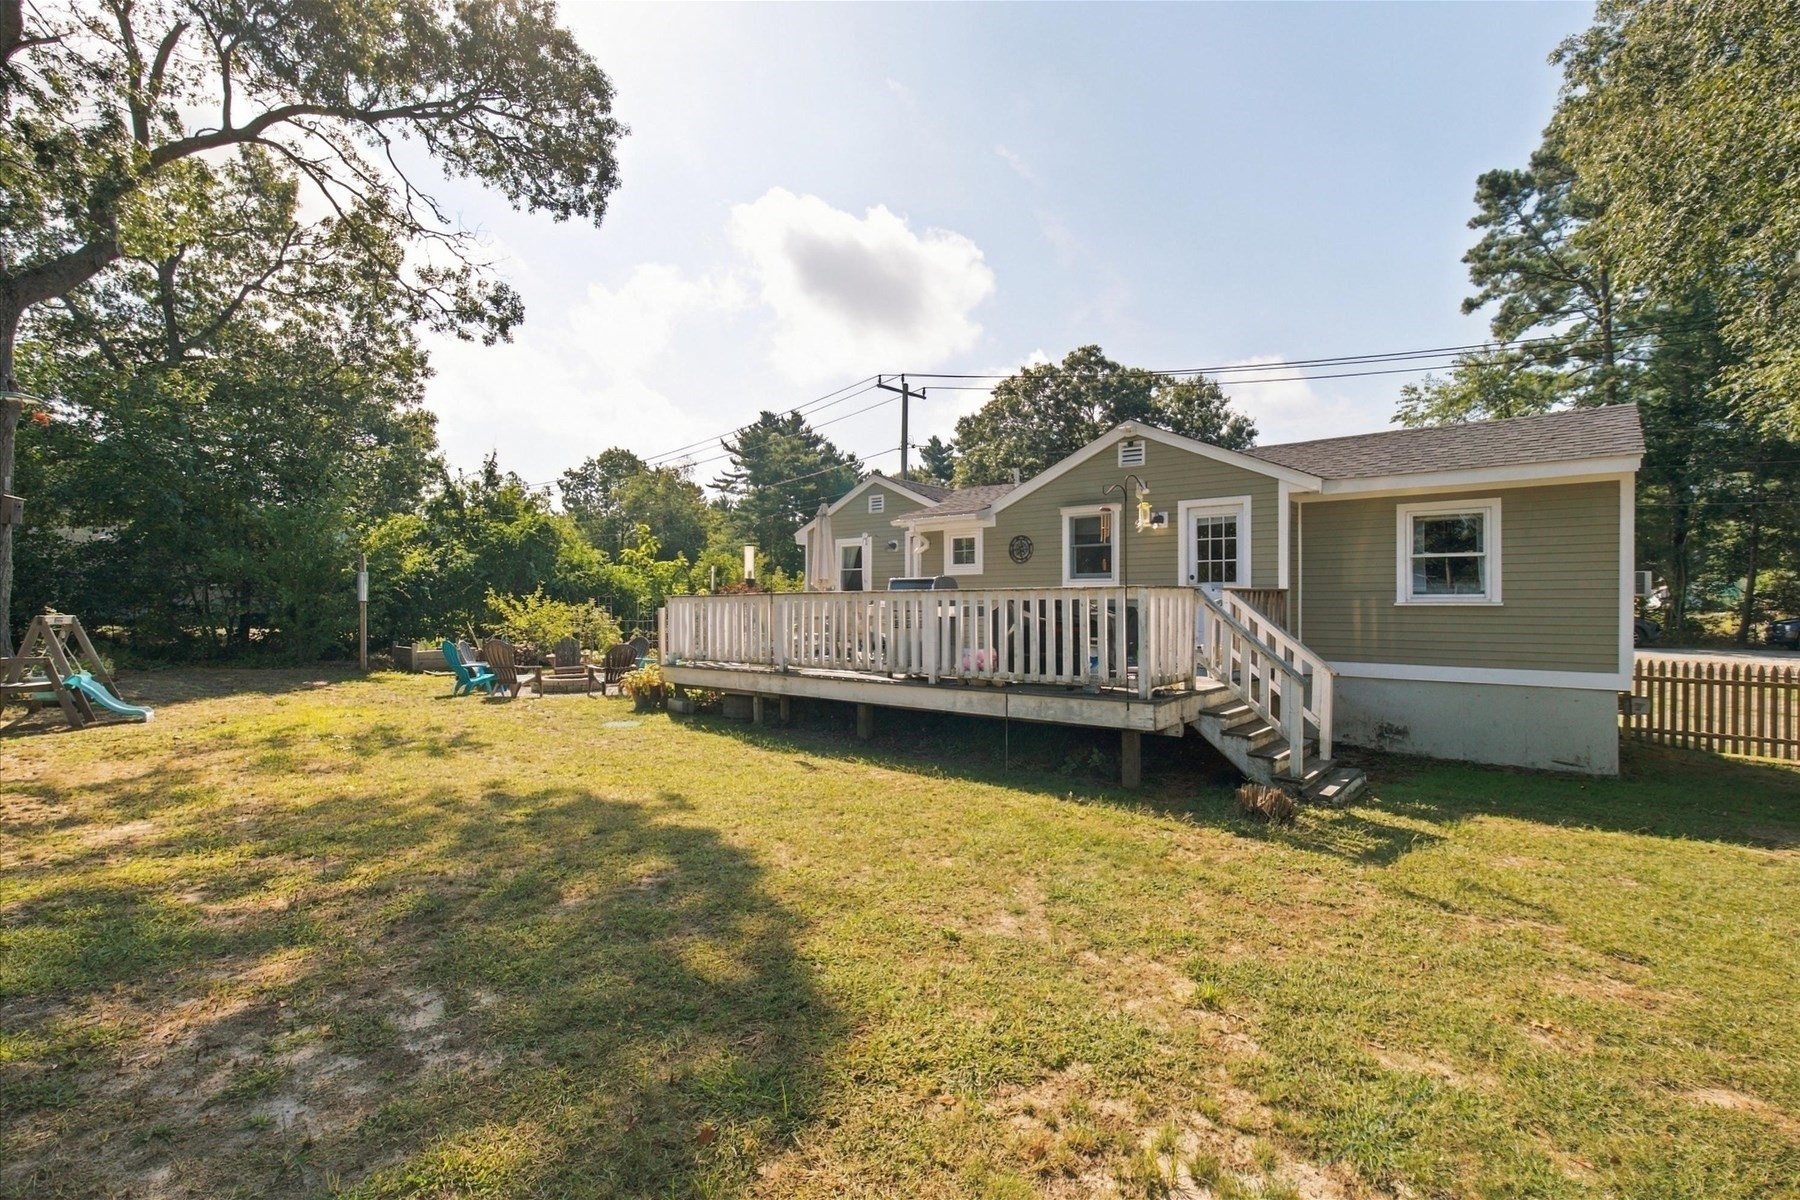
Green single-story home with a raised white-railed deck and a spacious, tree-lined backyard.
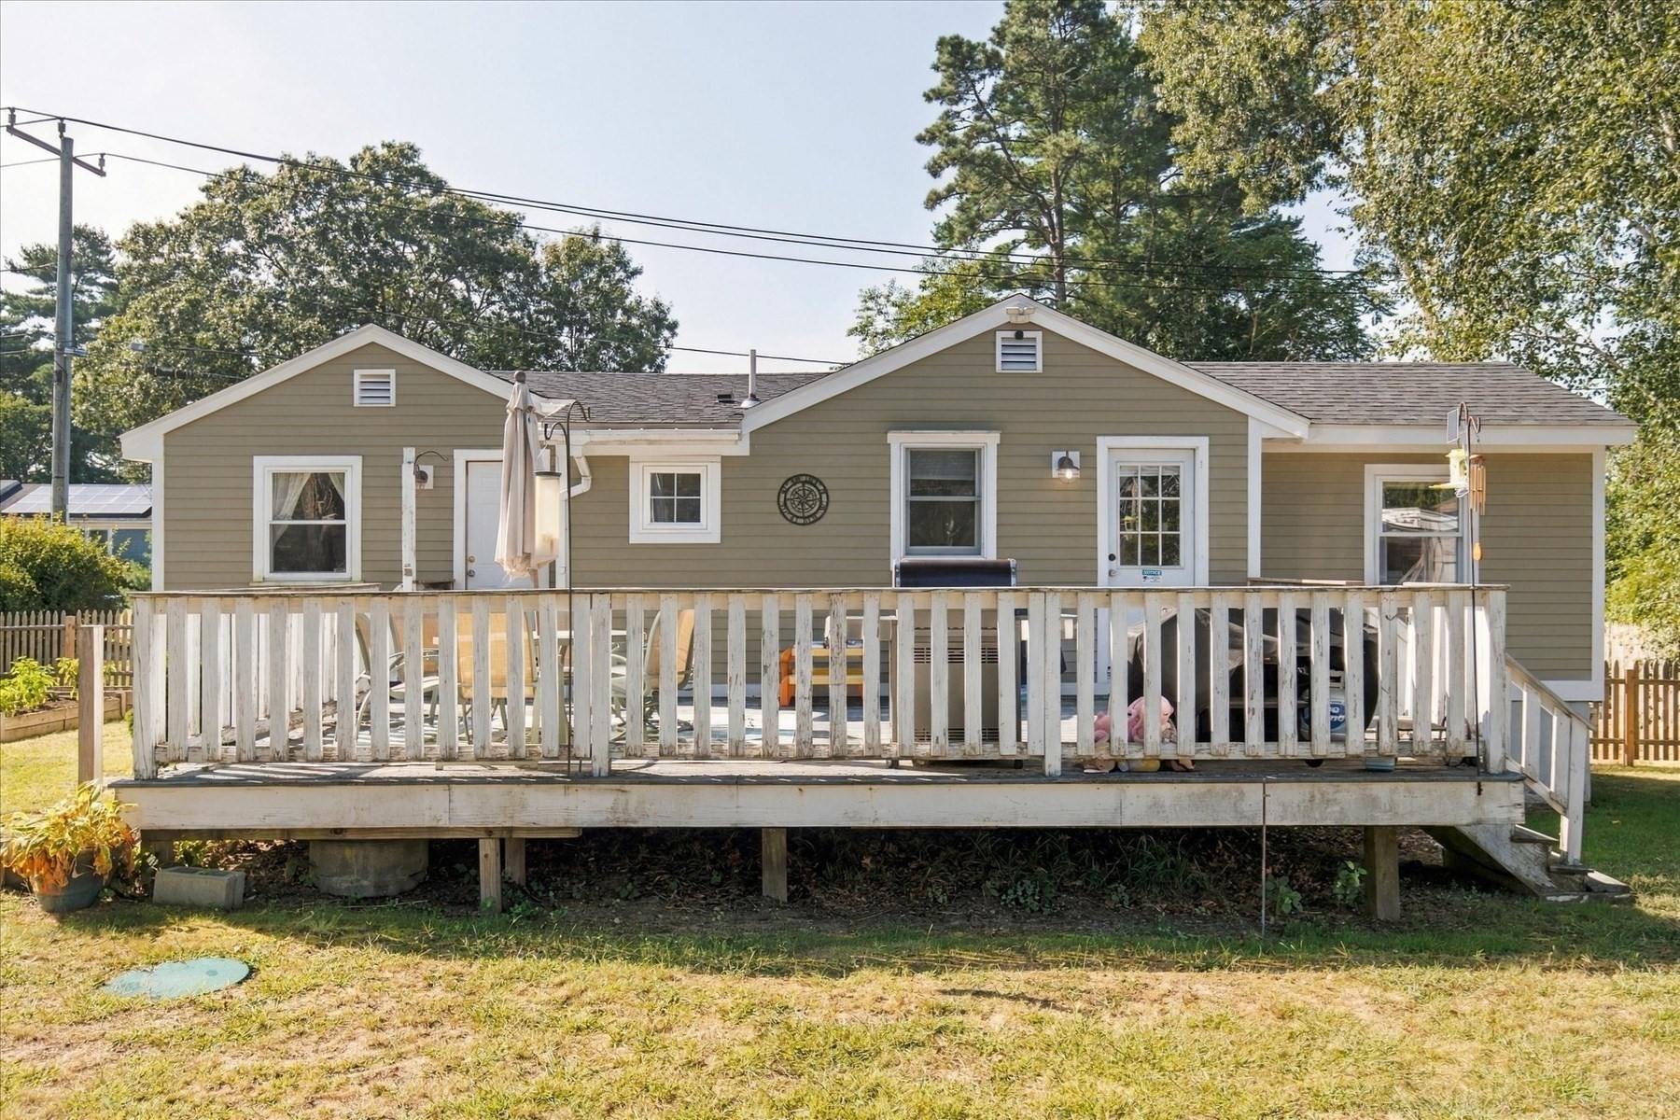
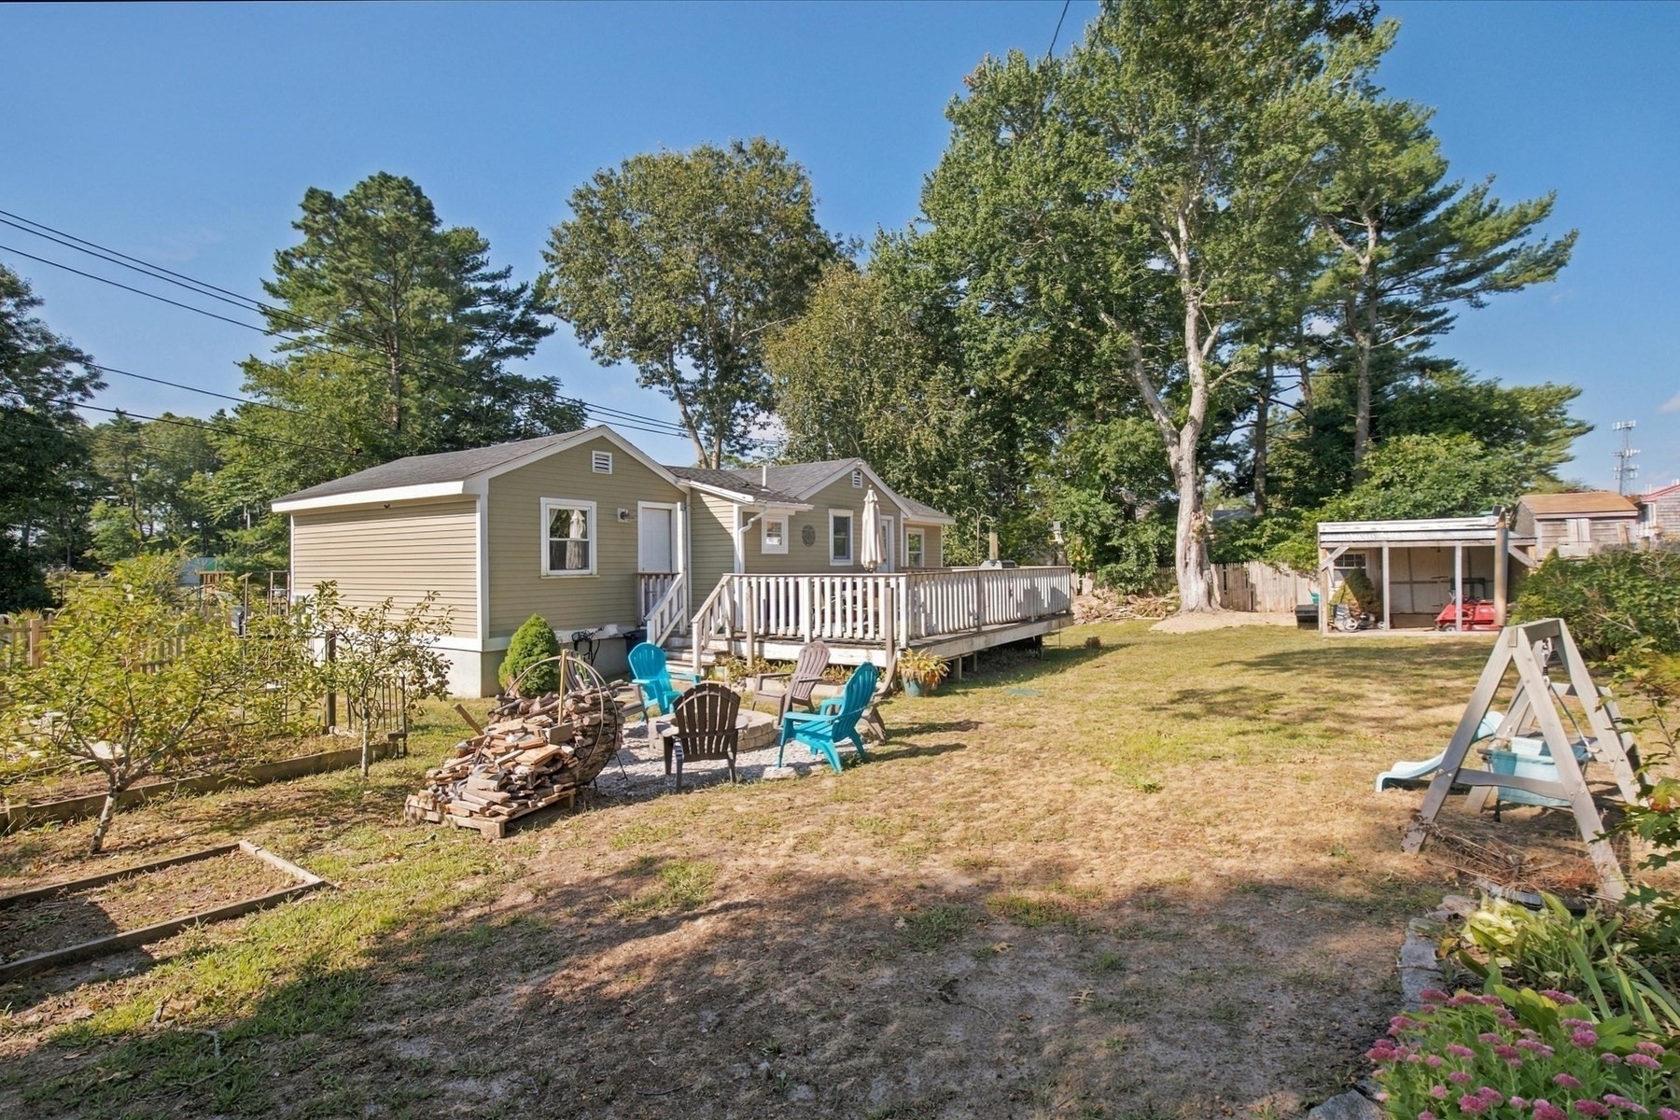
Rear of a single-story home with raised weathered deck, fenced yard, and mature trees.
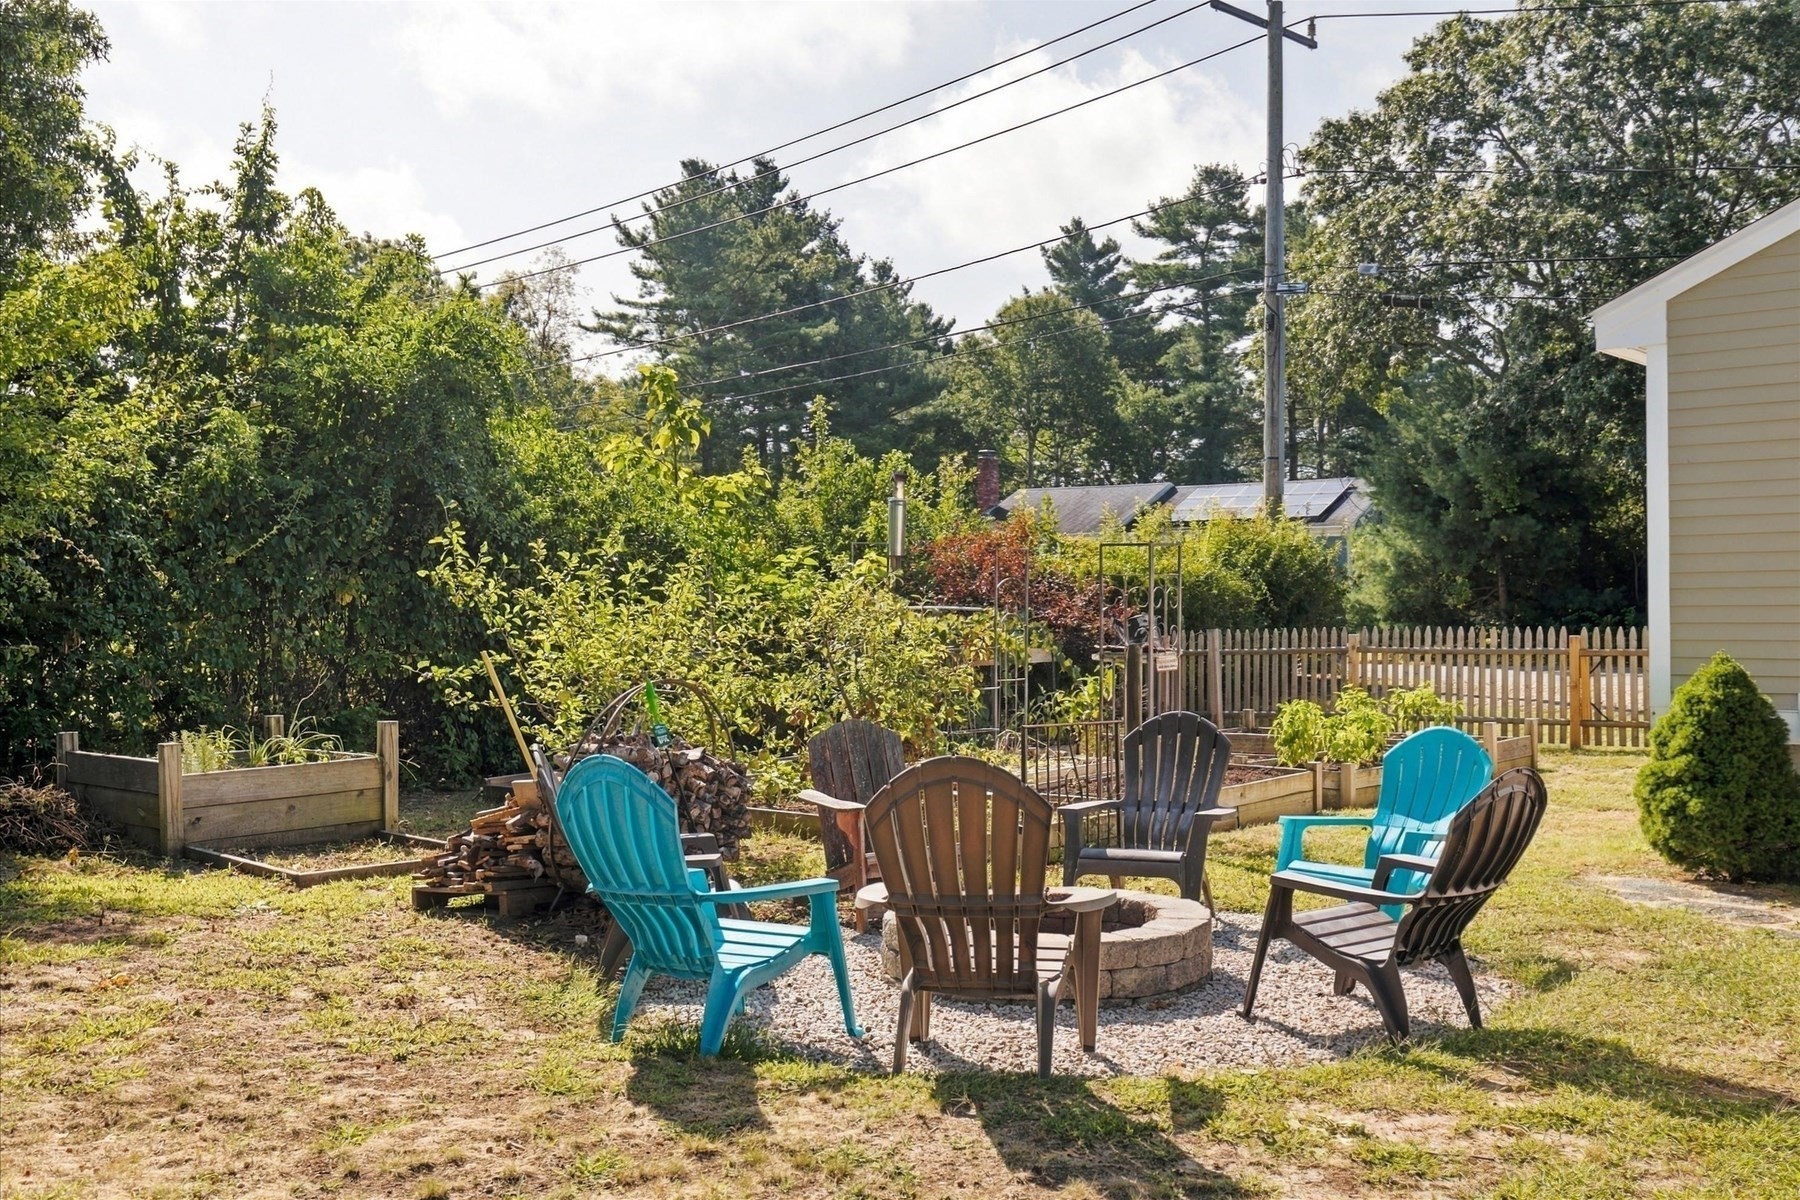
Backyard seating area with colorful Adirondack chairs around a stone fire pit beside raised garden beds.
Single-story home's backyard with a raised deck, fire pit seating, and swing set.
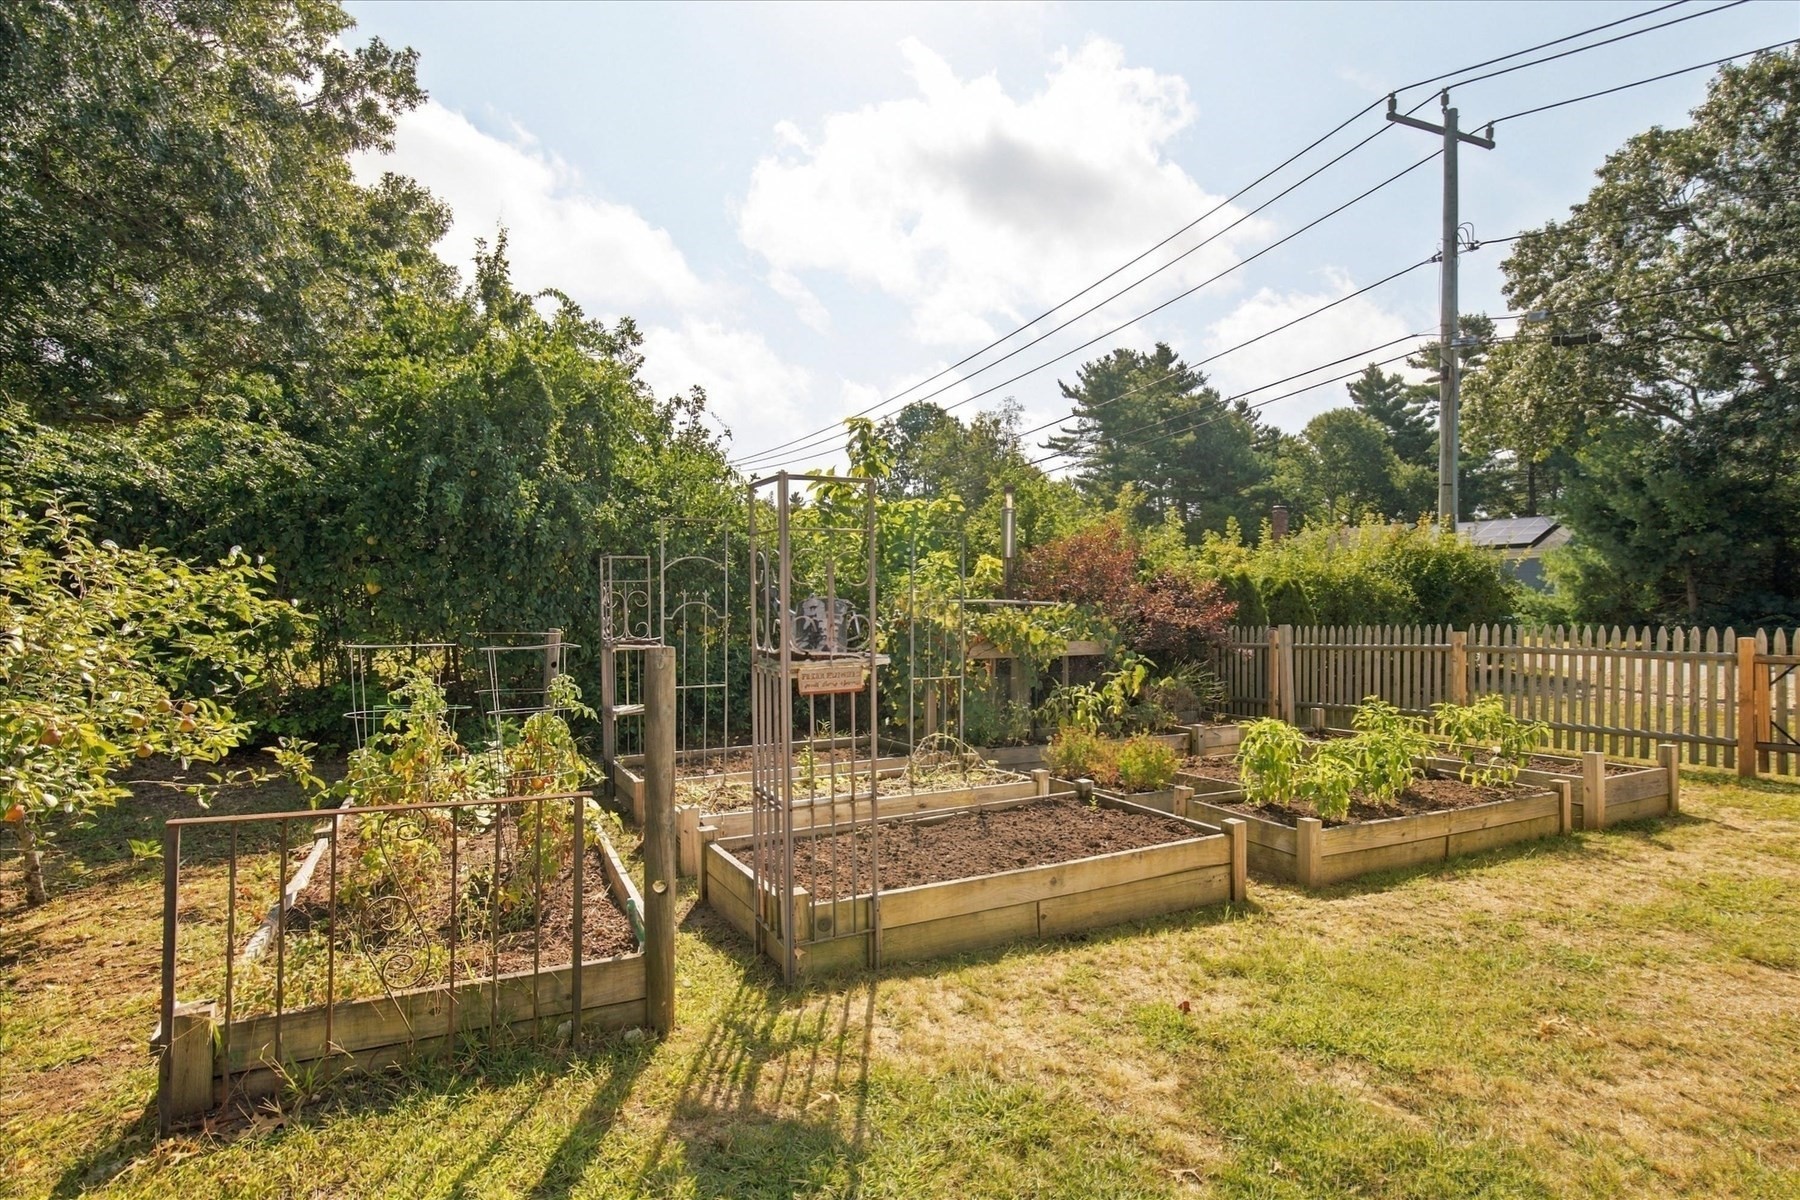
Backyard garden with raised wooden beds, metal trellises, and a picket fence.
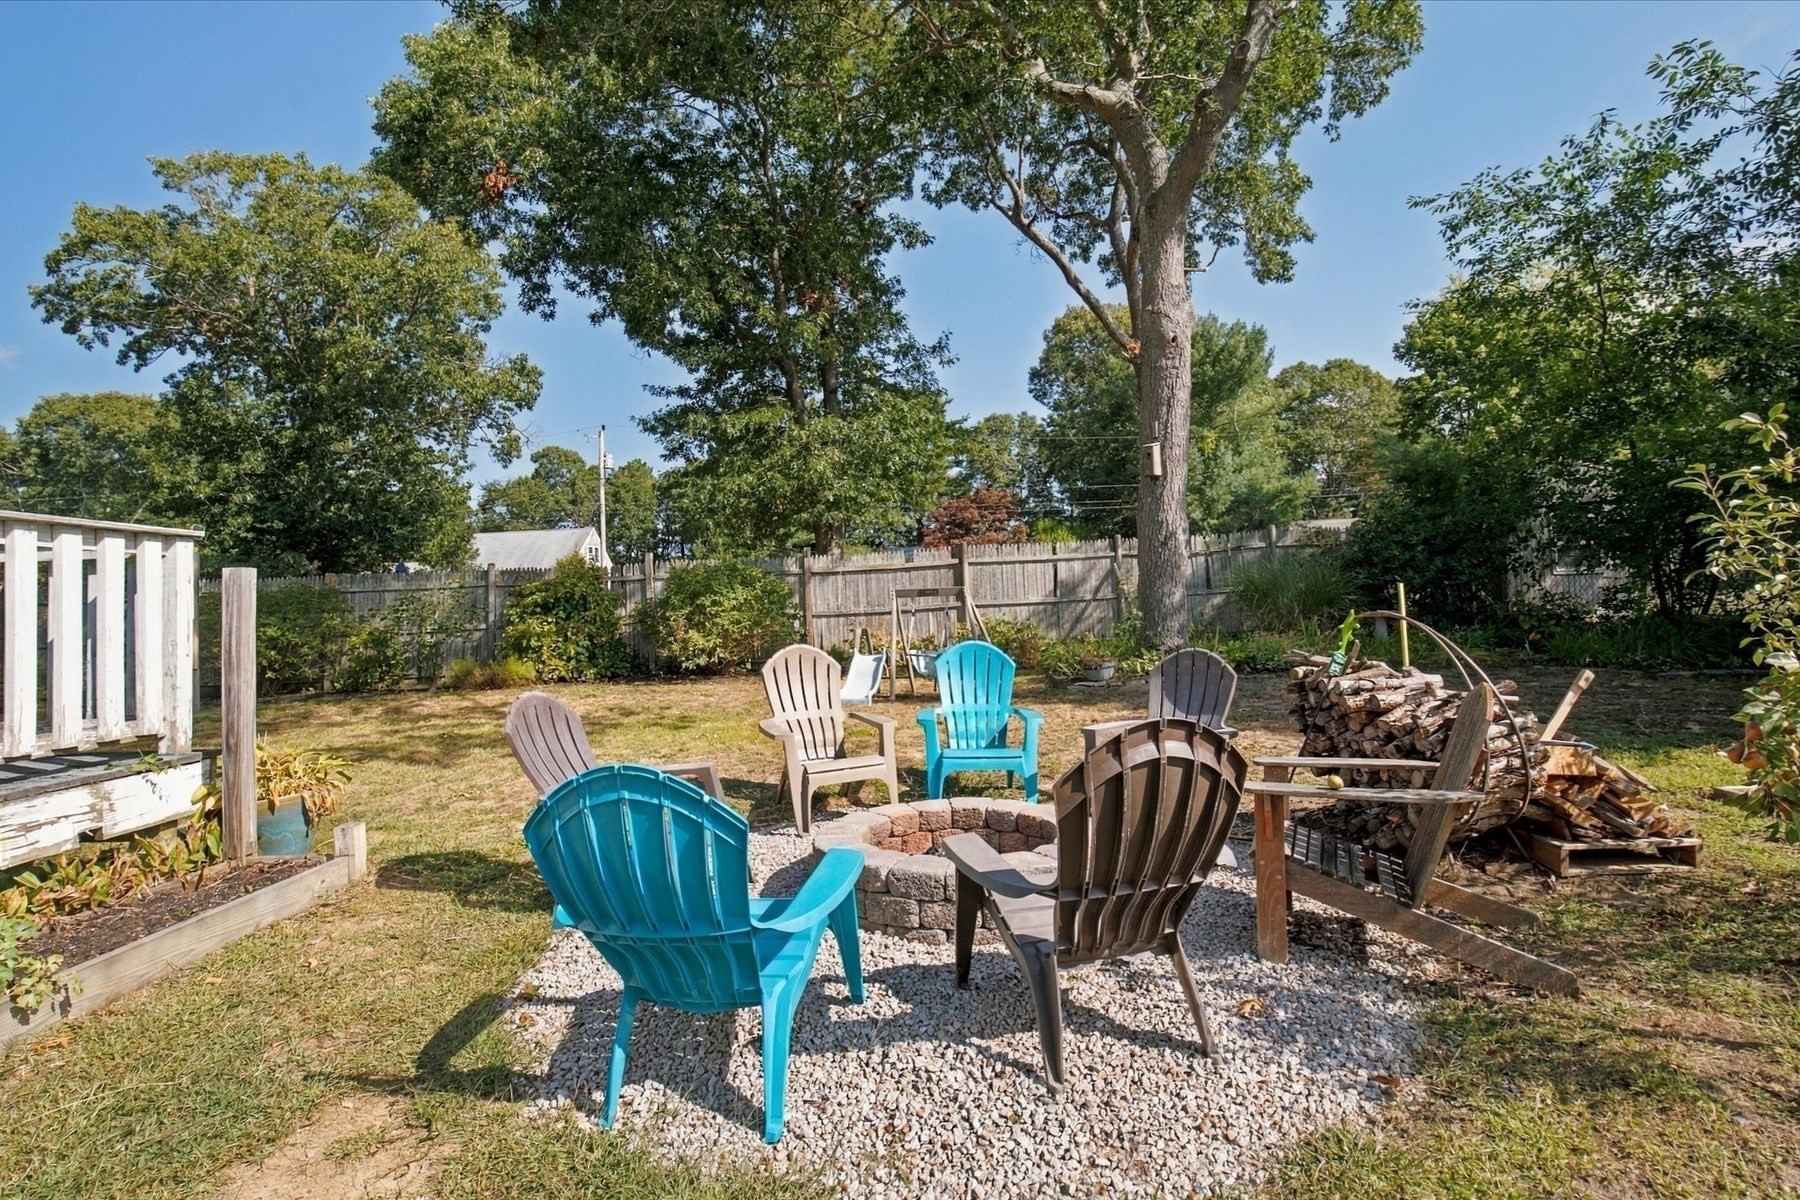
Fenced backyard patio with Adirondack chairs around a stone fire pit beneath mature trees.
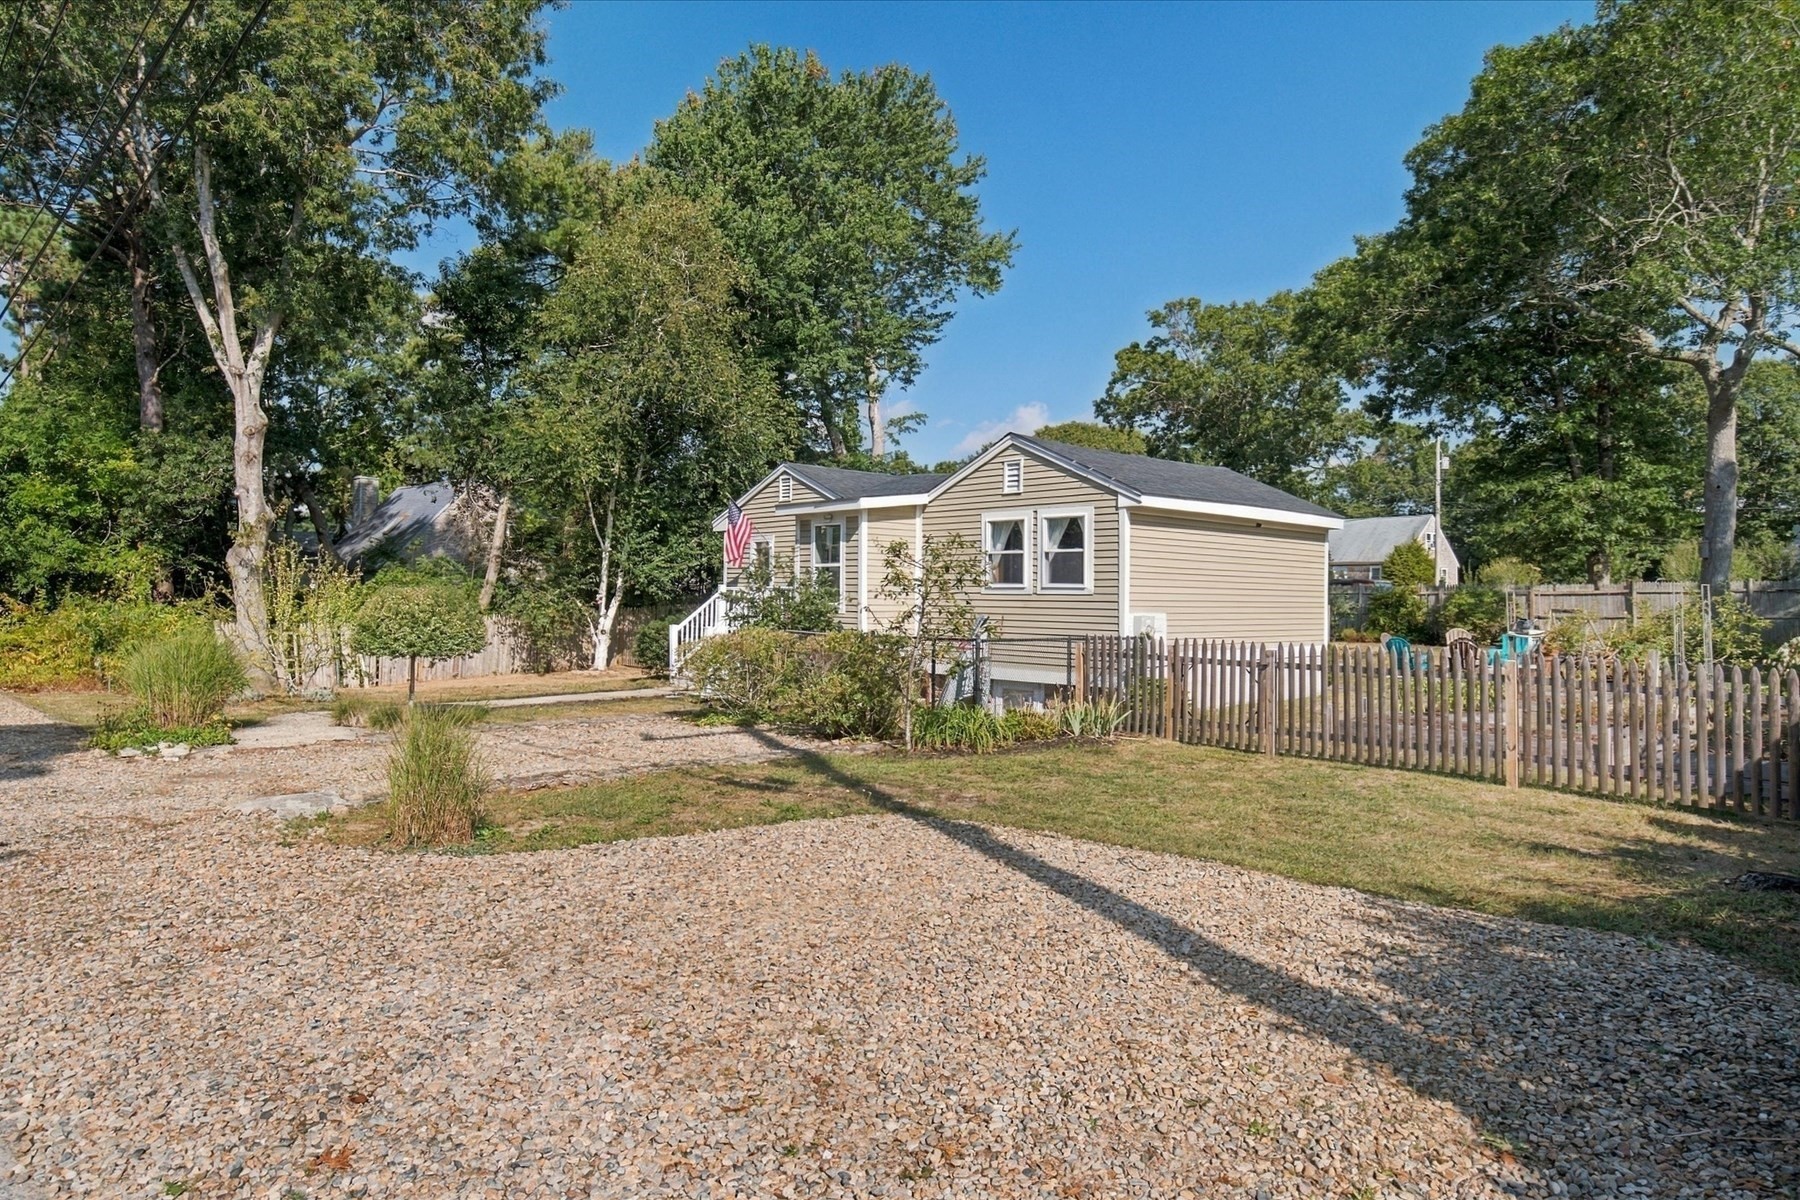
Beige single-story house with an American flag, gravel yard, and wooden picket fence.
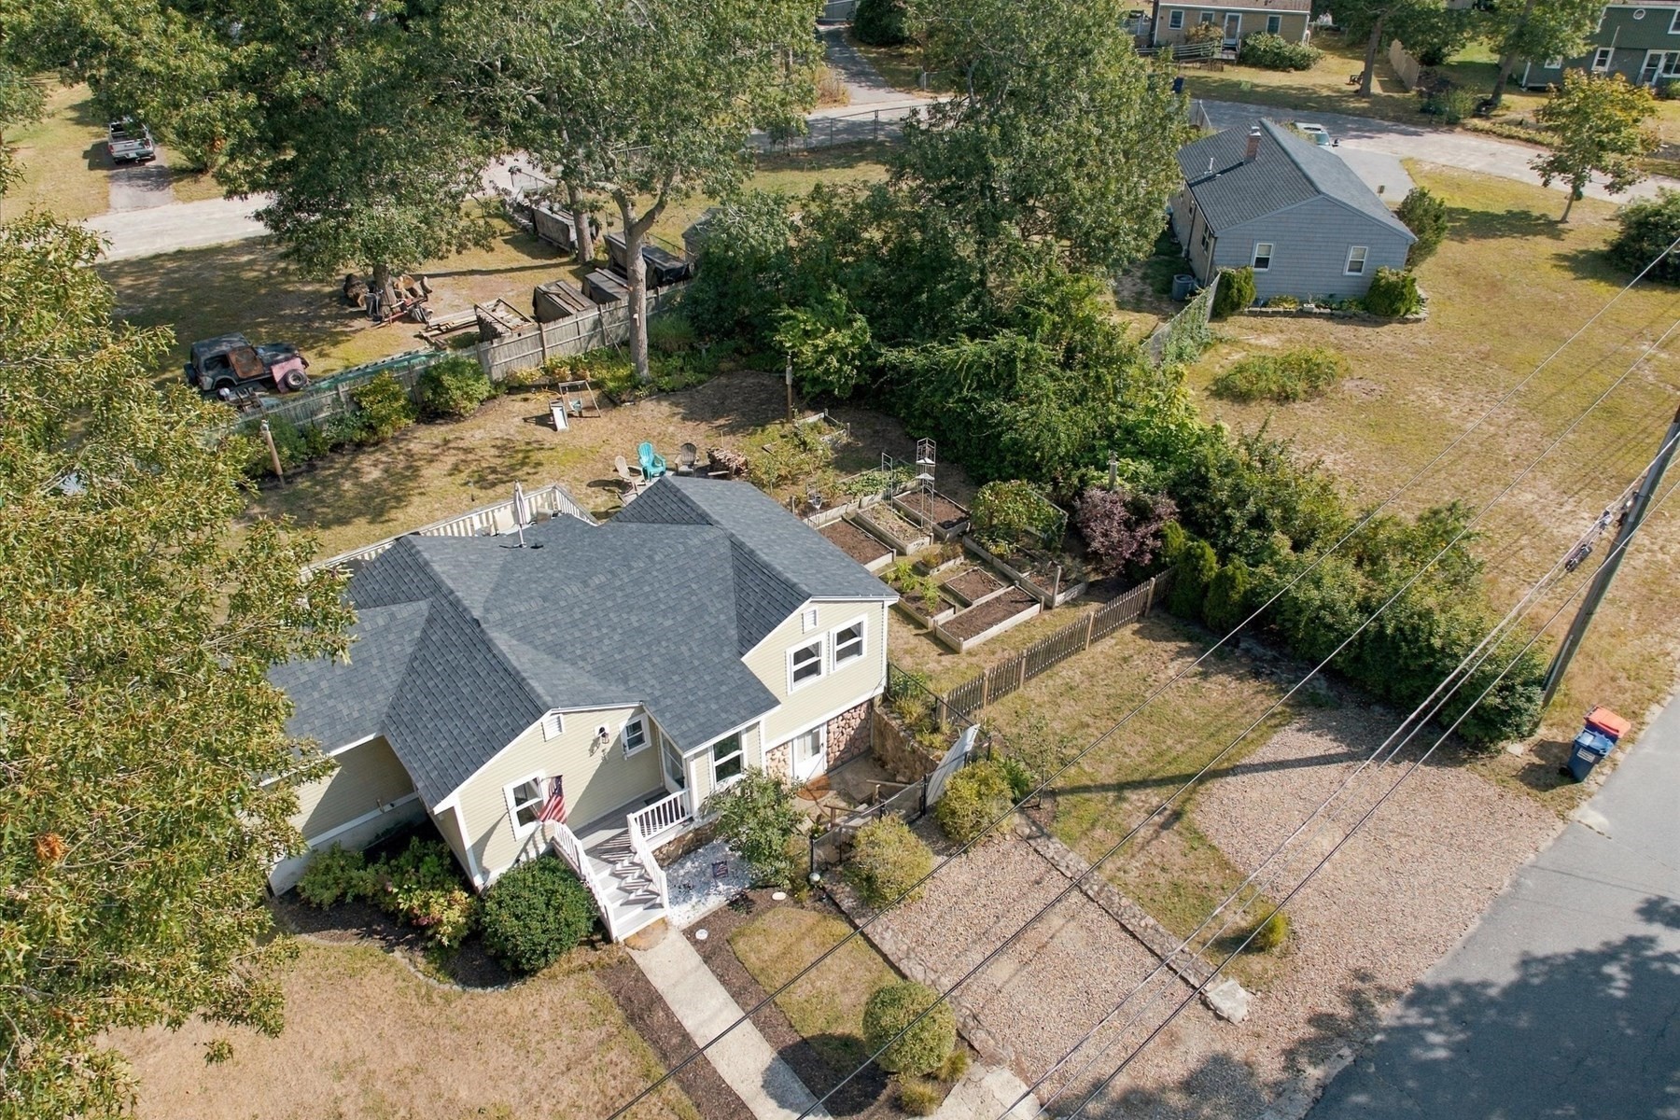
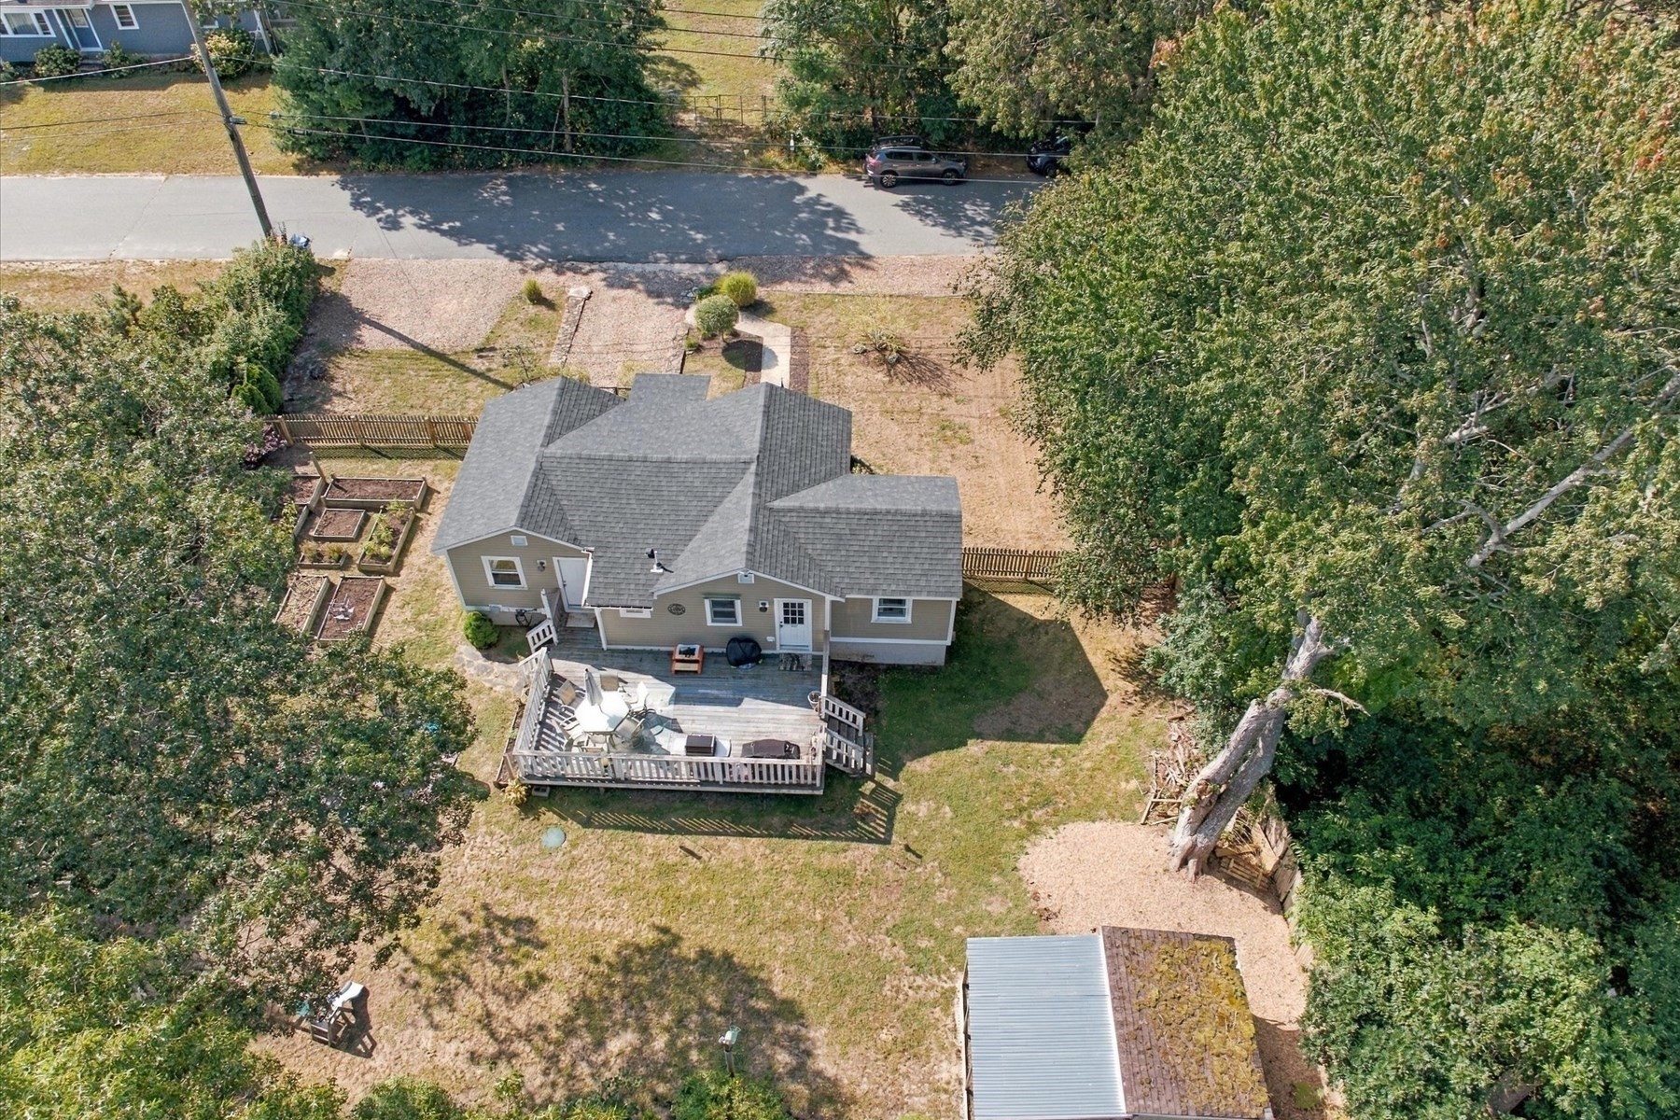
Aerial view of a light-colored house with a fenced yard and raised garden beds.
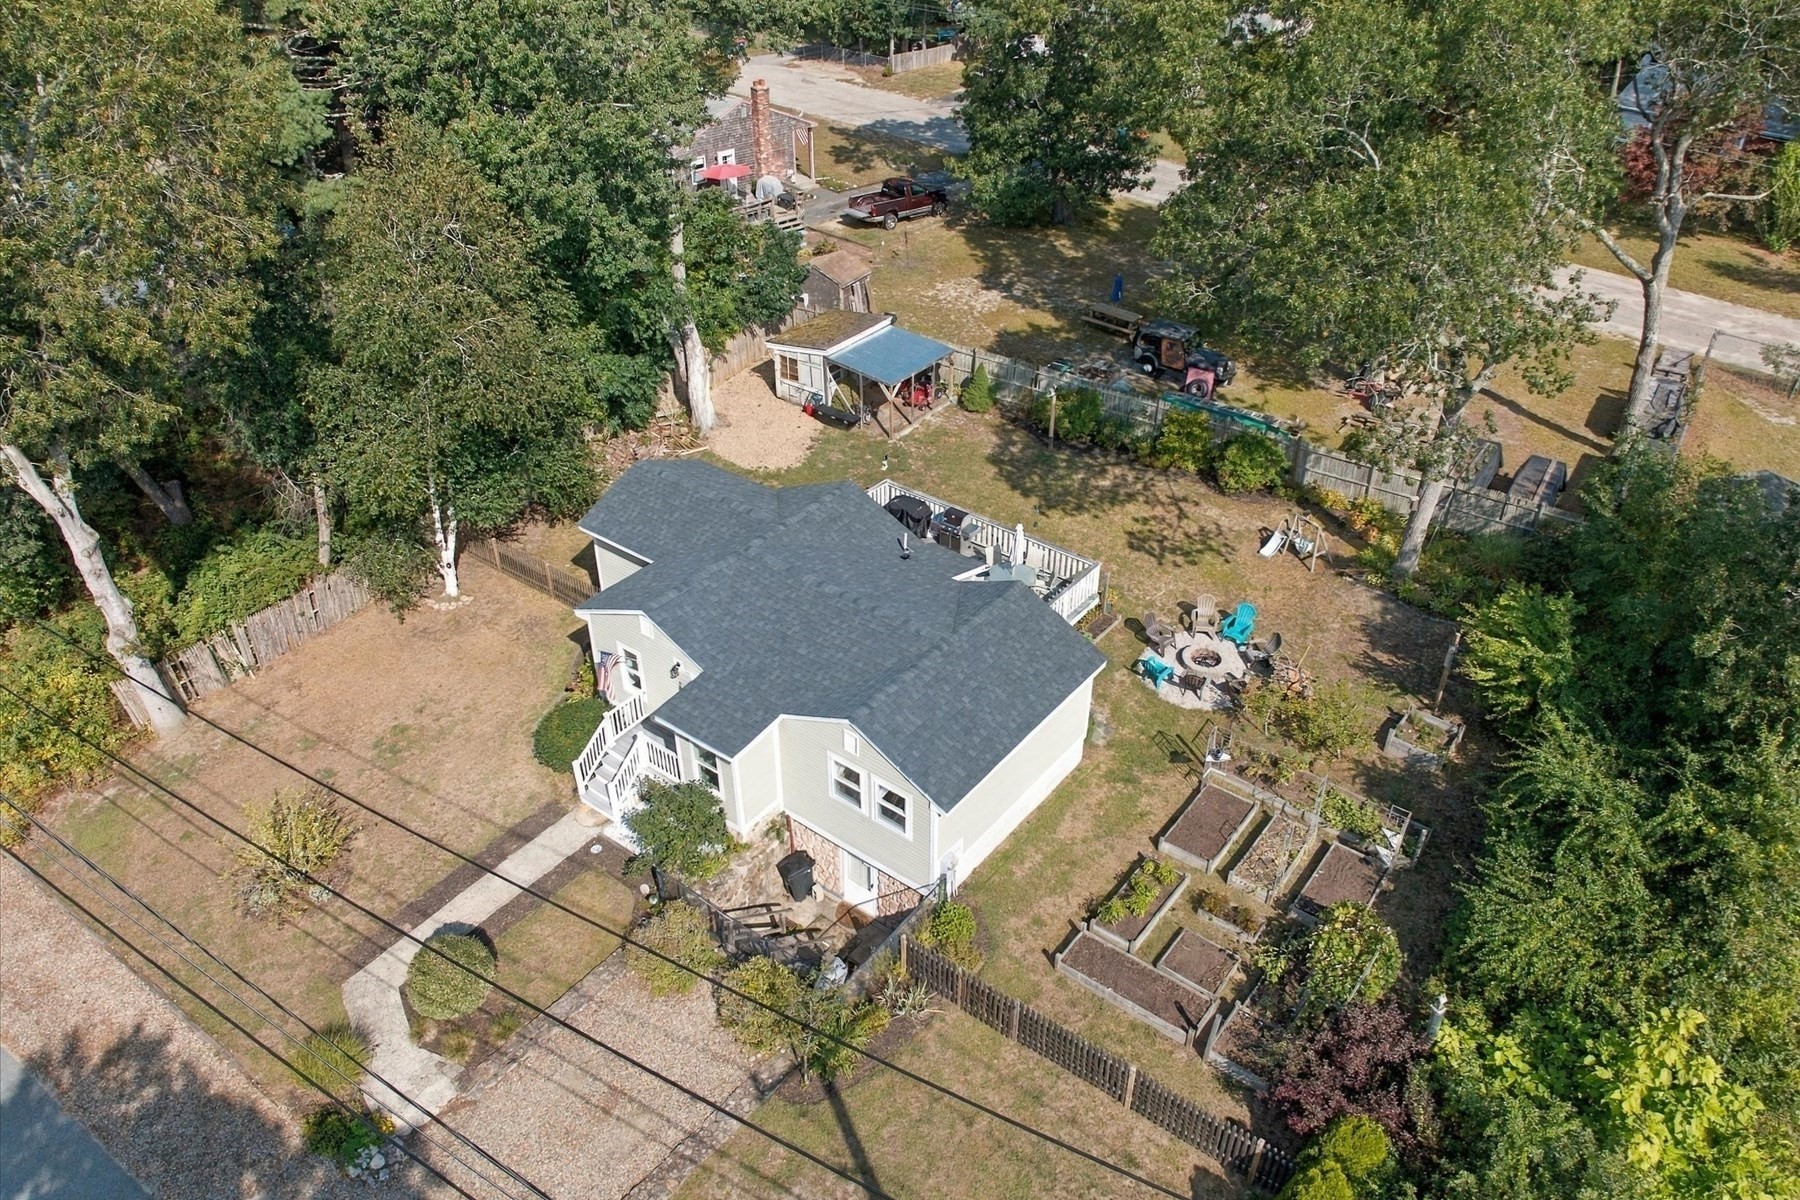
Aerial view of a home with a fenced yard, raised garden beds, deck, and fire pit.
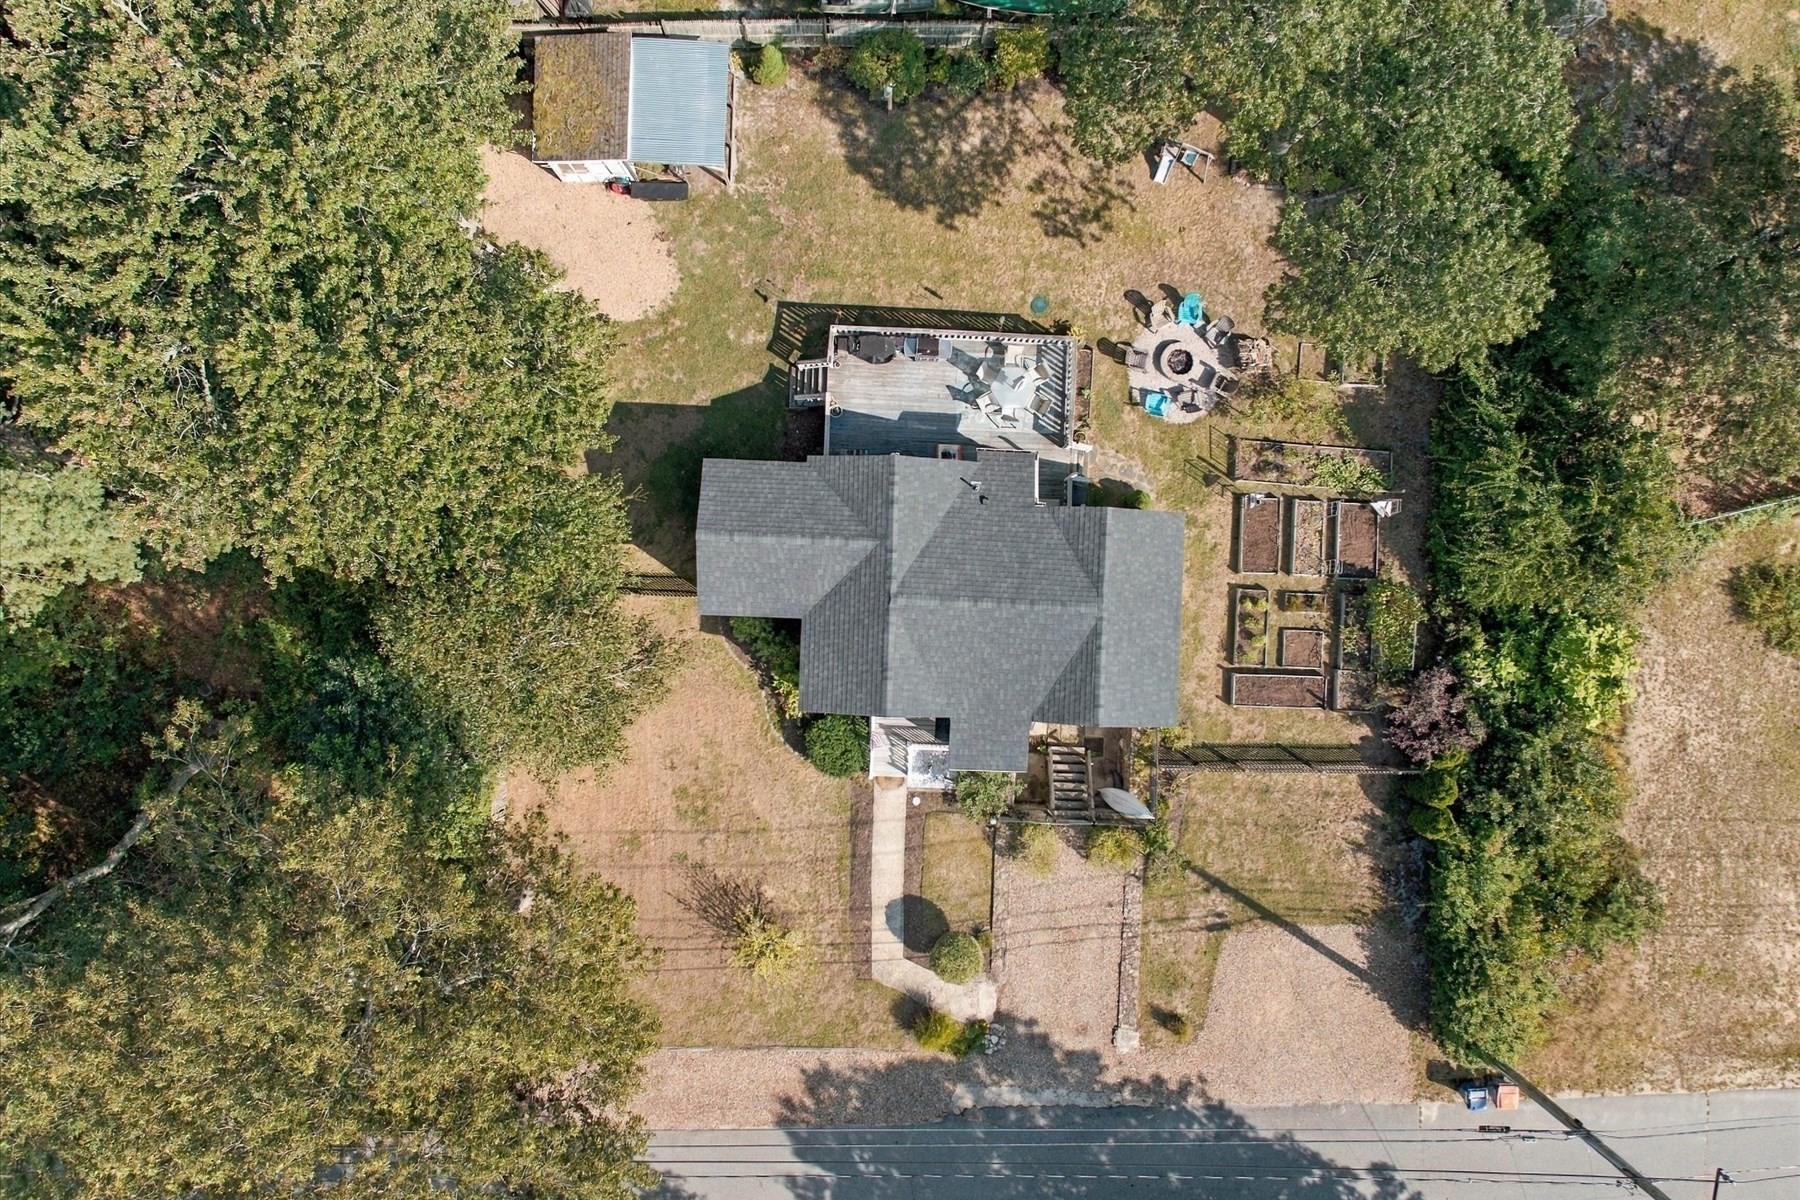
Aerial view of a house with a rear deck, fire pit, garden beds, and mature trees.
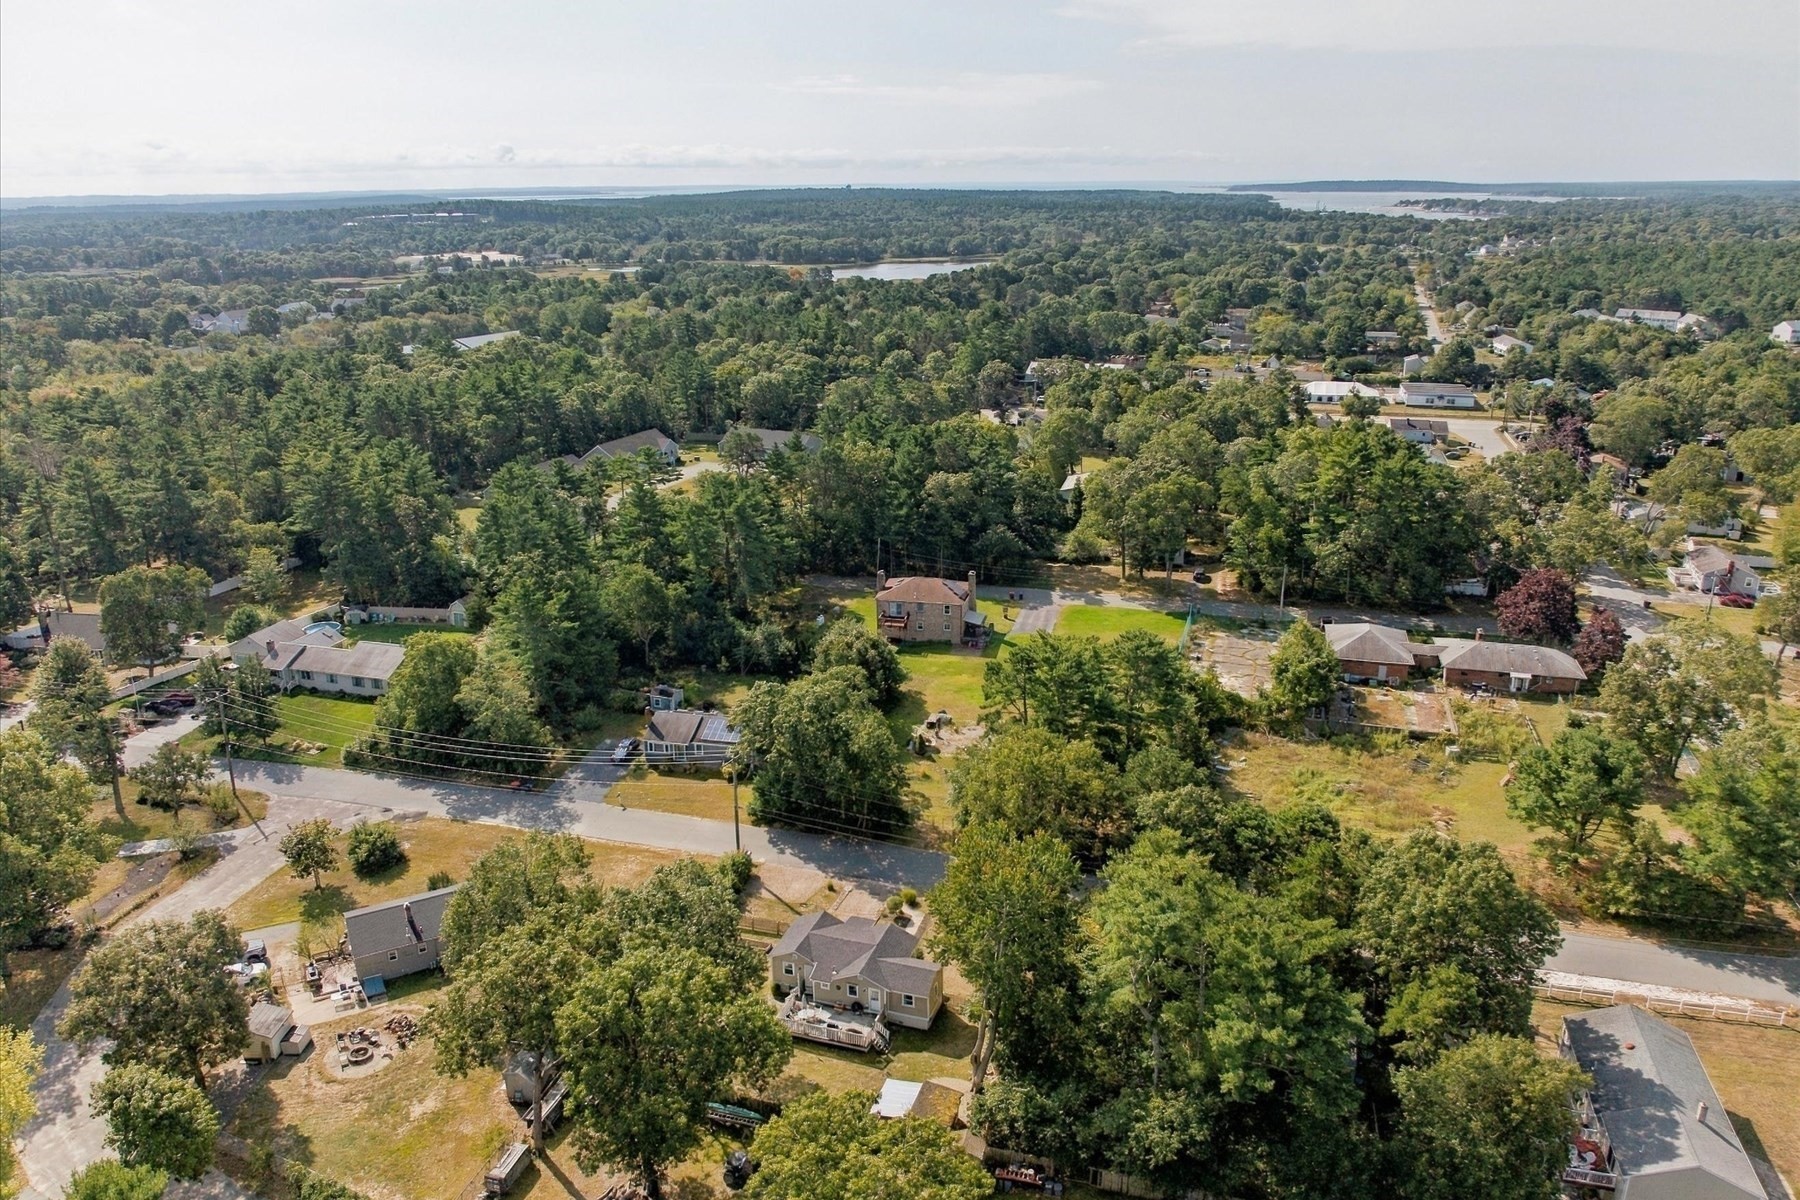
Aerial view of a wooded neighborhood with a large solar panel array nearby.
Aerial view of a house with a deck, fire pit, garden beds, and tree-lined street.
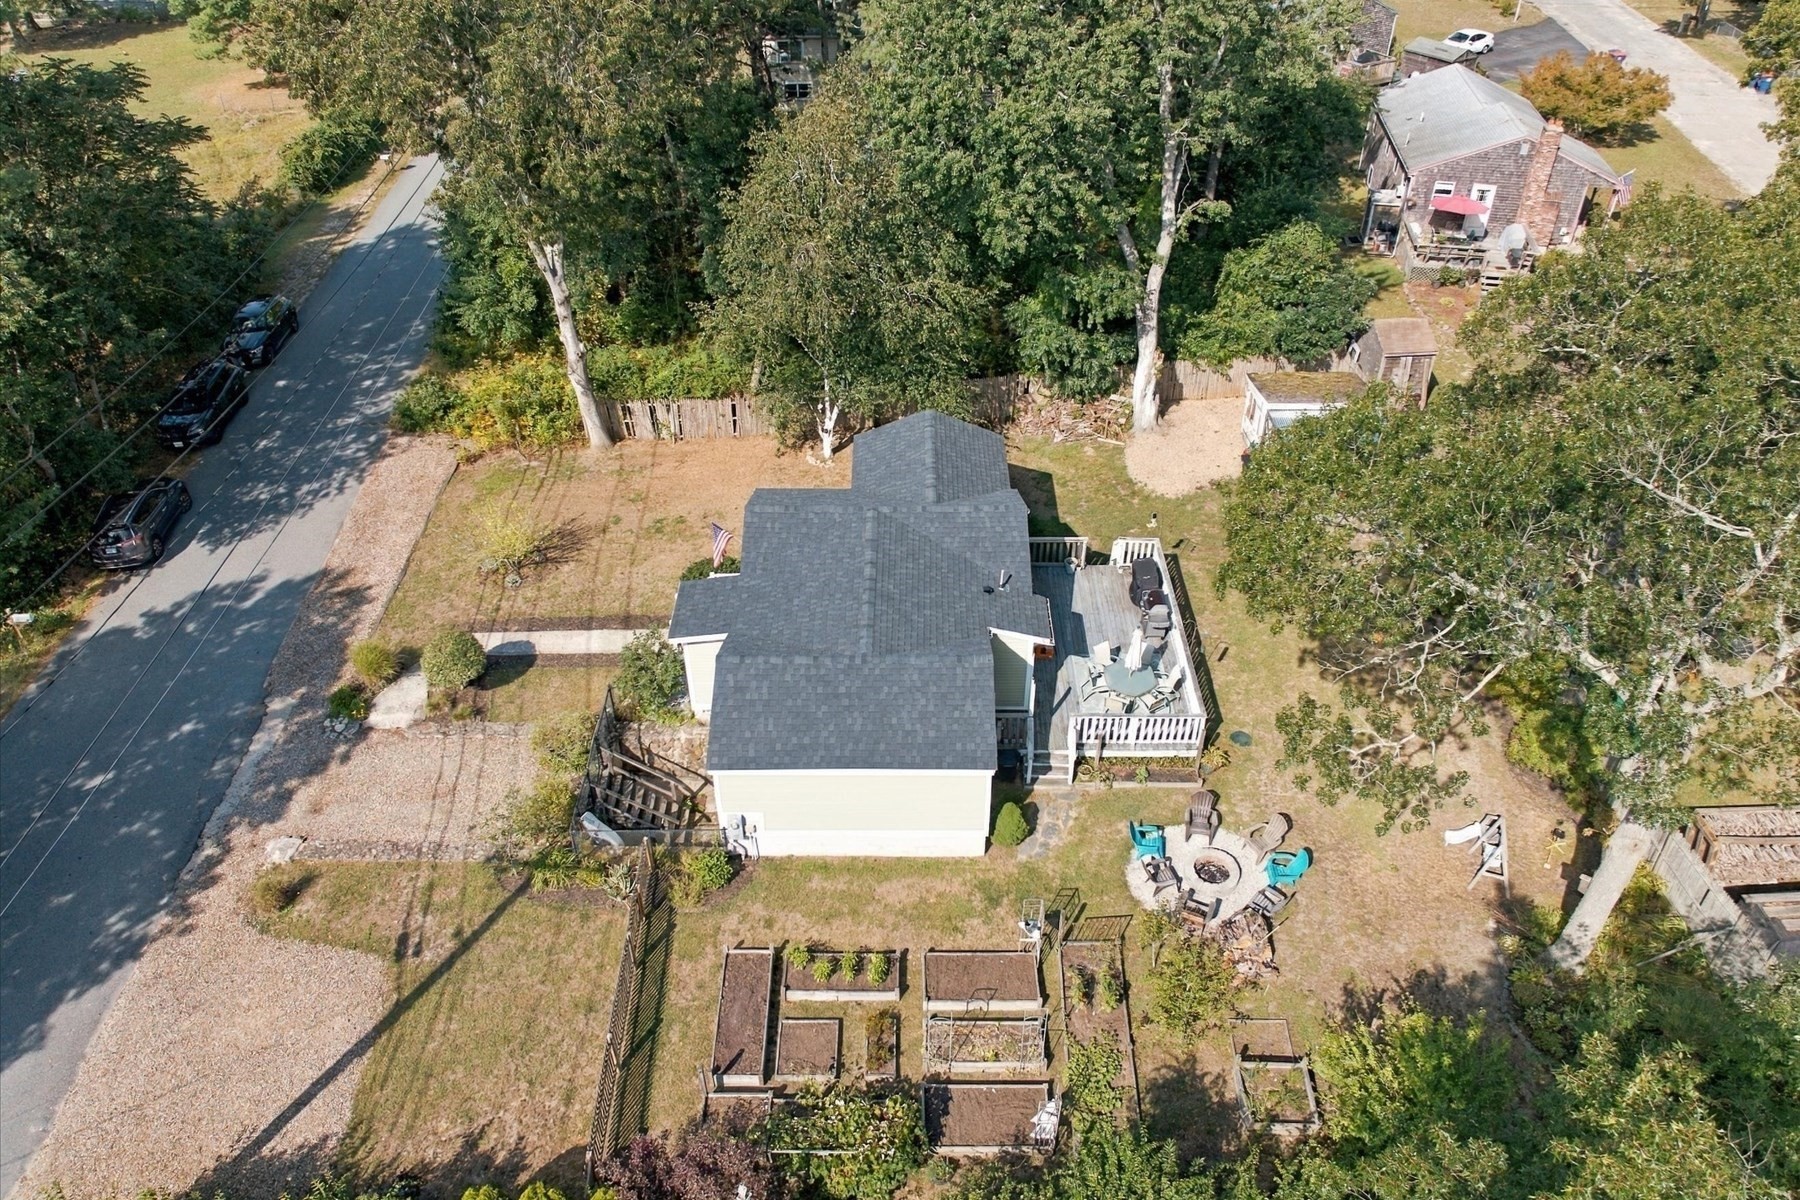
Aerial view of a single-story home with a rear deck, raised garden beds, and a spacious tree-lined yard.
Aerial view of a gray home with a large deck on a wooded lot beside a residential road.
Aerial view of a tree-lined neighborhood with scattered homes, a pond, and distant coastal water.
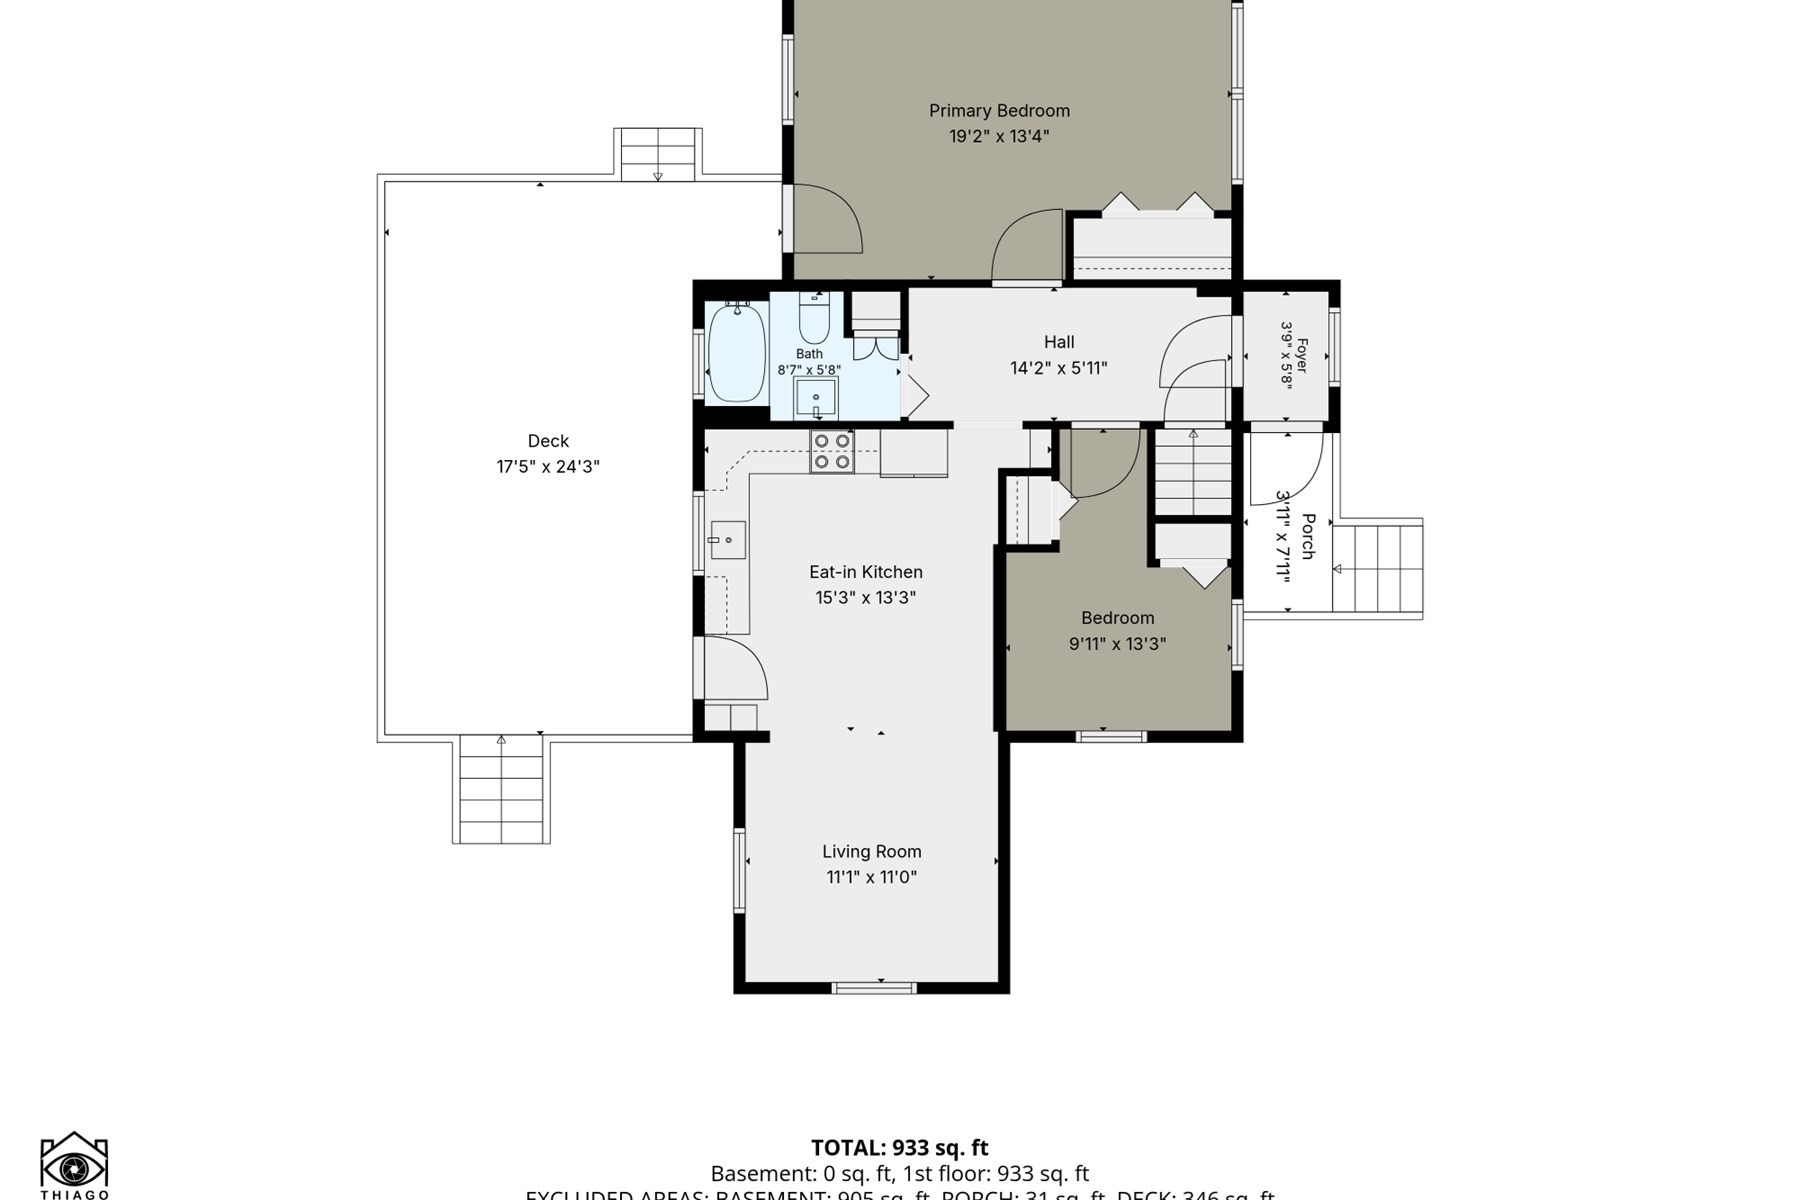
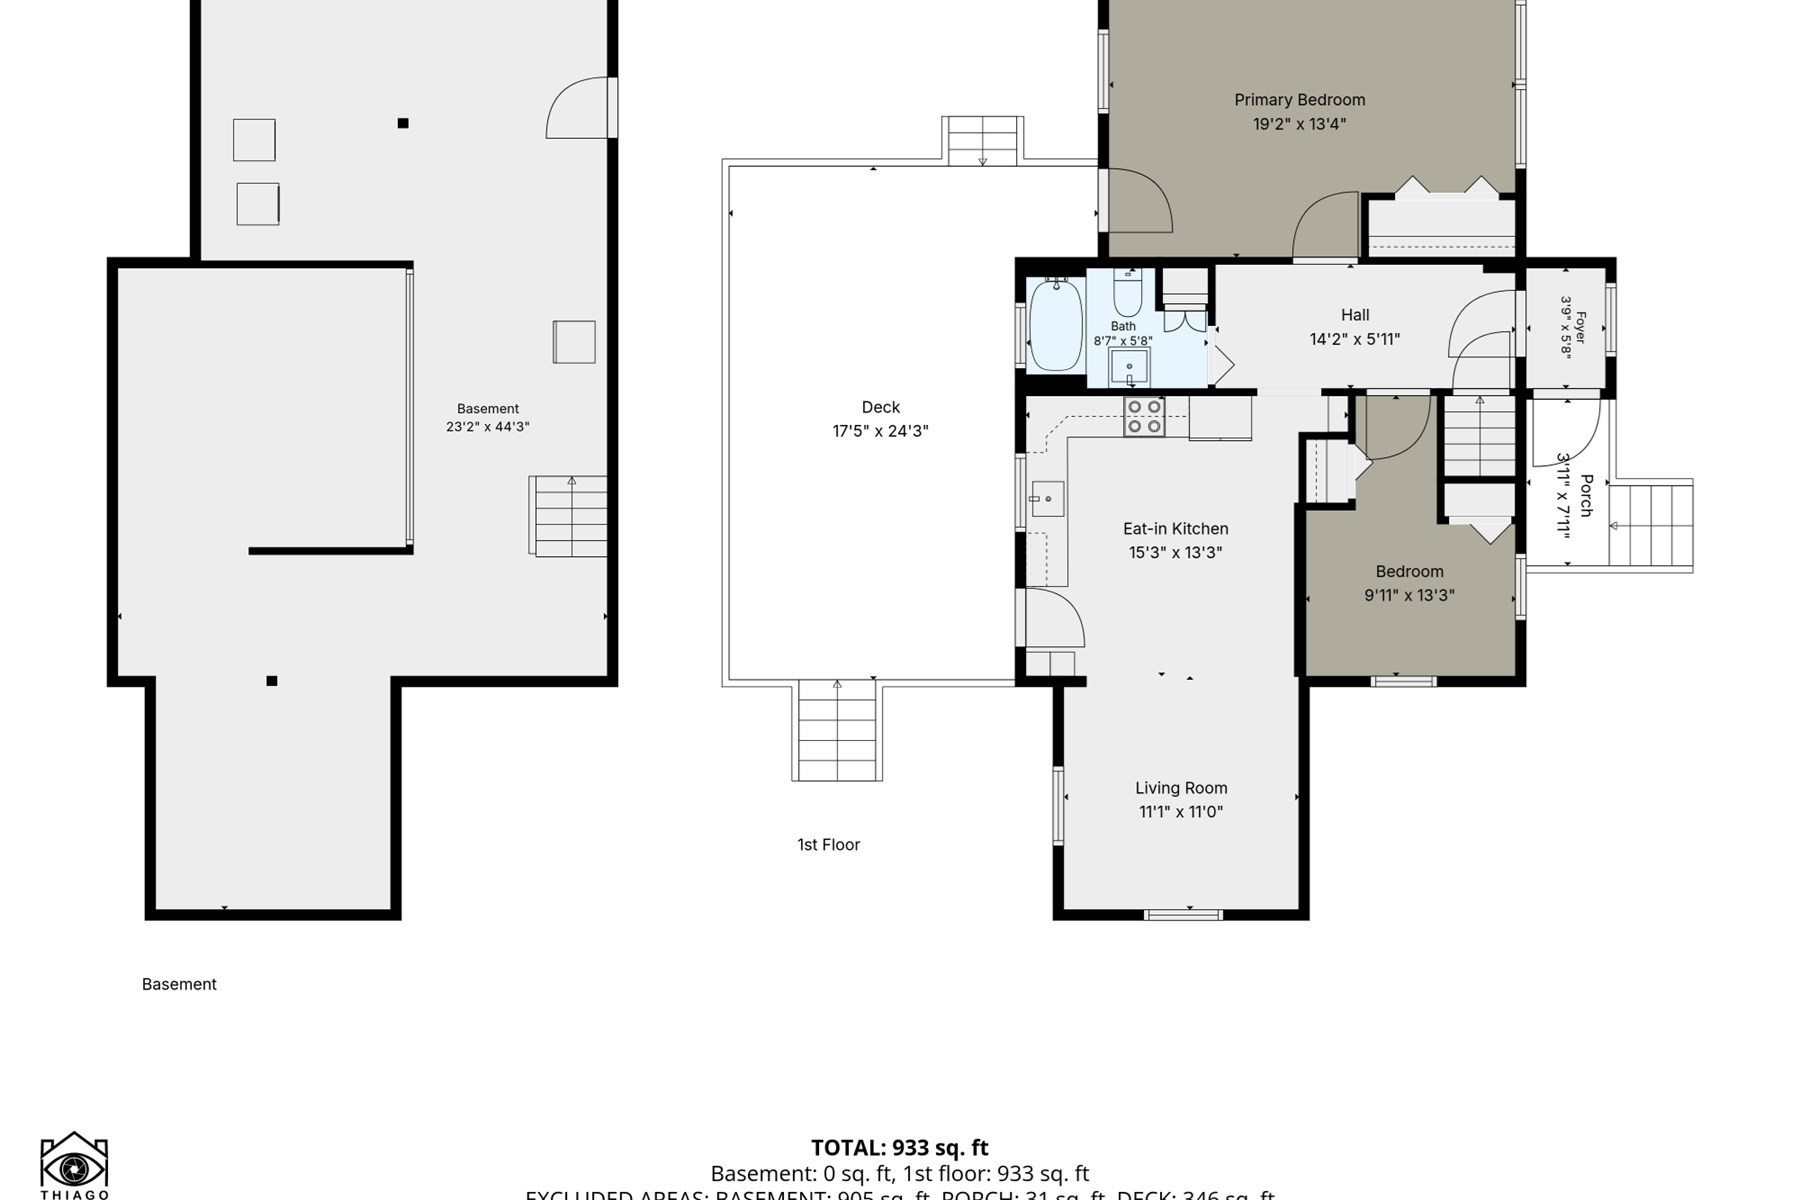
Floor plan showing two bedrooms, kitchen, living room, bathroom, deck, and porch.
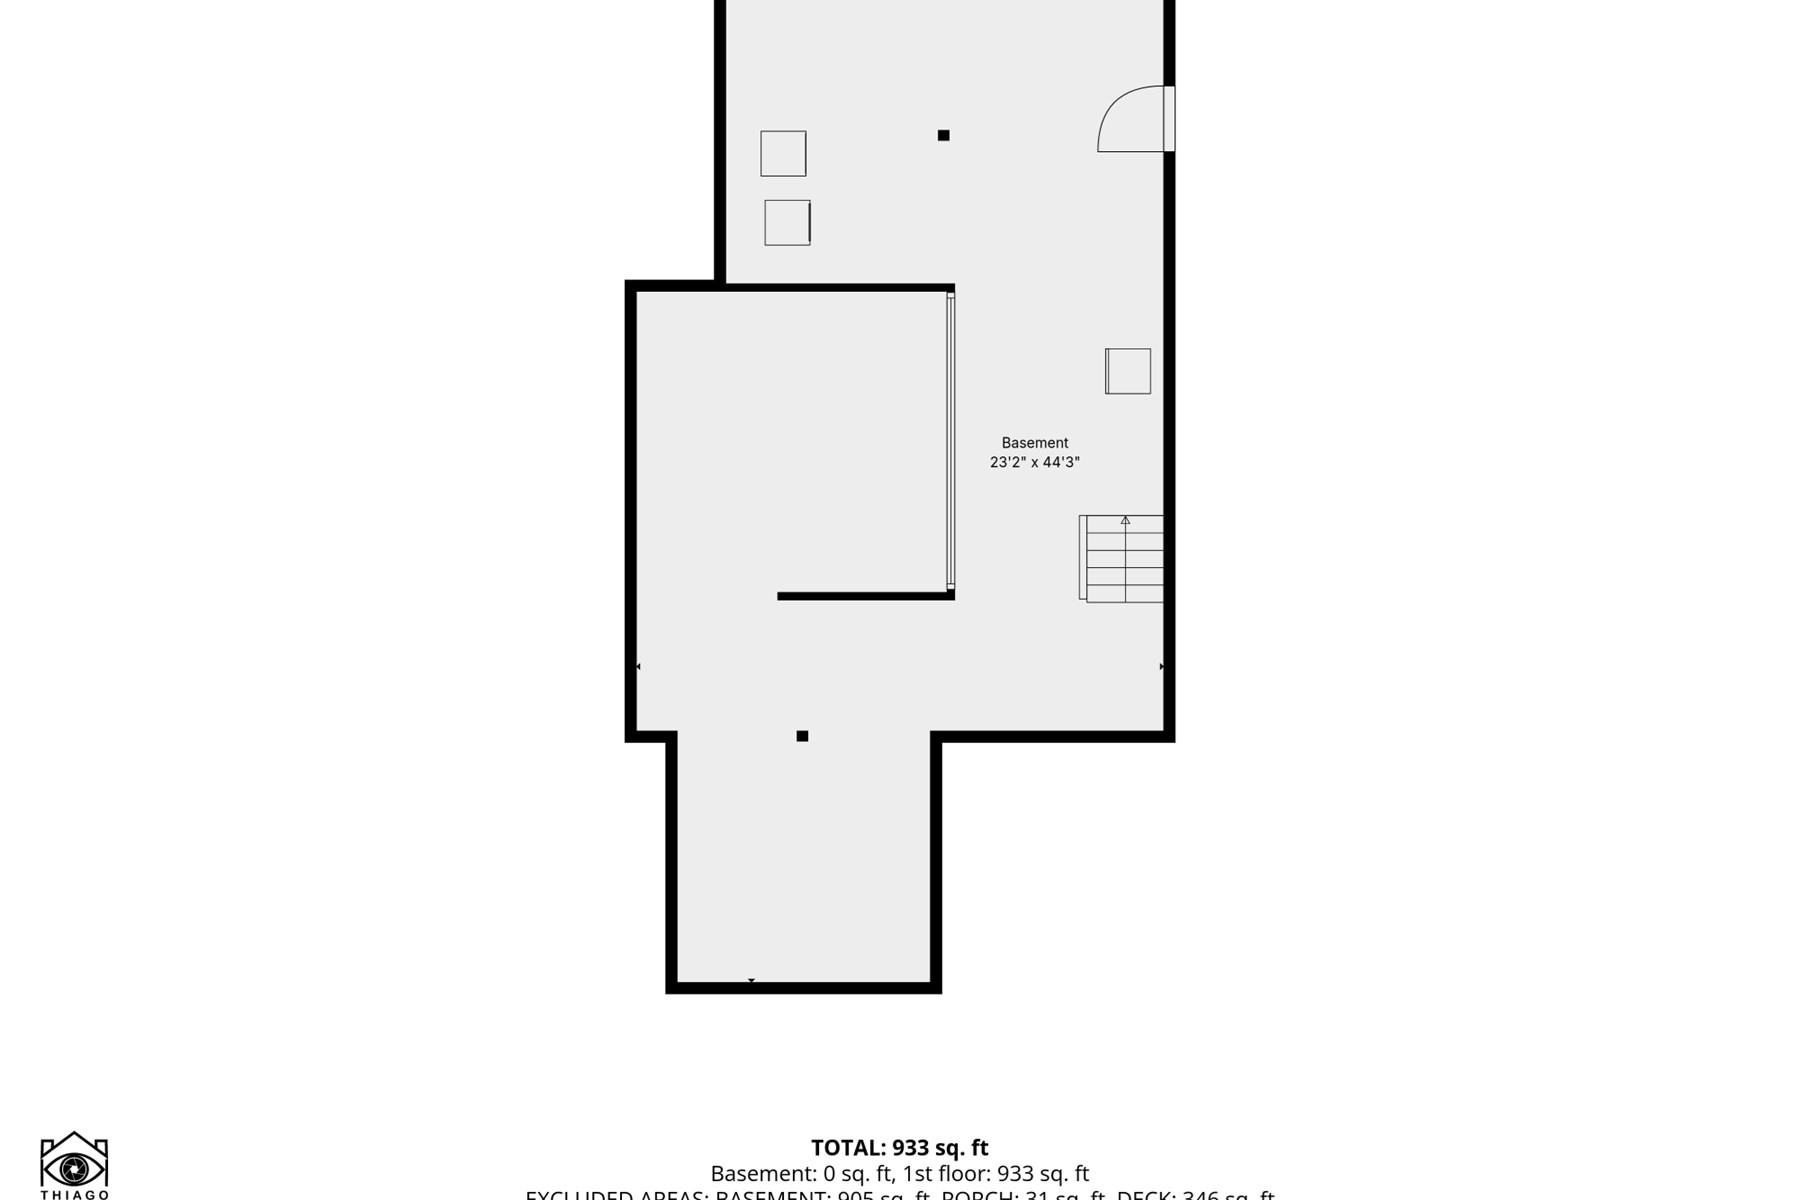
Floor plan showing the basement layout and a total area of 933 square feet.
Floor plan showing the first-floor rooms, deck, porch, and basement; total area is 933 square feet.
SEE ALL PHOTOS
Beige ranch house with an attached garage, white entry steps, and an American flag.
Beige single-story home with a covered porch, gravel driveway, and fenced, tree-lined yard.
Single-story tan home with white trim, front steps, and an American flag beside a gravel driveway.
Home entrance with raised white-railed porch, stone foundation, American flag, and welcome sign.
Entryway with a shoe rack beside a tall window and an exposed wood-plank ceiling.
Entry hallway with hardwood floors, a blue front door, console table, and coffee station.
Open-plan kitchen and living room with white cabinets, hardwood floors, and a wooden dining table.
Kitchen and dining area with white cabinets, stainless steel appliances, and a wooden table with black chairs.
Living room with a gray sectional, patterned rug, and children’s toys beside a wall-mounted TV.
Open-plan living room and kitchen with gray sofas, white cabinets, and stainless steel appliances.
Nursery with a wooden crib, purple curtains, and a window air conditioner.
Furnished bedroom with a large bed, wooden bench, and curtained window.
Furnished bedroom with a gray-covered bed, hardwood floors, blue rug, and ceiling fan.
Furnished bedroom with a large taupe bed, wooden bench, hardwood floors, and sunny curtained windows.
Bathroom with a pedestal sink, striped shower curtain, toilet, and louvered closet doors.
Nursery with two wooden cribs, a white dresser, and a green wall with an Owen Maverick sign.
Nursery with a light wood crib against a green wall and shelves of children’s books.
Wood deck with outdoor dining set and grill, surrounded by mature trees.
Wood deck beside a pale yellow house with outdoor dining furniture and a large grill.
Wooden backyard deck with patio dining set, closed umbrella, grill, and fenced leafy yard.
Open-sided wooden shed with a riding mower and lawn equipment in a fenced yard.
Green single-story home with a raised white-railed deck and a spacious, tree-lined backyard.
Rear of a single-story home with raised weathered deck, fenced yard, and mature trees.
Backyard seating area with colorful Adirondack chairs around a stone fire pit beside raised garden beds.
Single-story home's backyard with a raised deck, fire pit seating, and swing set.
Backyard garden with raised wooden beds, metal trellises, and a picket fence.
Fenced backyard patio with Adirondack chairs around a stone fire pit beneath mature trees.
Beige single-story house with an American flag, gravel yard, and wooden picket fence.
Aerial view of a light-colored house with a fenced yard and raised garden beds.
Aerial view of a home with a fenced yard, raised garden beds, deck, and fire pit.
Aerial view of a house with a rear deck, fire pit, garden beds, and mature trees.
Aerial view of a wooded neighborhood with a large solar panel array nearby.
Aerial view of a house with a deck, fire pit, garden beds, and tree-lined street.
Aerial view of a single-story home with a rear deck, raised garden beds, and a spacious tree-lined yard.
Aerial view of a gray home with a large deck on a wooded lot beside a residential road.
Aerial view of a tree-lined neighborhood with scattered homes, a pond, and distant coastal water.
Floor plan showing two bedrooms, kitchen, living room, bathroom, deck, and porch.
Floor plan showing the basement layout and a total area of 933 square feet.
Floor plan showing the first-floor rooms, deck, porch, and basement; total area is 933 square feet.
Pending

15 Summer St

15 Summer St, Wareham, MA 02571

$450,000
Highest and Best Offers due by Monday, September 28th by 6PM.This charming ranch home offering comfortable living, inviting spaces, and a convenient Wareham location! Step inside and immediately feel at home in the warm and welcoming living space. The true heart of the home is the spacious kitchen and adjoining living area, creating the perfect setting for entertaining, gathering with friends and family, or simply enjoying everyday life. The updated bathroom features a beautifully tiled shower, adding a fresh, spa-like touch. Downstairs, you'll find an impressively clean basement with custom shelving, a workbench, and plenty of space for storage, hobbies, and projects.Outside, established flower beds add charm and curb appeal, while a backyard shed provides additional storage for gardening tools, bikes, and outdoor essentials.Conveniently located just minutes from shopping, schools, area amenities, and approximately a 15-minute bike ride to the Cape Cod Canal bike path, this home offers a wonderful opportunity to enjoy everything the Wareham area has to offer. Whether you're purchasing your first home, downsizing, or looking for your next place on the South Coast, 15 Summer Street is ready to welcome you and your family home!

2
beds

1
bath

892 Sq.Ft. LIVING AREA

10,000 Sq.Ft. lot

Features & Amenities

Interior

  • total bedrooms2
  • Total bathroom1
  • full bathroom1
  • Laundry room In Basement, Washer Hookup
  • Flooring Wood
  • APPLIANCES Range, Microwave

Area & Lot

  • Status Pending
  • Living Area892 Sq.Ft.
  • Total Area892 Sq.Ft.
  • Lot Area10,000 Sq.Ft.
  • MLS® ID73580164
  • TypeResidential
  • YEAR BUILT1969
  • NeighborhoodWest Plymouth
  • Architecture StylesRanch

Exterior

  • water SourcePublic
  • utilitiesWasher Hookup
  • roofShingle
  • lot featuresCleared, Level
  • parkingOff Street, Stone/Gravel
  • HEAT TYPEBaseboard, Oil
  • AIR CONDITIONINGNone
  • sewerPrivate Sewer
  • SubstructureConcrete Perimeter
  • other exterior FeaturesDeck - Wood, Rain Gutters, Storage, Fenced Yard

Financial

  • Sales Price$450,000
  • Real Estate Tax $3,029/yr
  • Zoning MR30
Beige single-story home with a covered porch, gravel driveway, and fenced, tree-lined yard.

Schedule a Showing

We would love to show you our beautiful property. Please select your preferred date and time below. An agent will be in touch shortly to confirm your appointment.

Schedule a Showing

We would love to show you our beautiful property. Please select your preferred date and time below. An agent will be in touch shortly to confirm your appointment.

Thank you for your interest in 15 Summer St, Wareham, MA 02571. We are reviewing your request and will be in touch shortly!

Mortgage Calculator

Estimate your monthly mortgage payment, including the principal and interest, property taxes, and HOA. Adjust the values to generate a more accurate rate.

All estimates are provided for informational purposes only. Actual amounts may vary.
$0,000 Your Payment 20 15 65
$0,000 Your Payment

West Plymouth

Explore

Work With Us

When working with this team, clients are treated like family rather than just a transaction. Backed by over two decades of local expertise and award-winning sales success, they guide buyers and sellers through every step of the real estate journey with seamless communication. Let lifelong South Shore residents turn your next move into a stress-free, rewarding experience.

Follow Us on Instagram