Leave a Message

Thank you for your message. We will be in touch with you shortly.

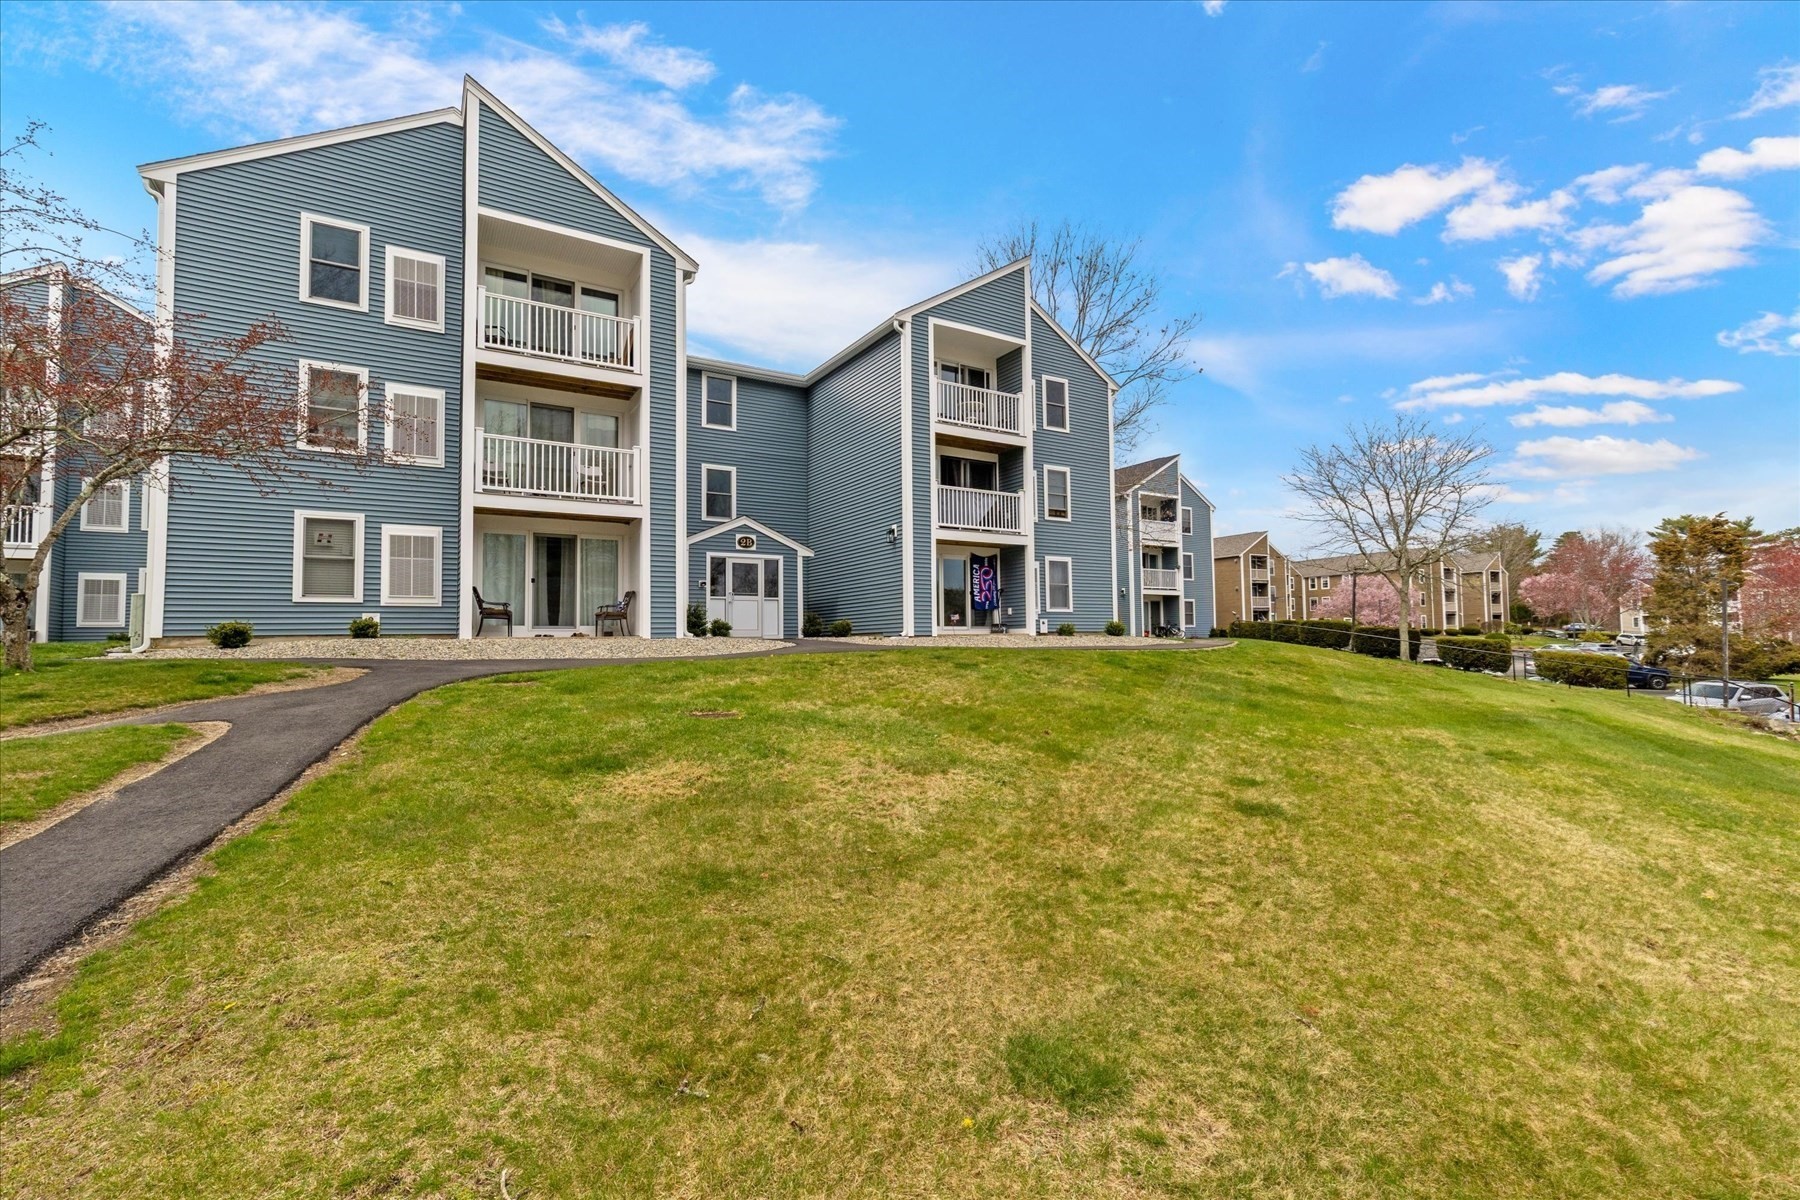
Blue-gray apartment building with white balconies above a broad sloping lawn.
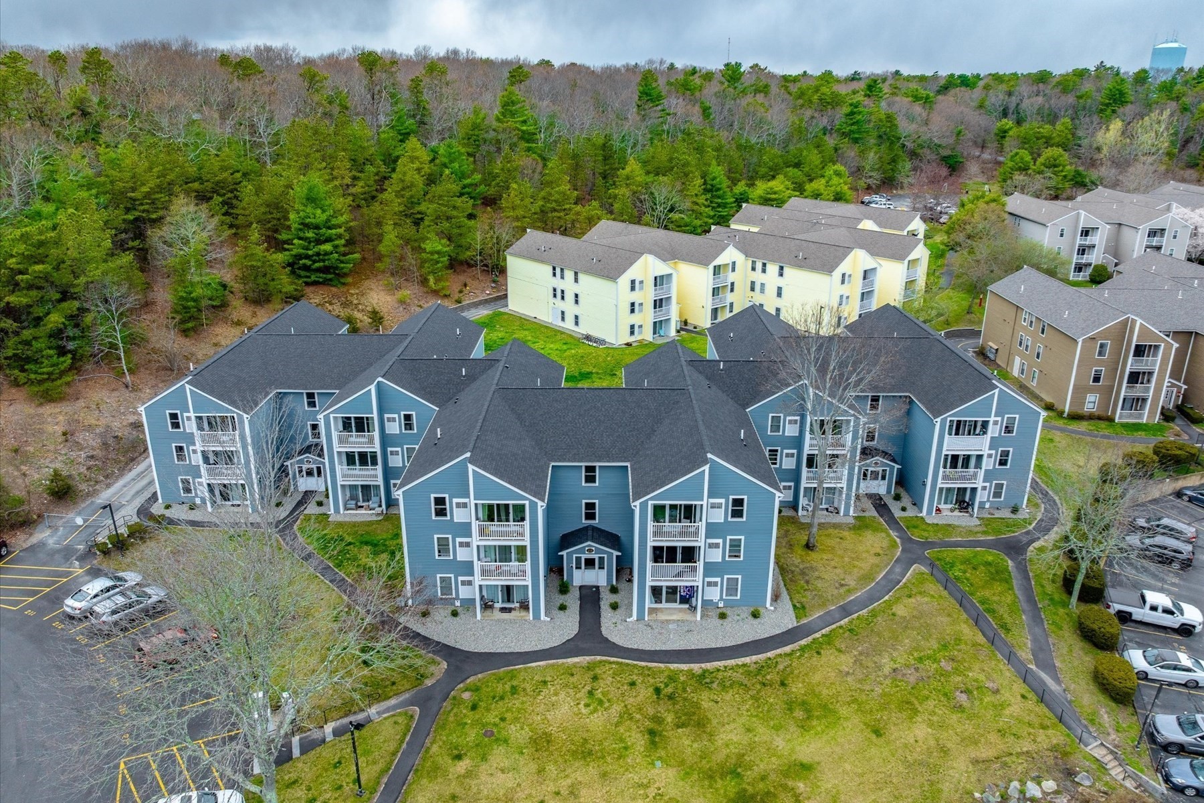
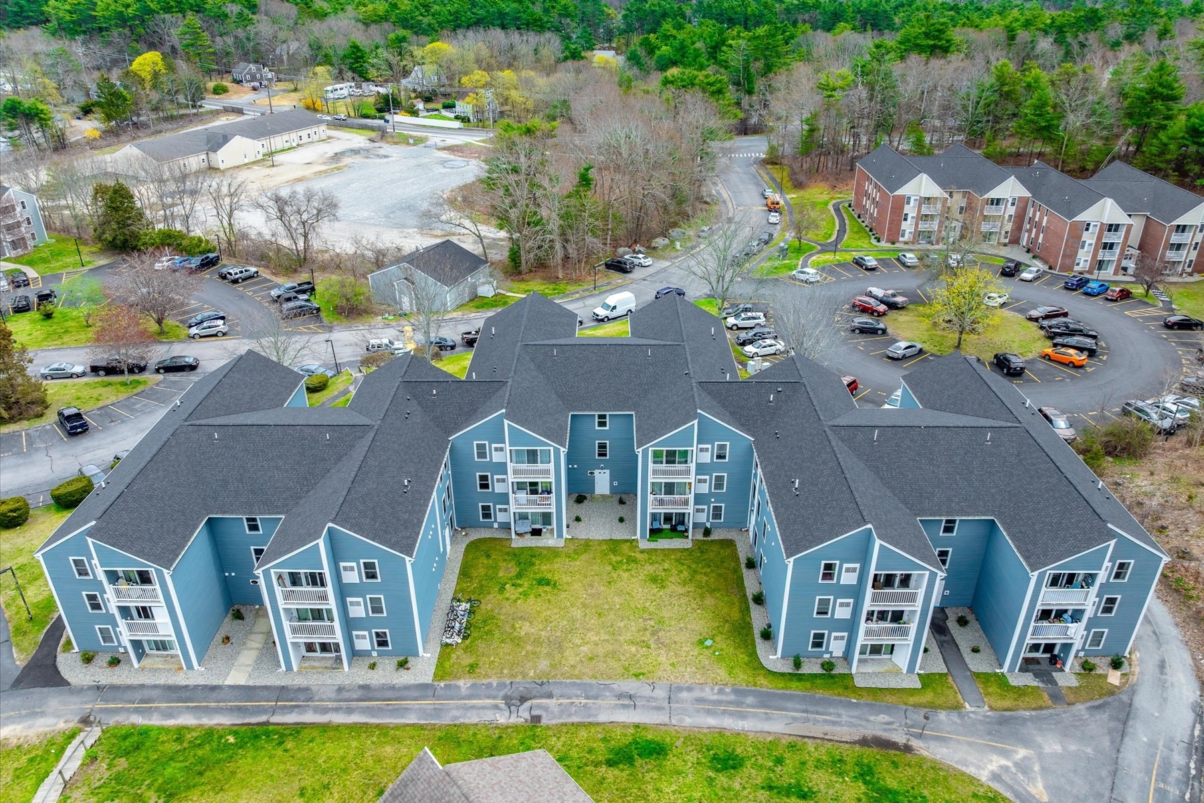
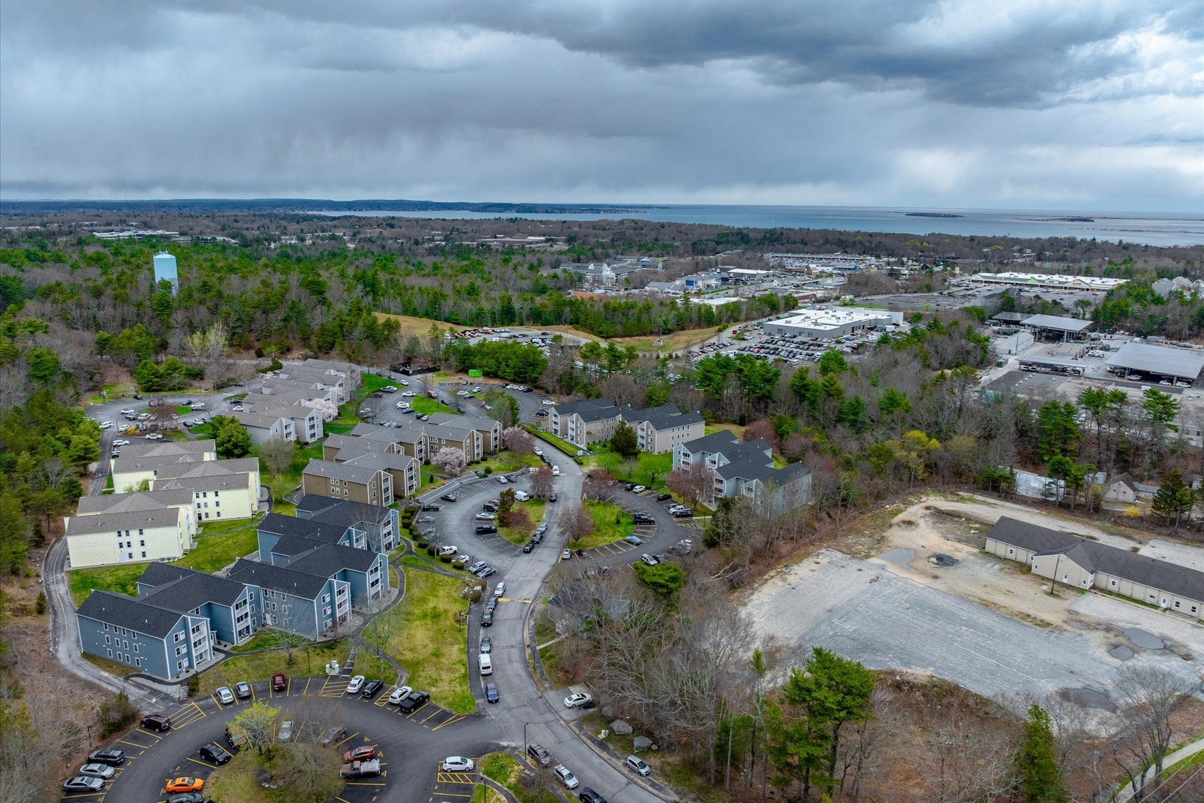
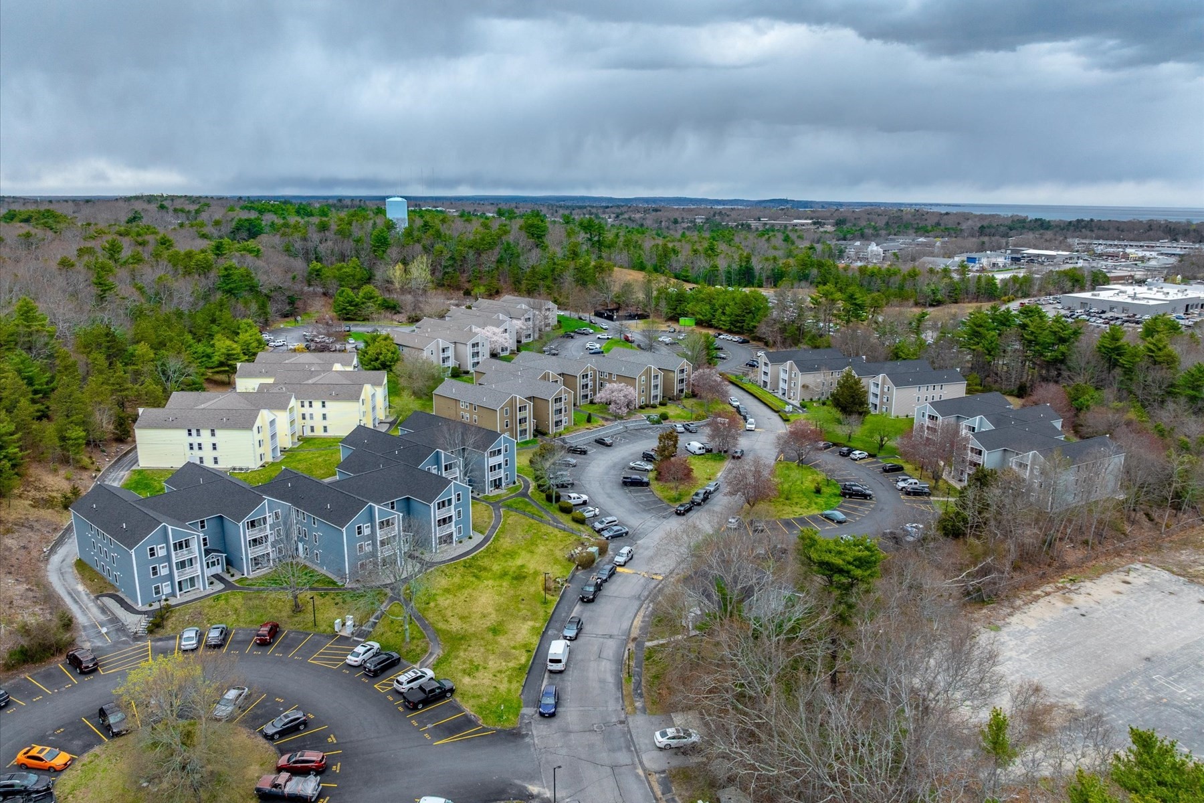
Aerial view of apartment buildings with landscaped walkways and woods behind them.
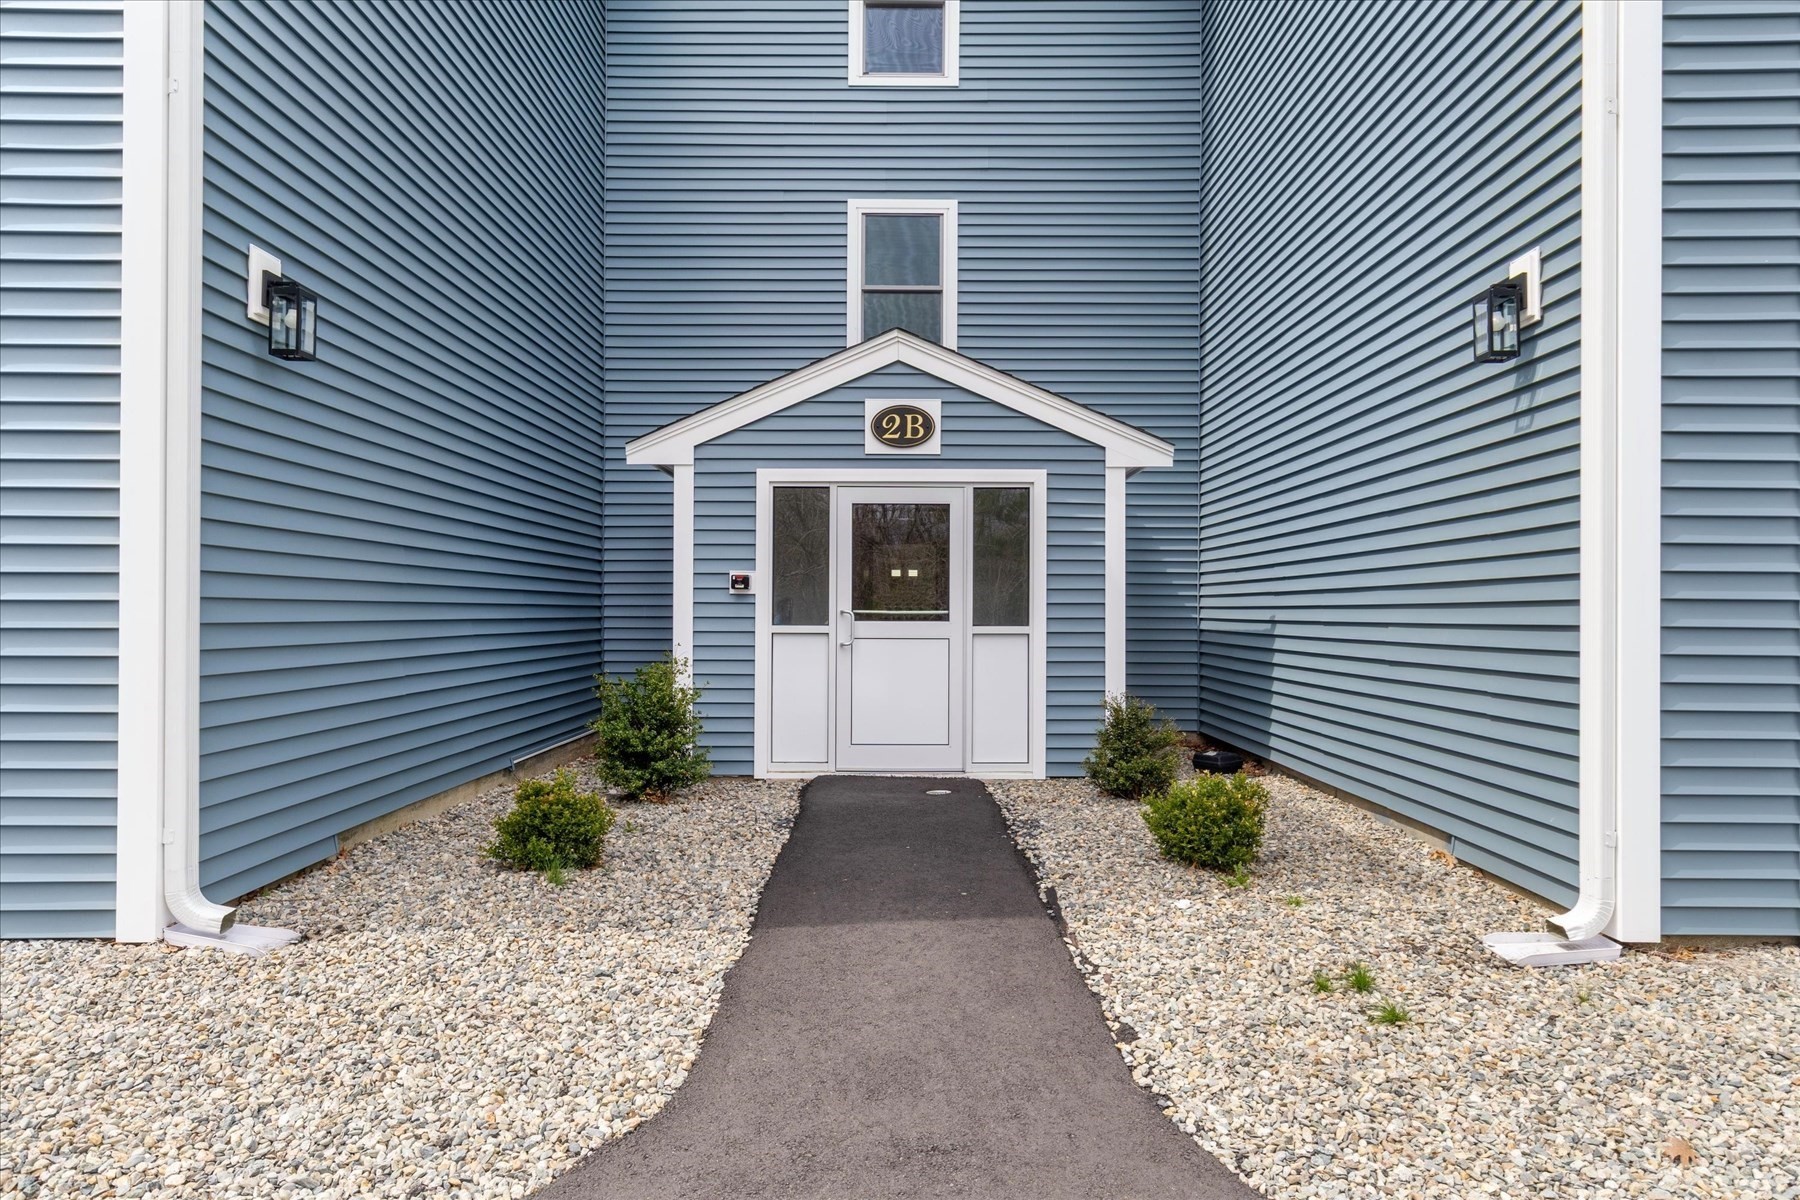
Blue-sided building entrance marked 2B, approached by a paved walkway through gravel landscaping.
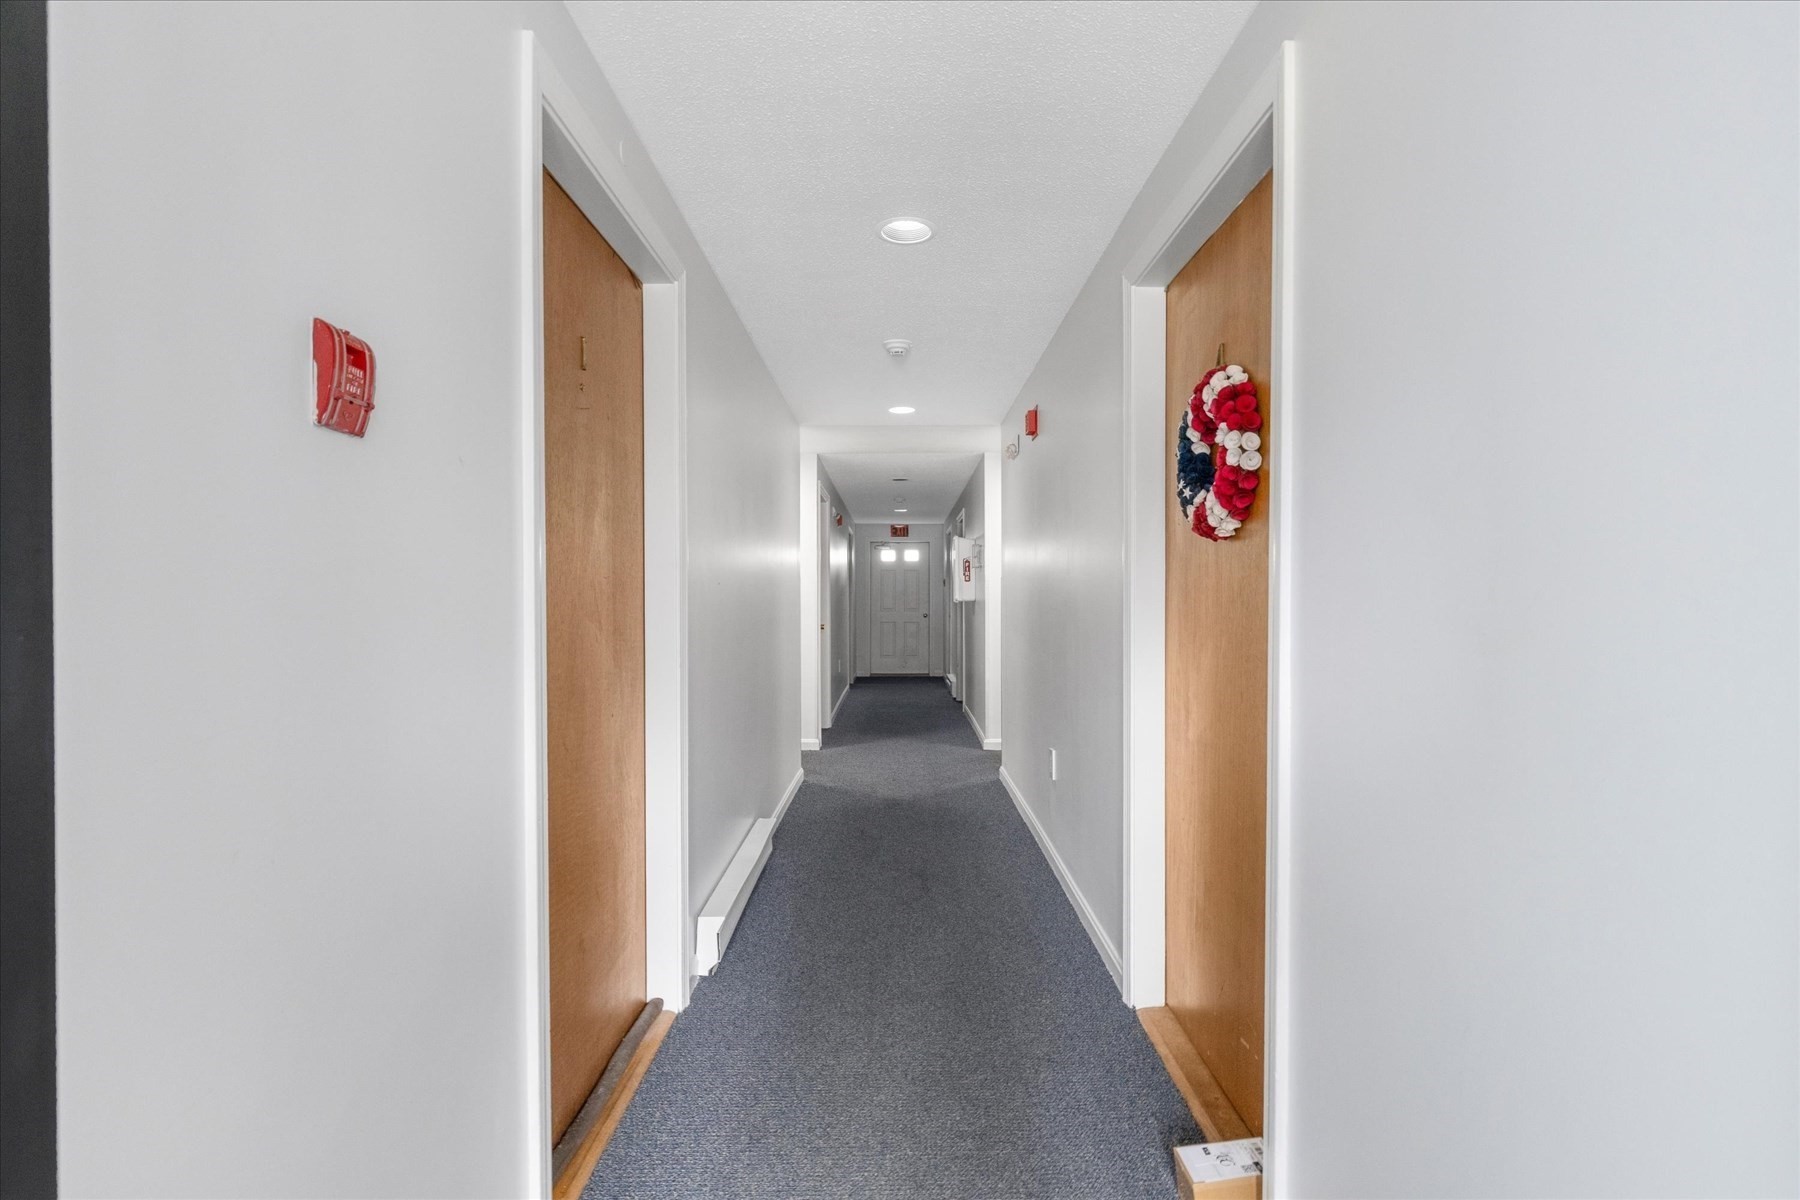
Apartment hallway with gray carpeting, wooden doors, and a red, white, and blue wreath.
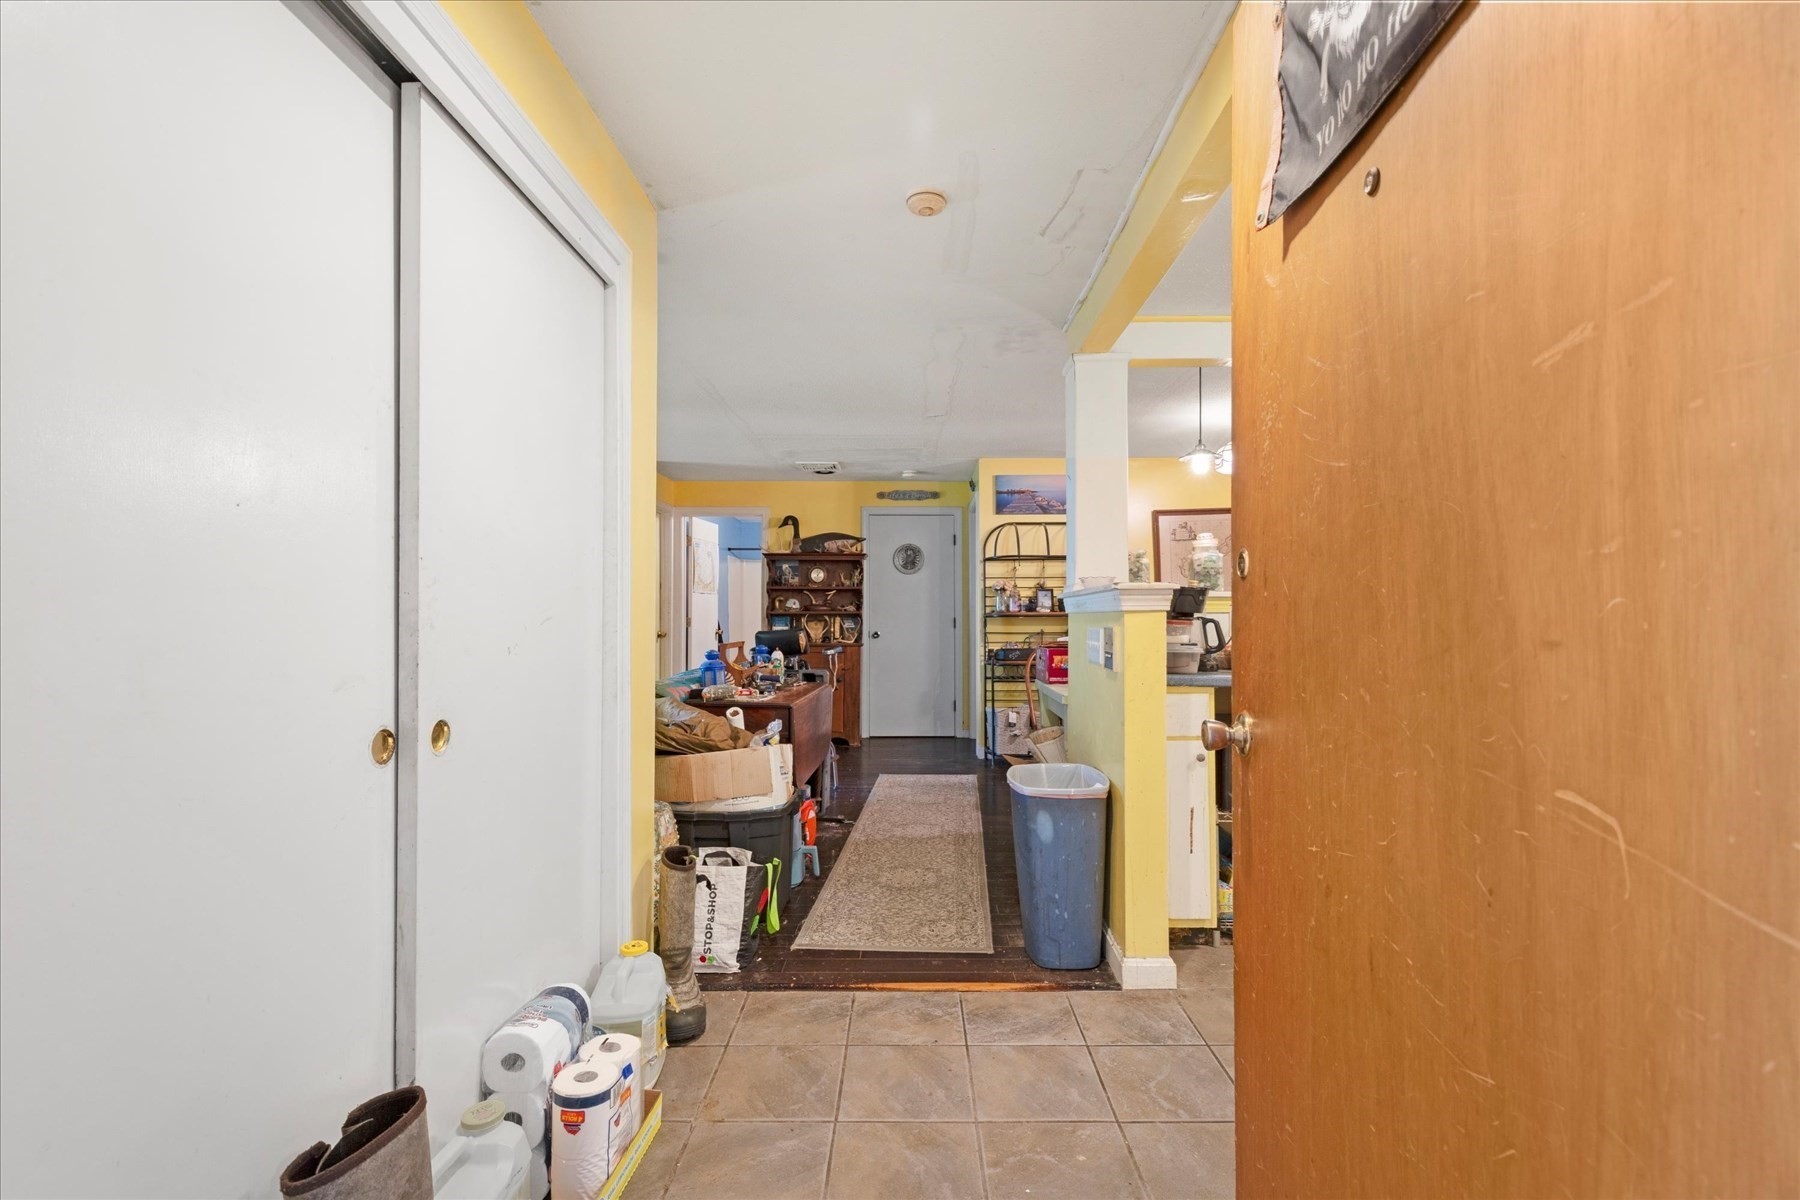
Cluttered hallway with white closet doors, yellow walls, tiled flooring, and a blue waste bin.
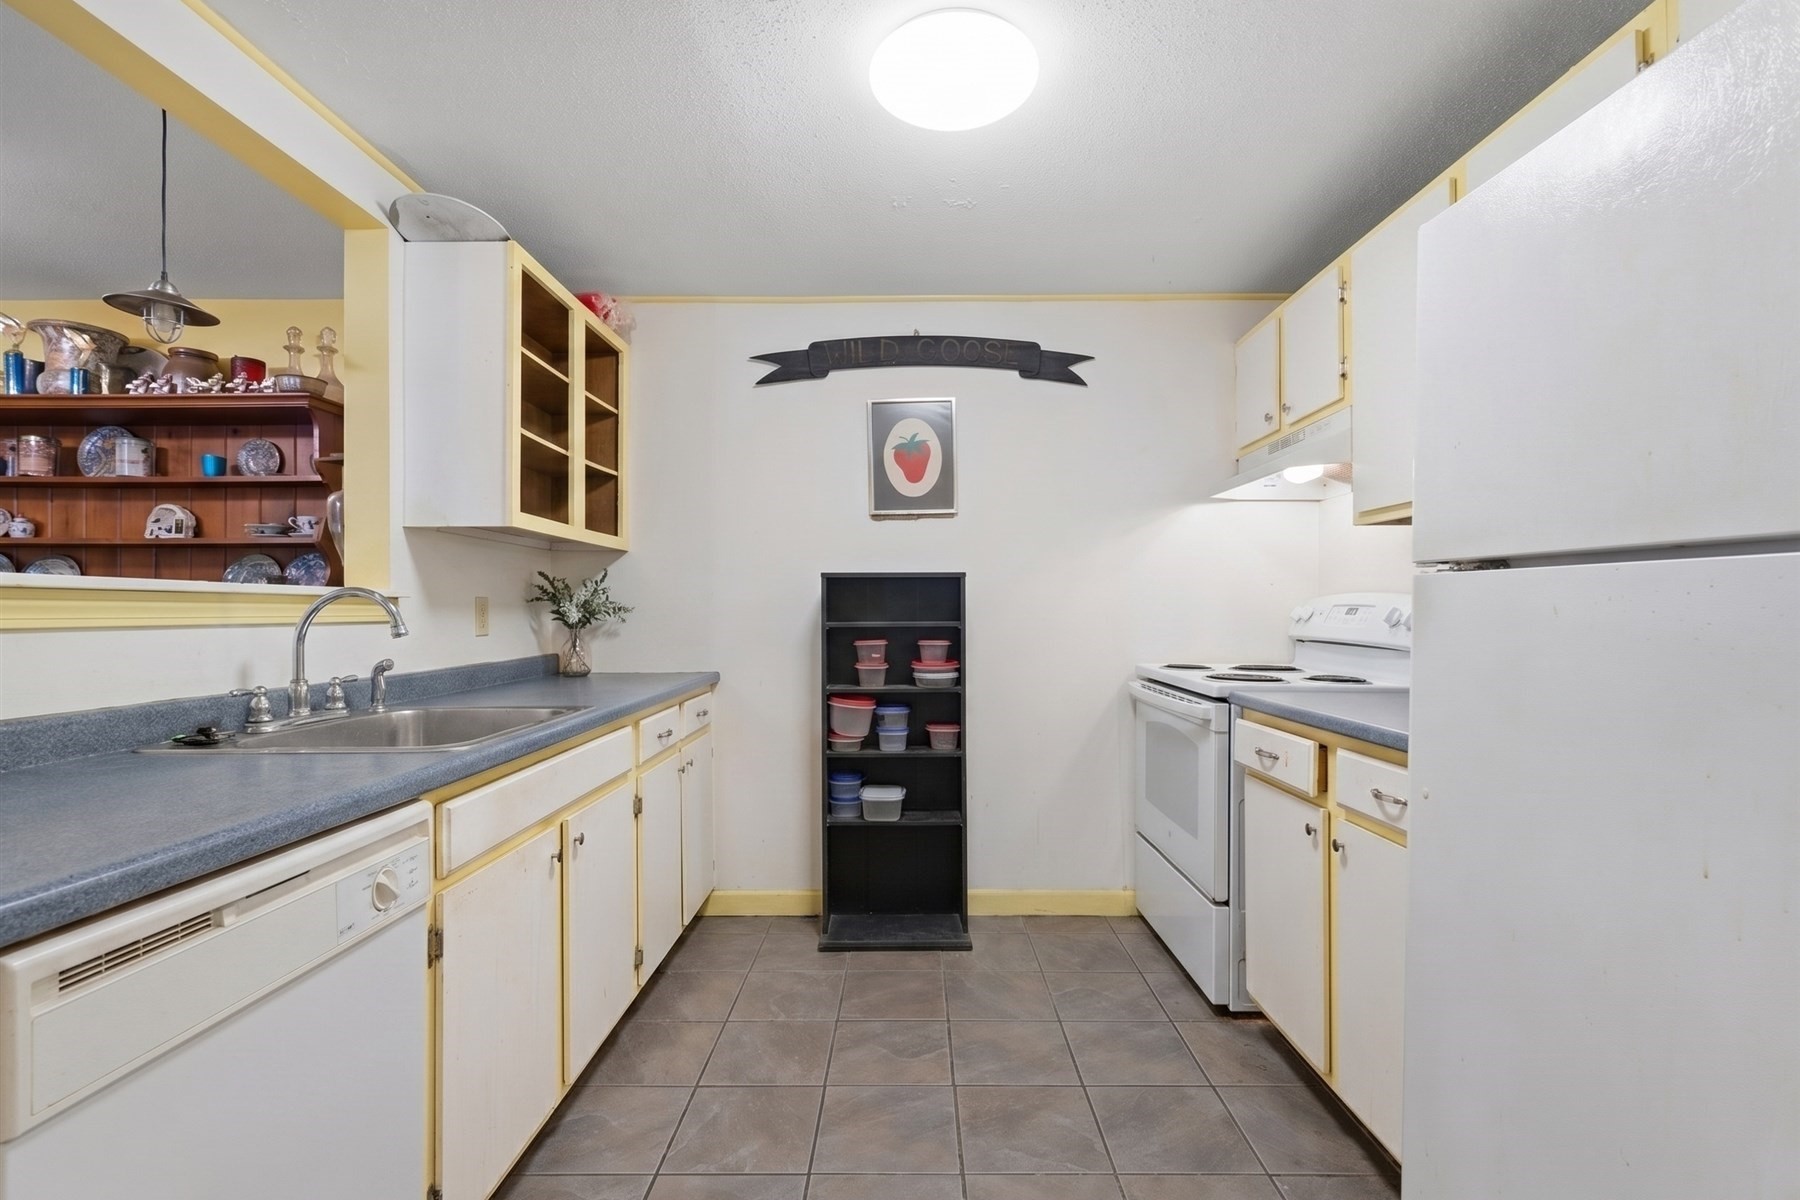
Kitchen with blue-gray counters, white appliances, yellow-trimmed cabinets, and gray tile flooring.
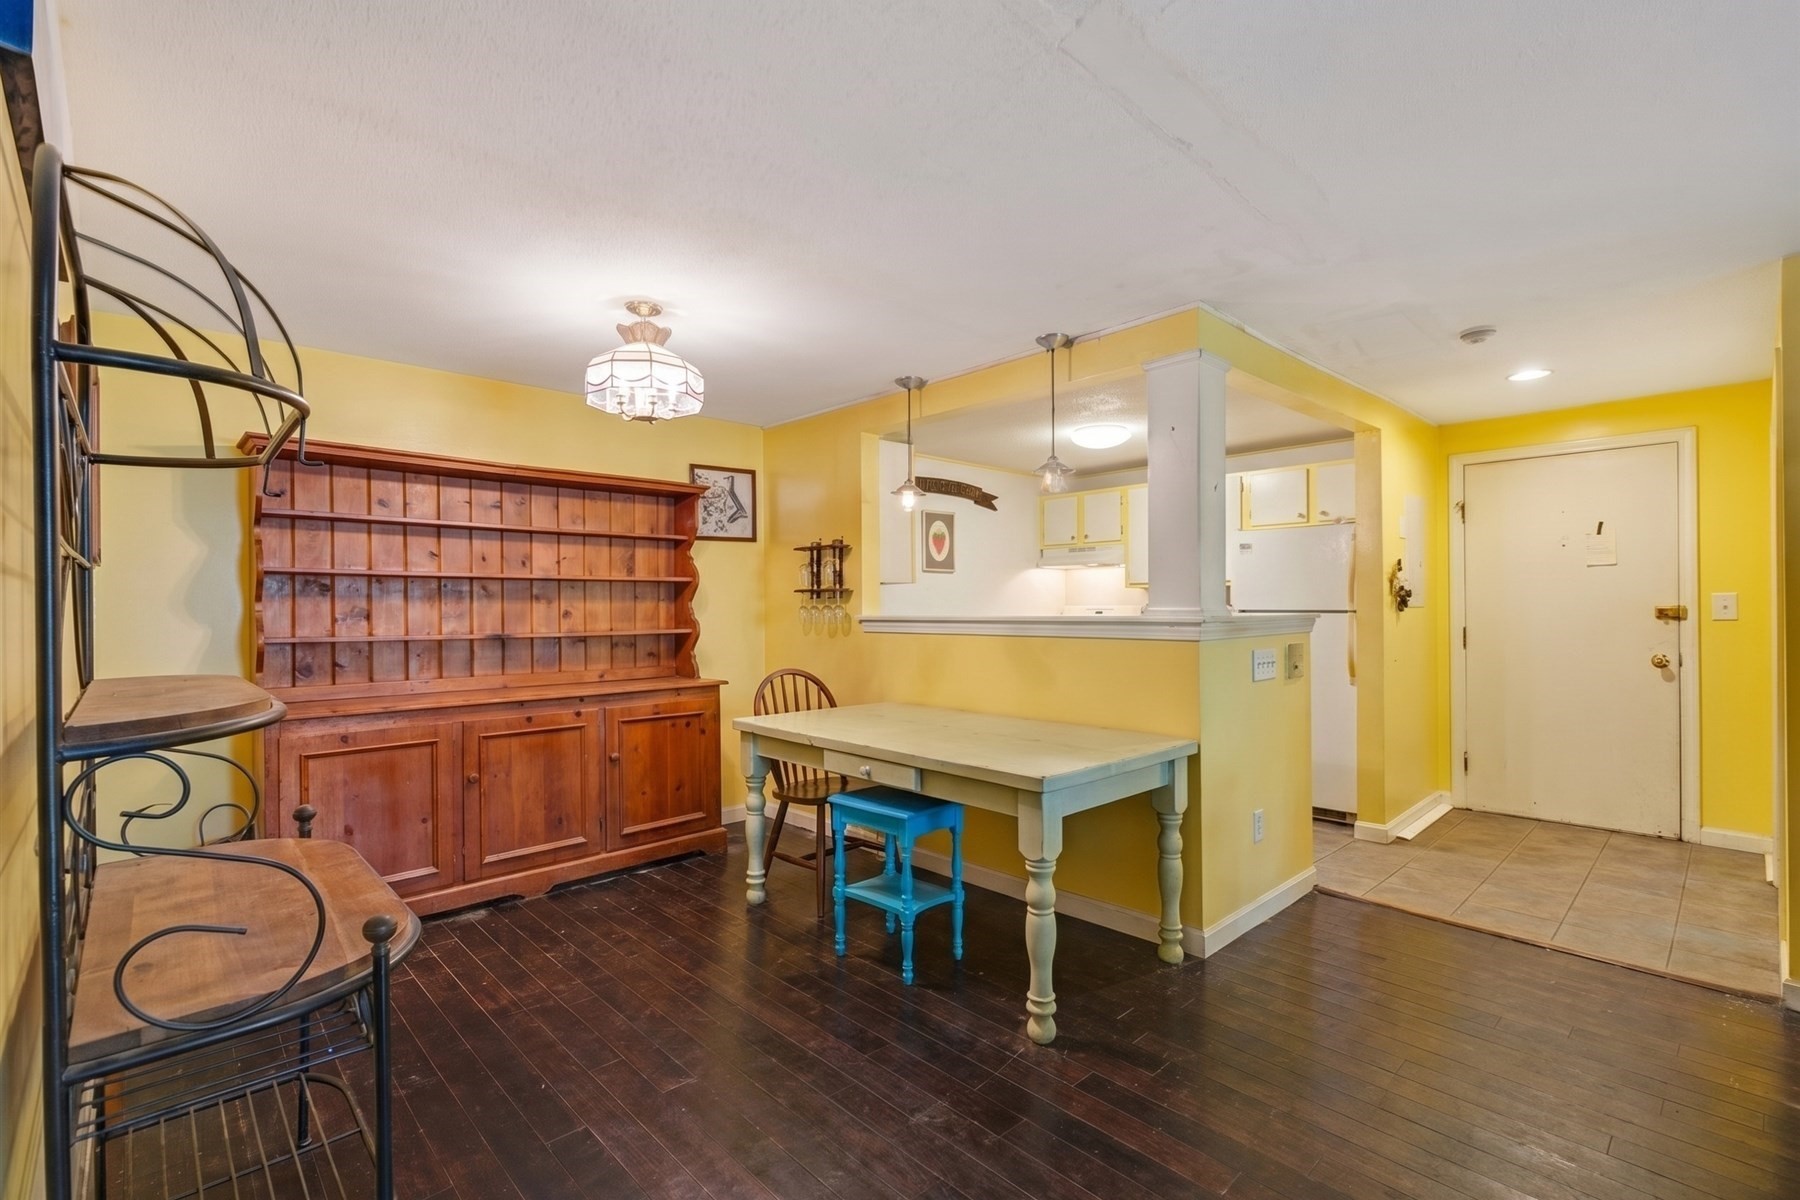
Dining area with a large wooden hutch, farmhouse-style table, and open kitchen pass-through.
Furnished dining area with a dish-filled wooden hutch, yellow walls, and a view into the kitchen.
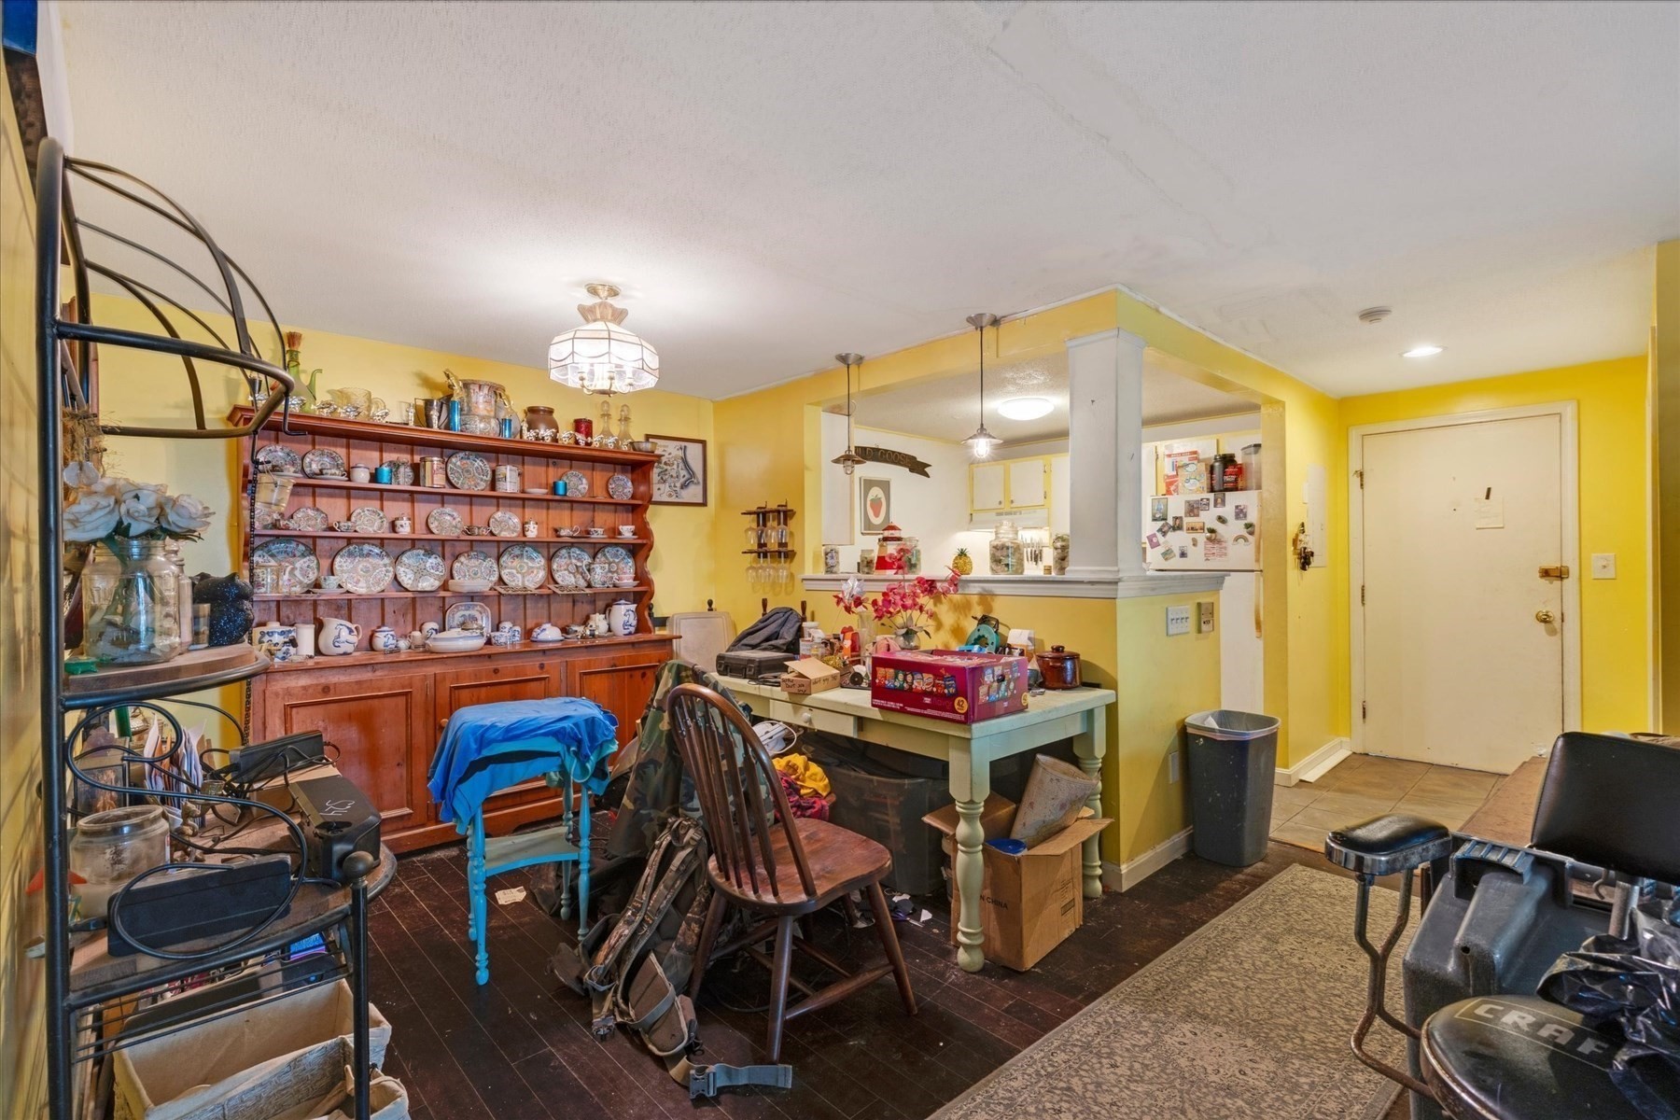
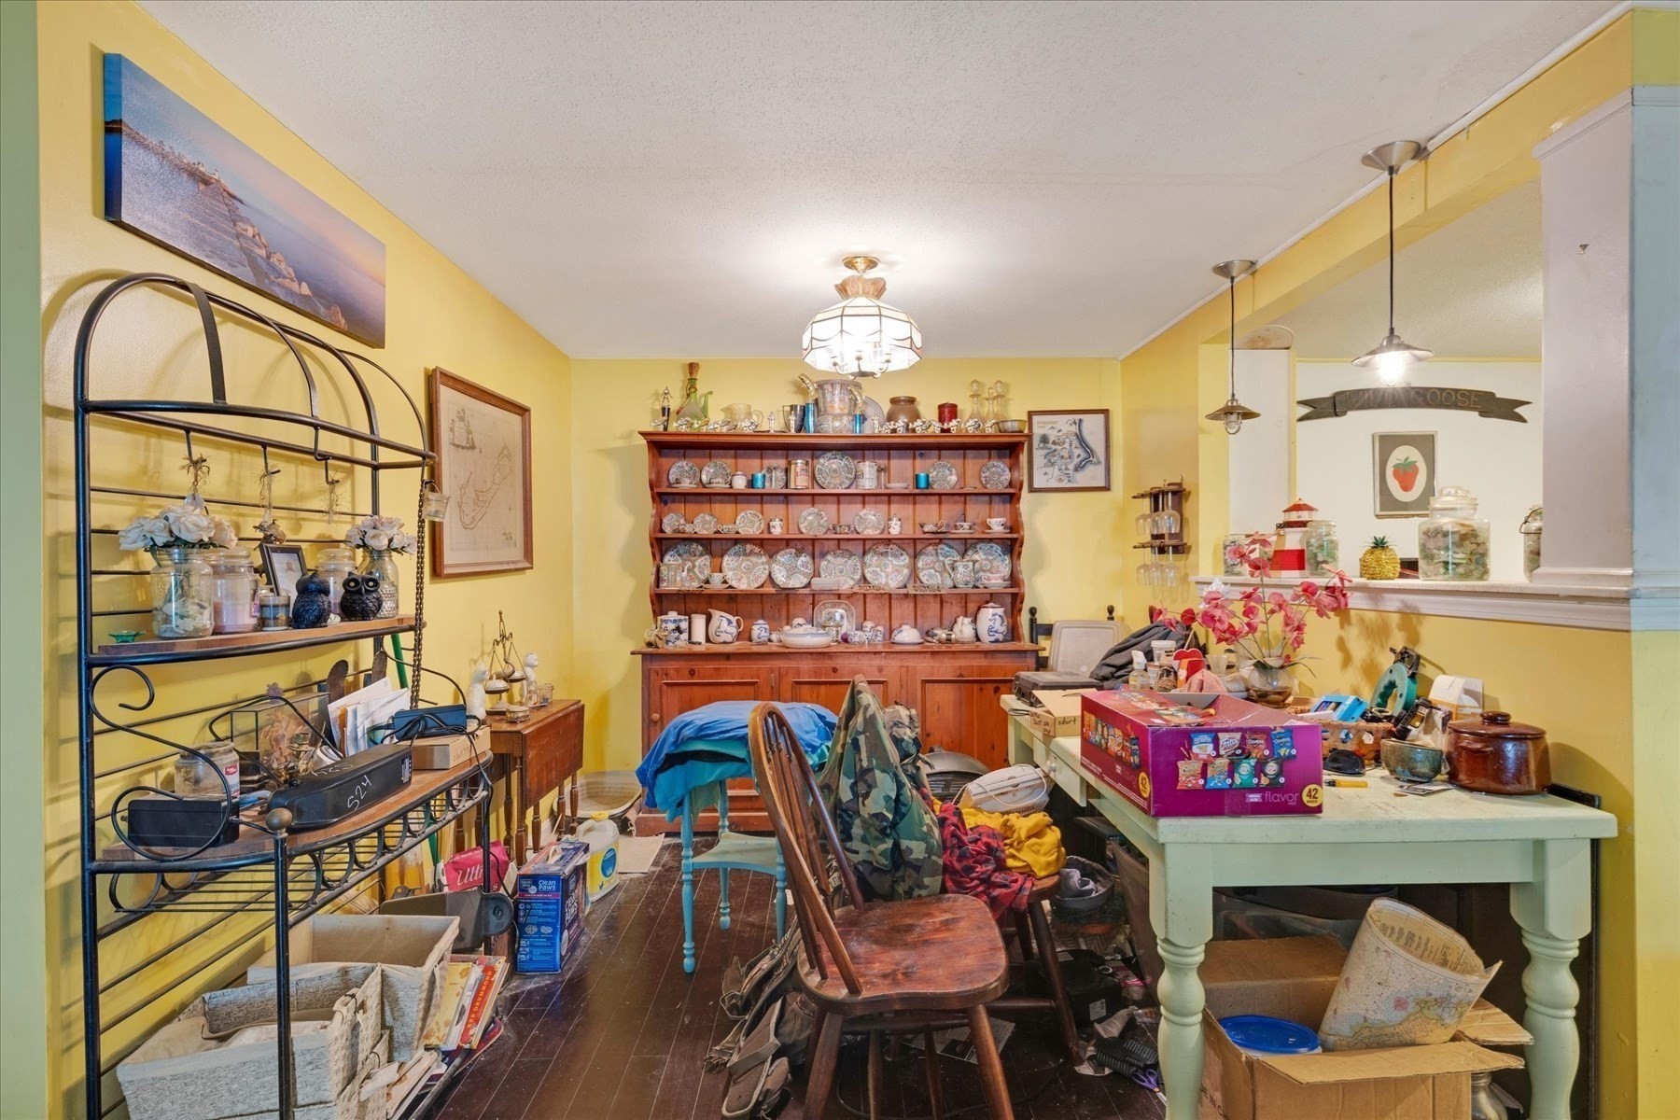
Cluttered dining room with yellow walls, a plate-filled wooden hutch, and a pale green table.
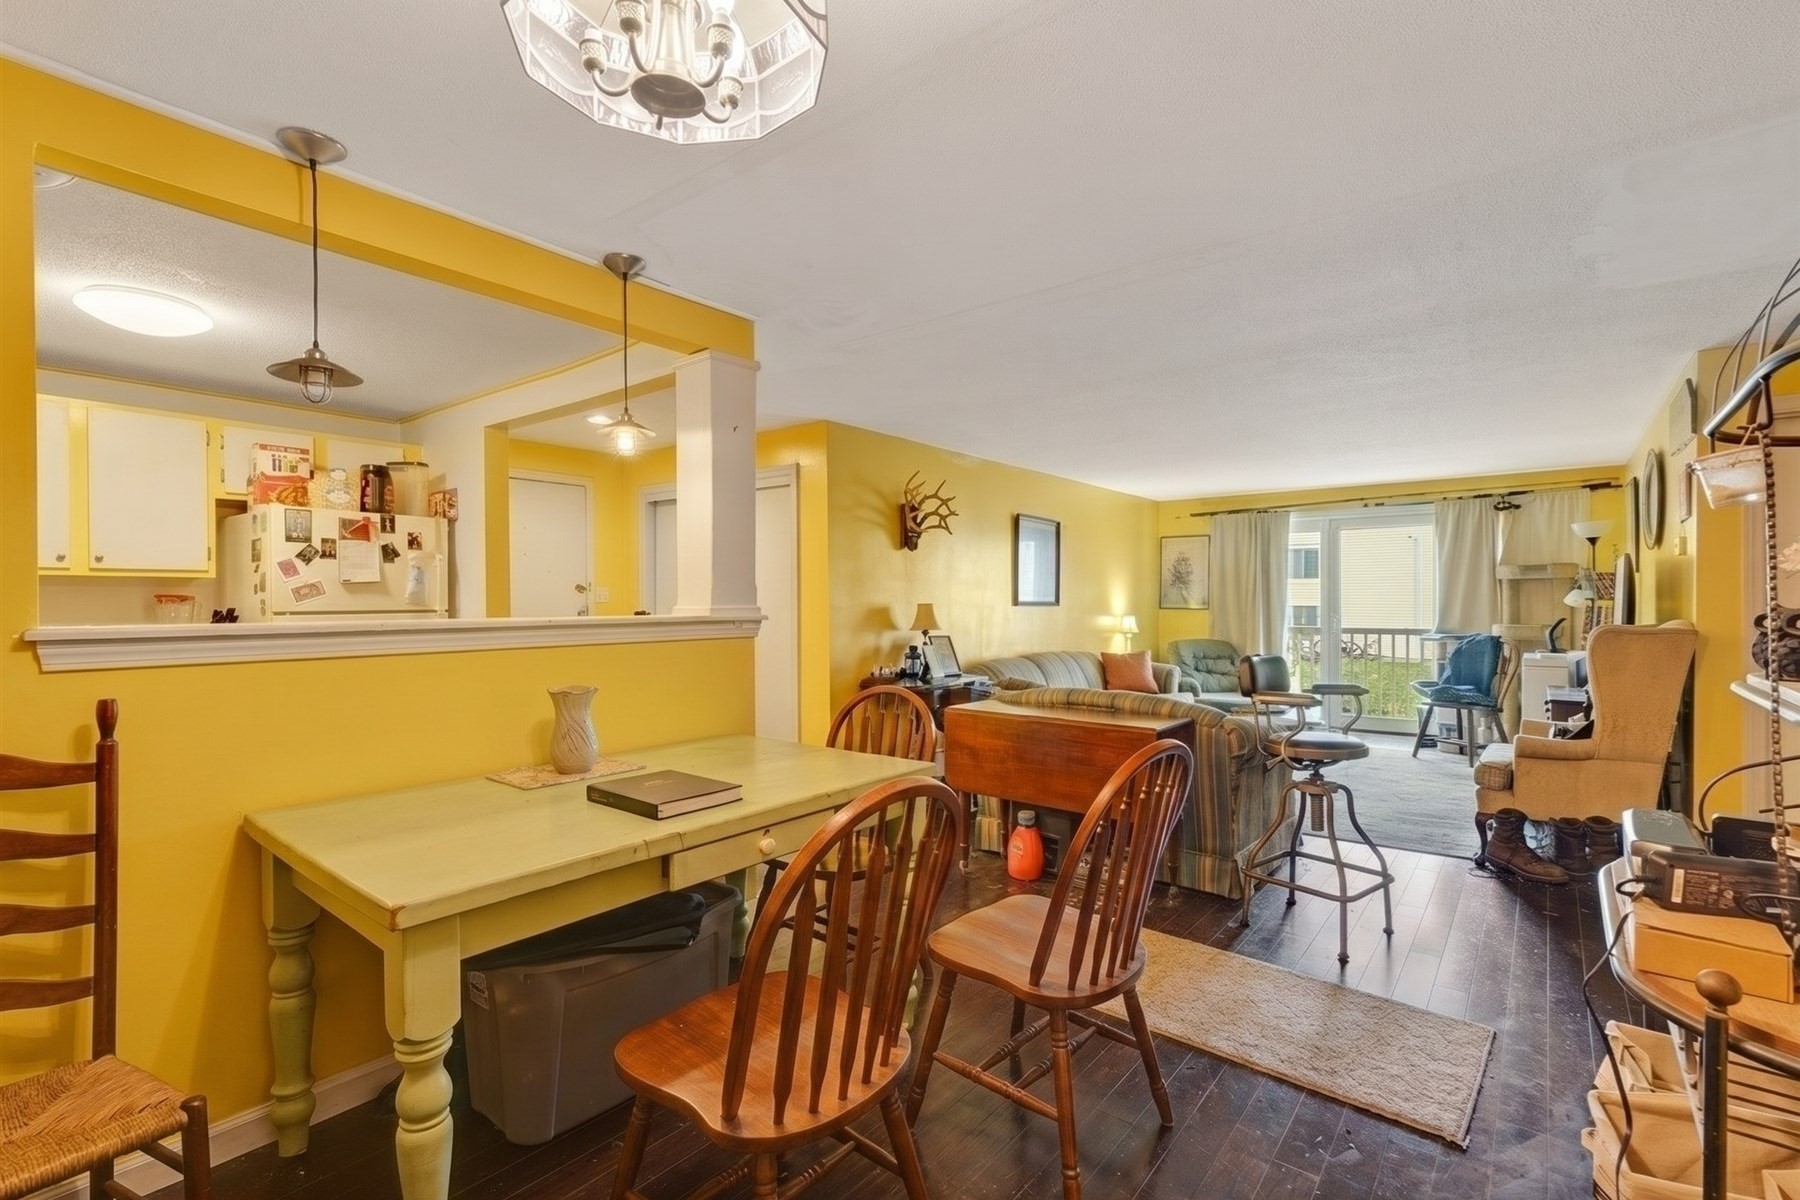
Open-plan living and dining area with yellow walls, dark floors, and a sliding glass door.
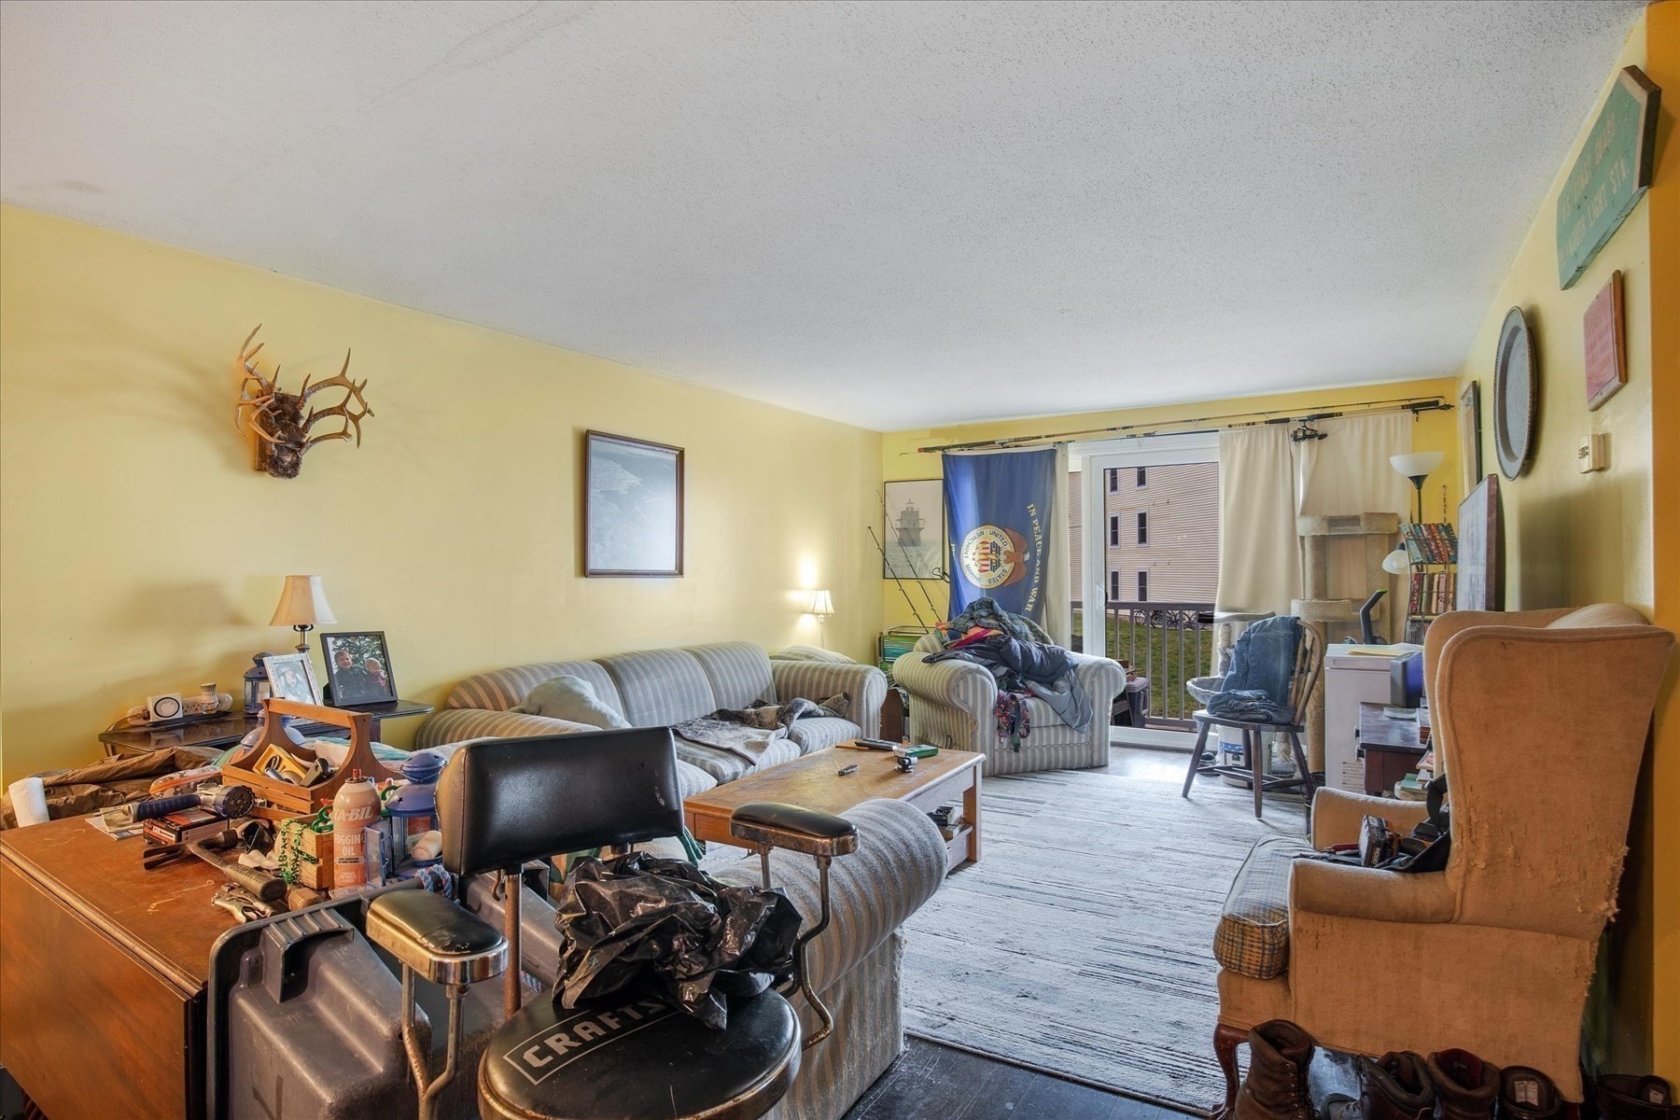
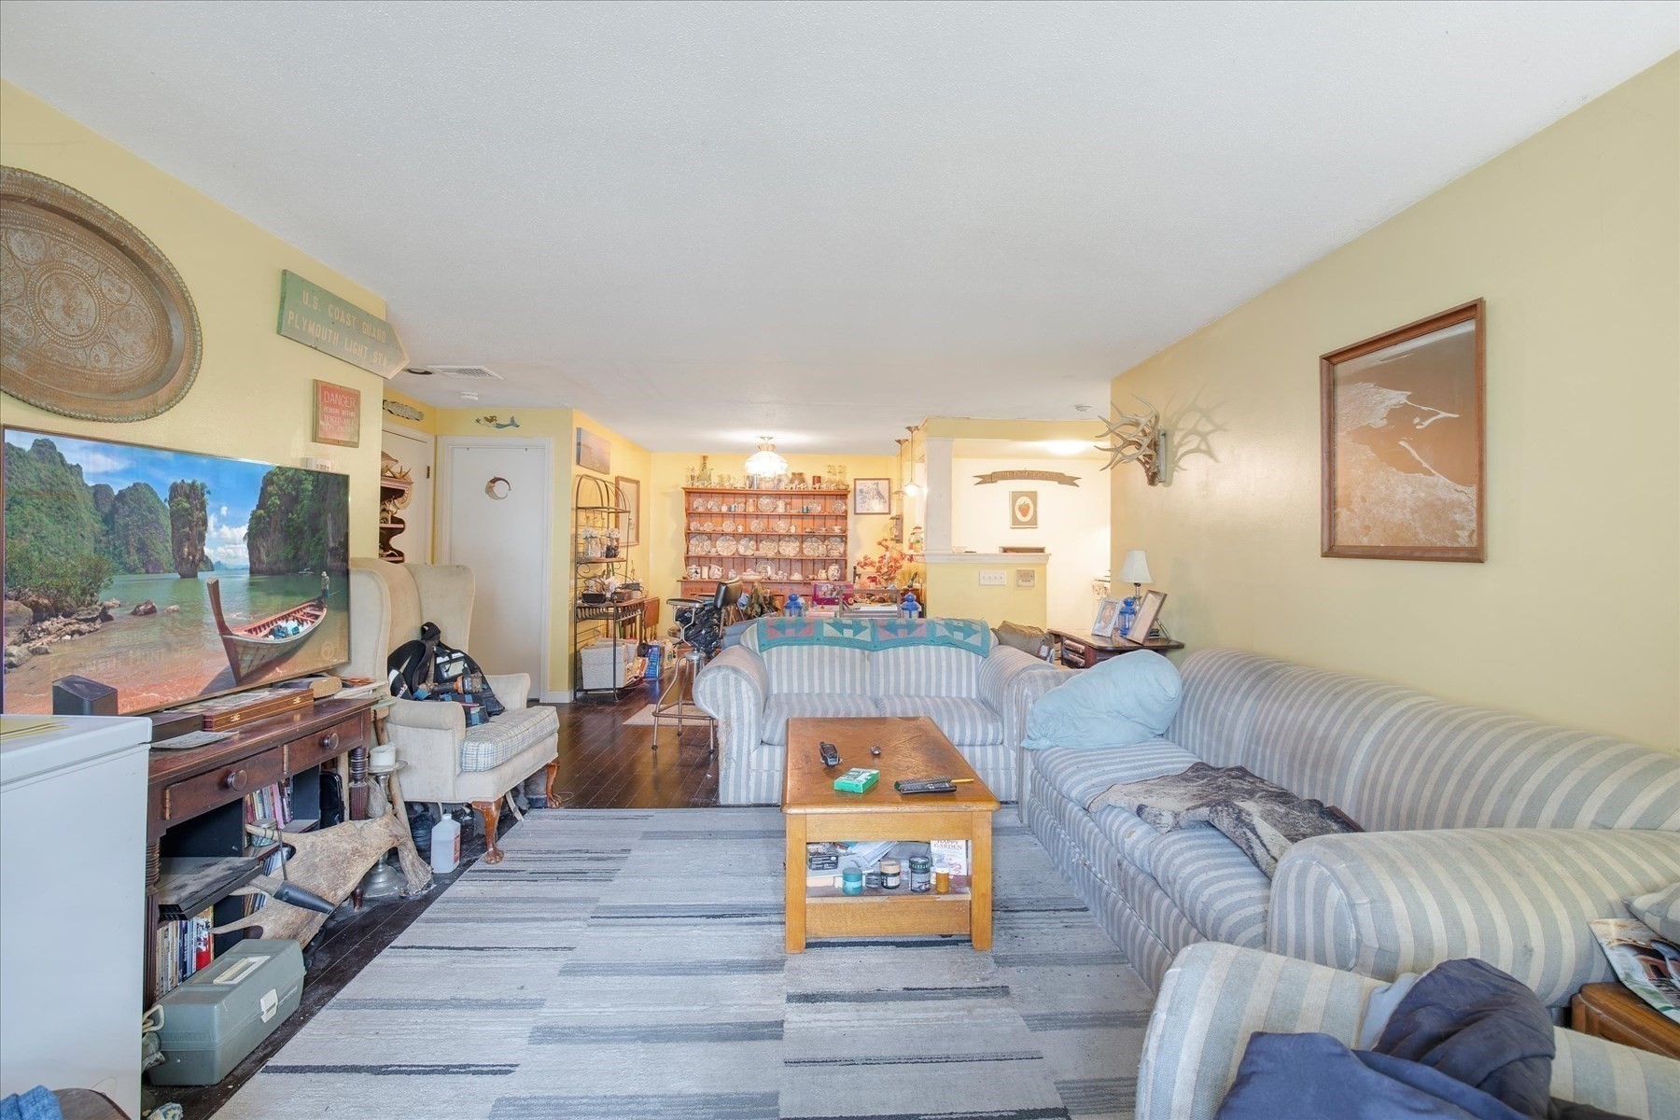
Cluttered living room with striped sofas, yellow walls, and a sliding glass door to a balcony.
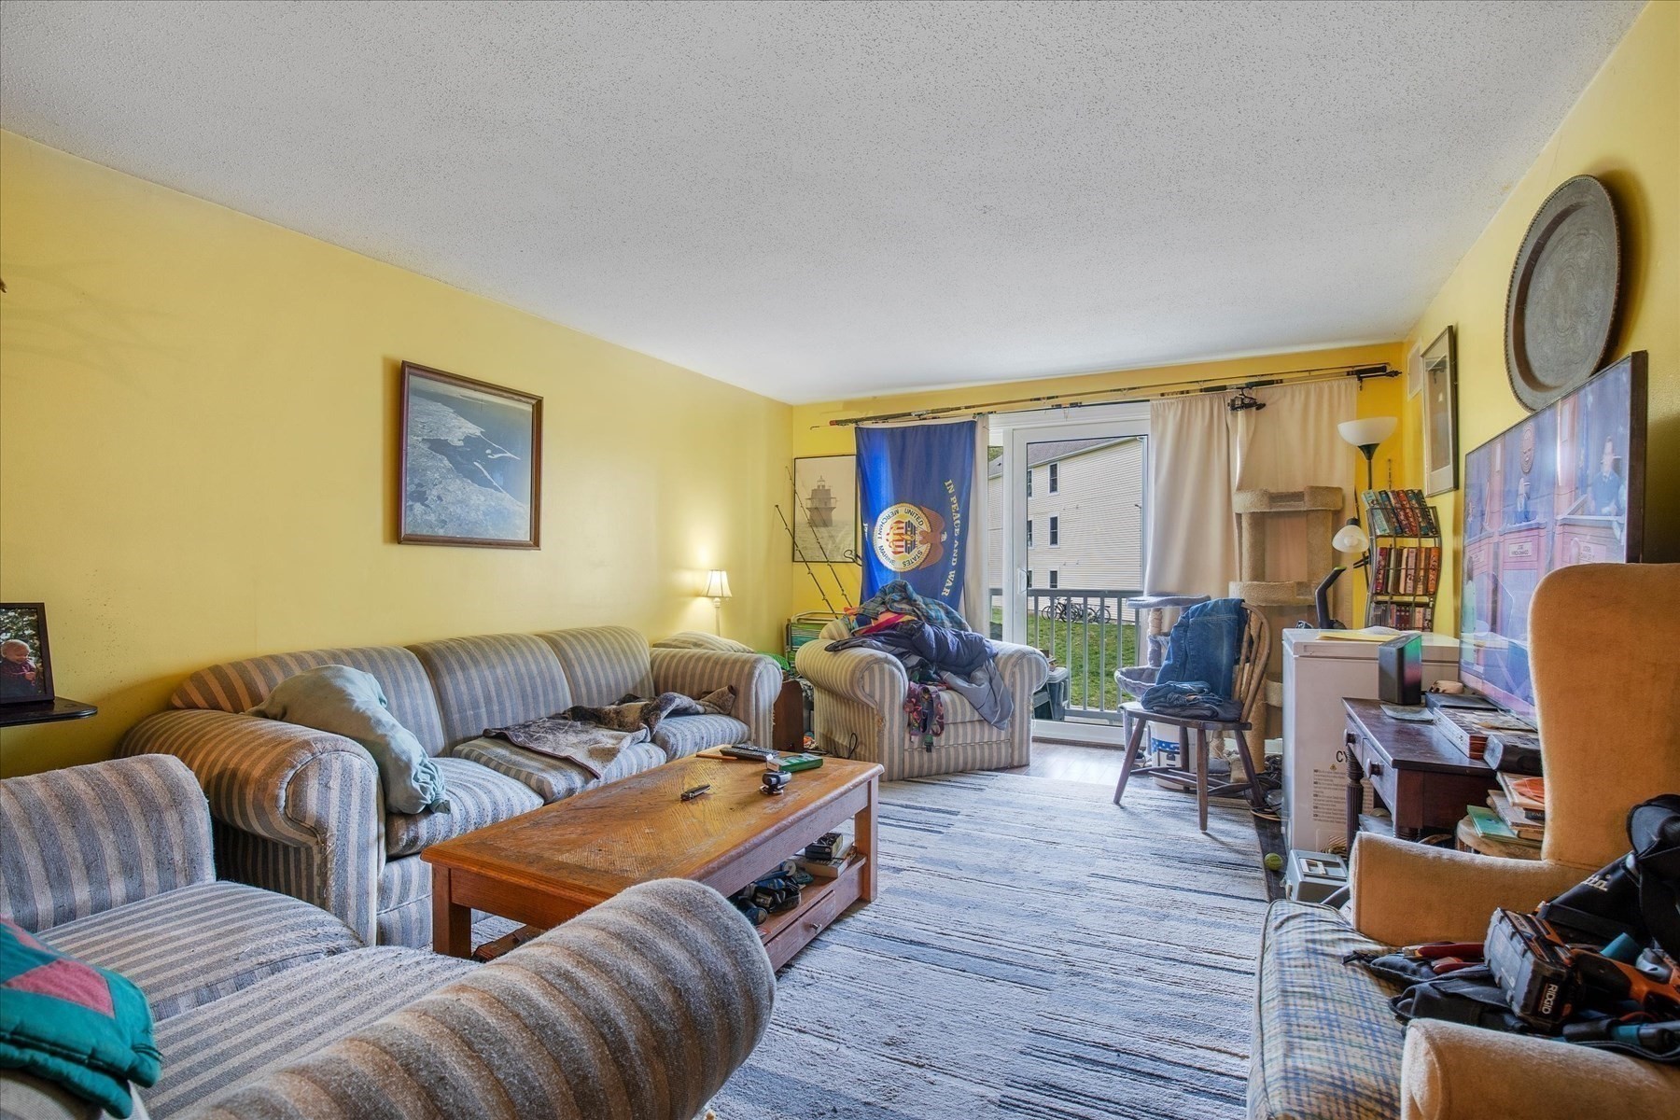
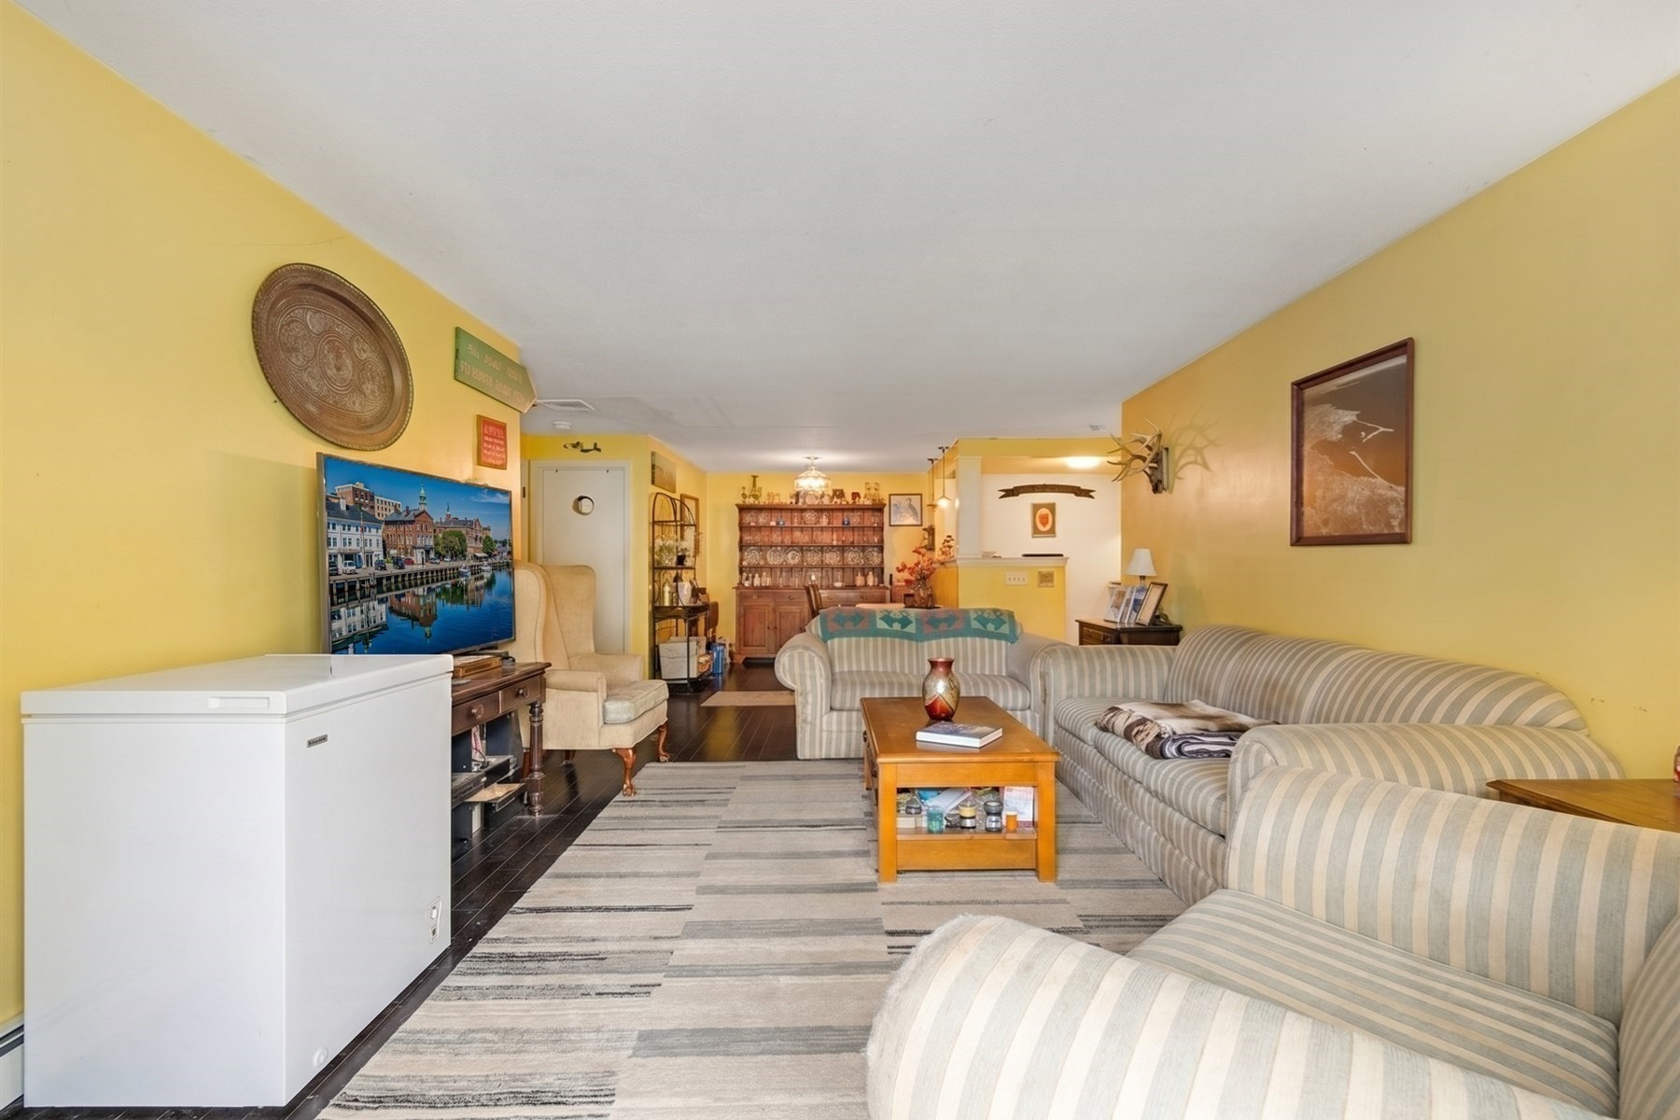
Living room with striped sofas, yellow walls, and a sliding glass door to a balcony.
Furnished living room with striped sofas, a wood coffee table, and shelves of decorative plates.
Living room with yellow walls, striped sofas, and a white chest freezer.
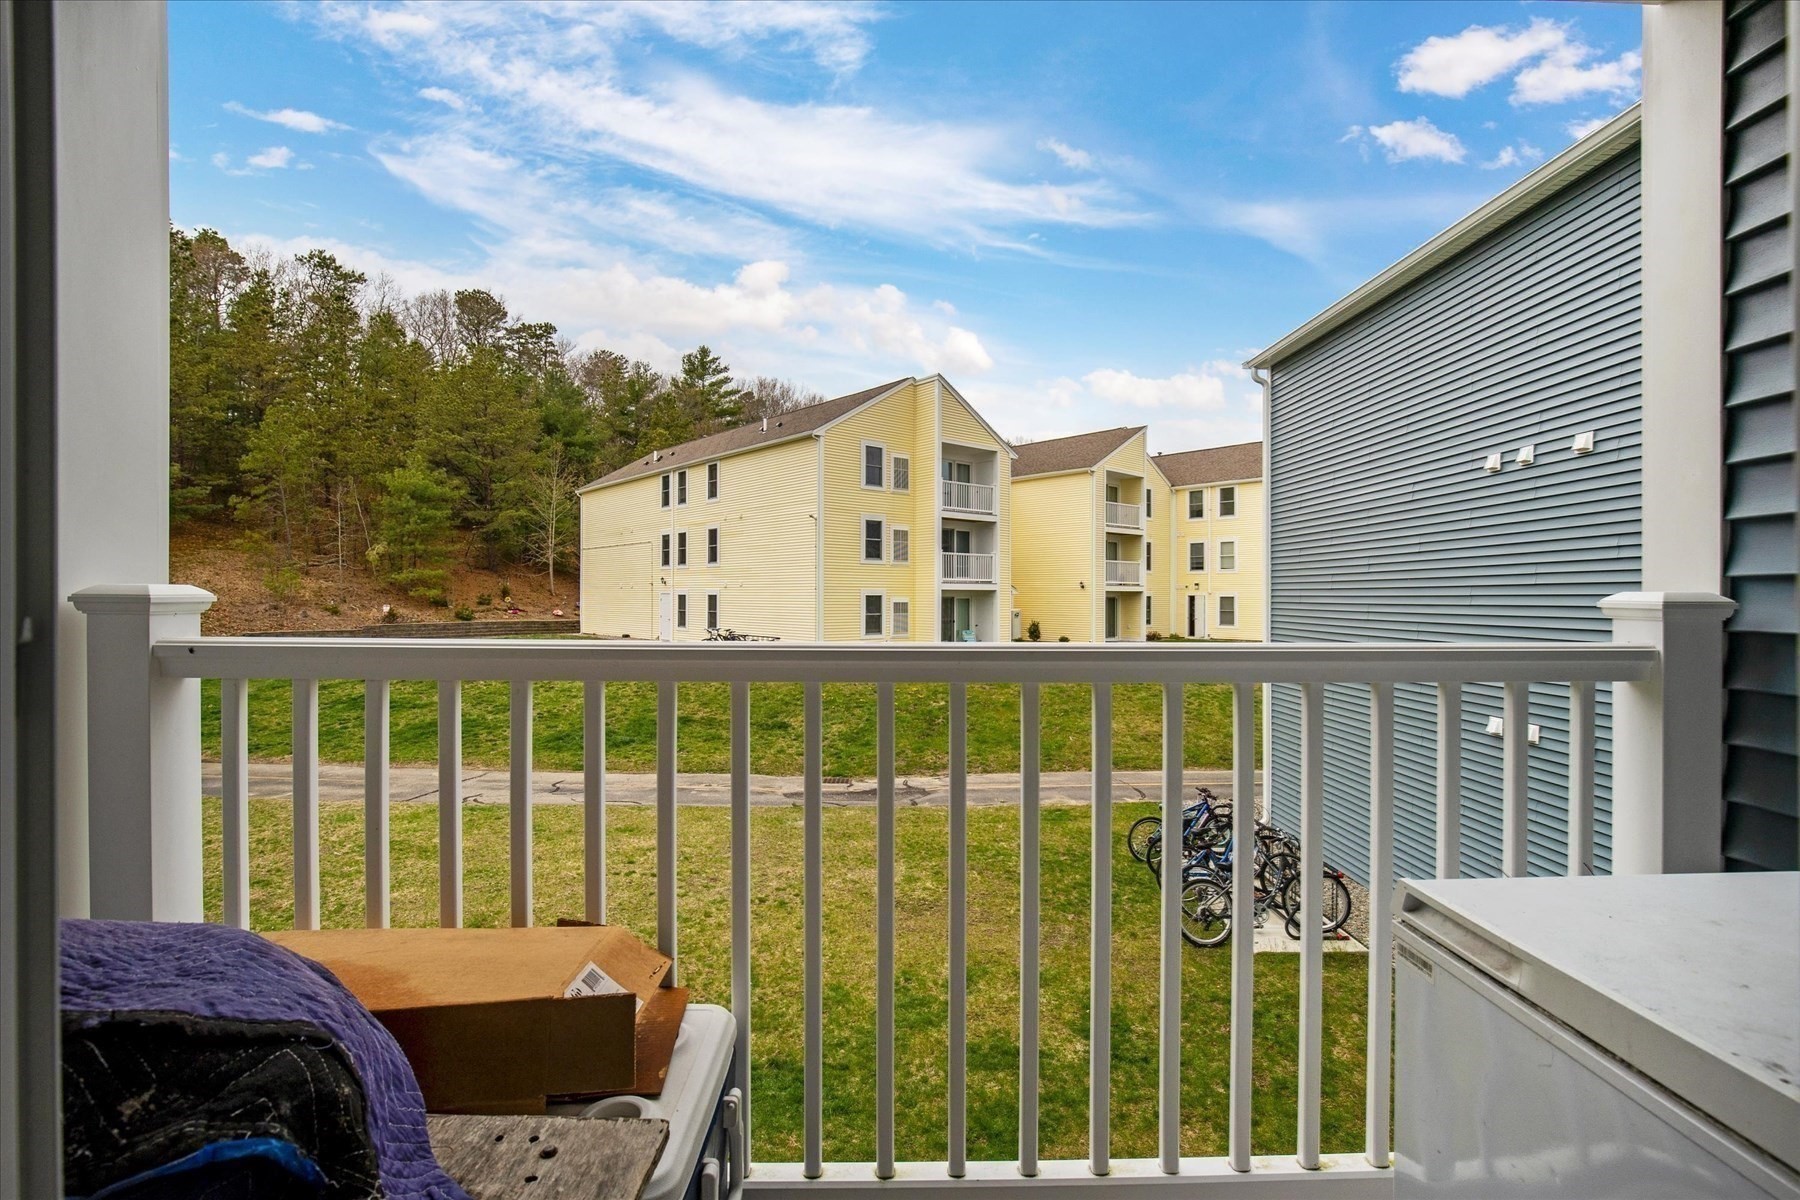
Apartment balcony overlooking a grassy courtyard, neighboring buildings, and a wooded hillside.
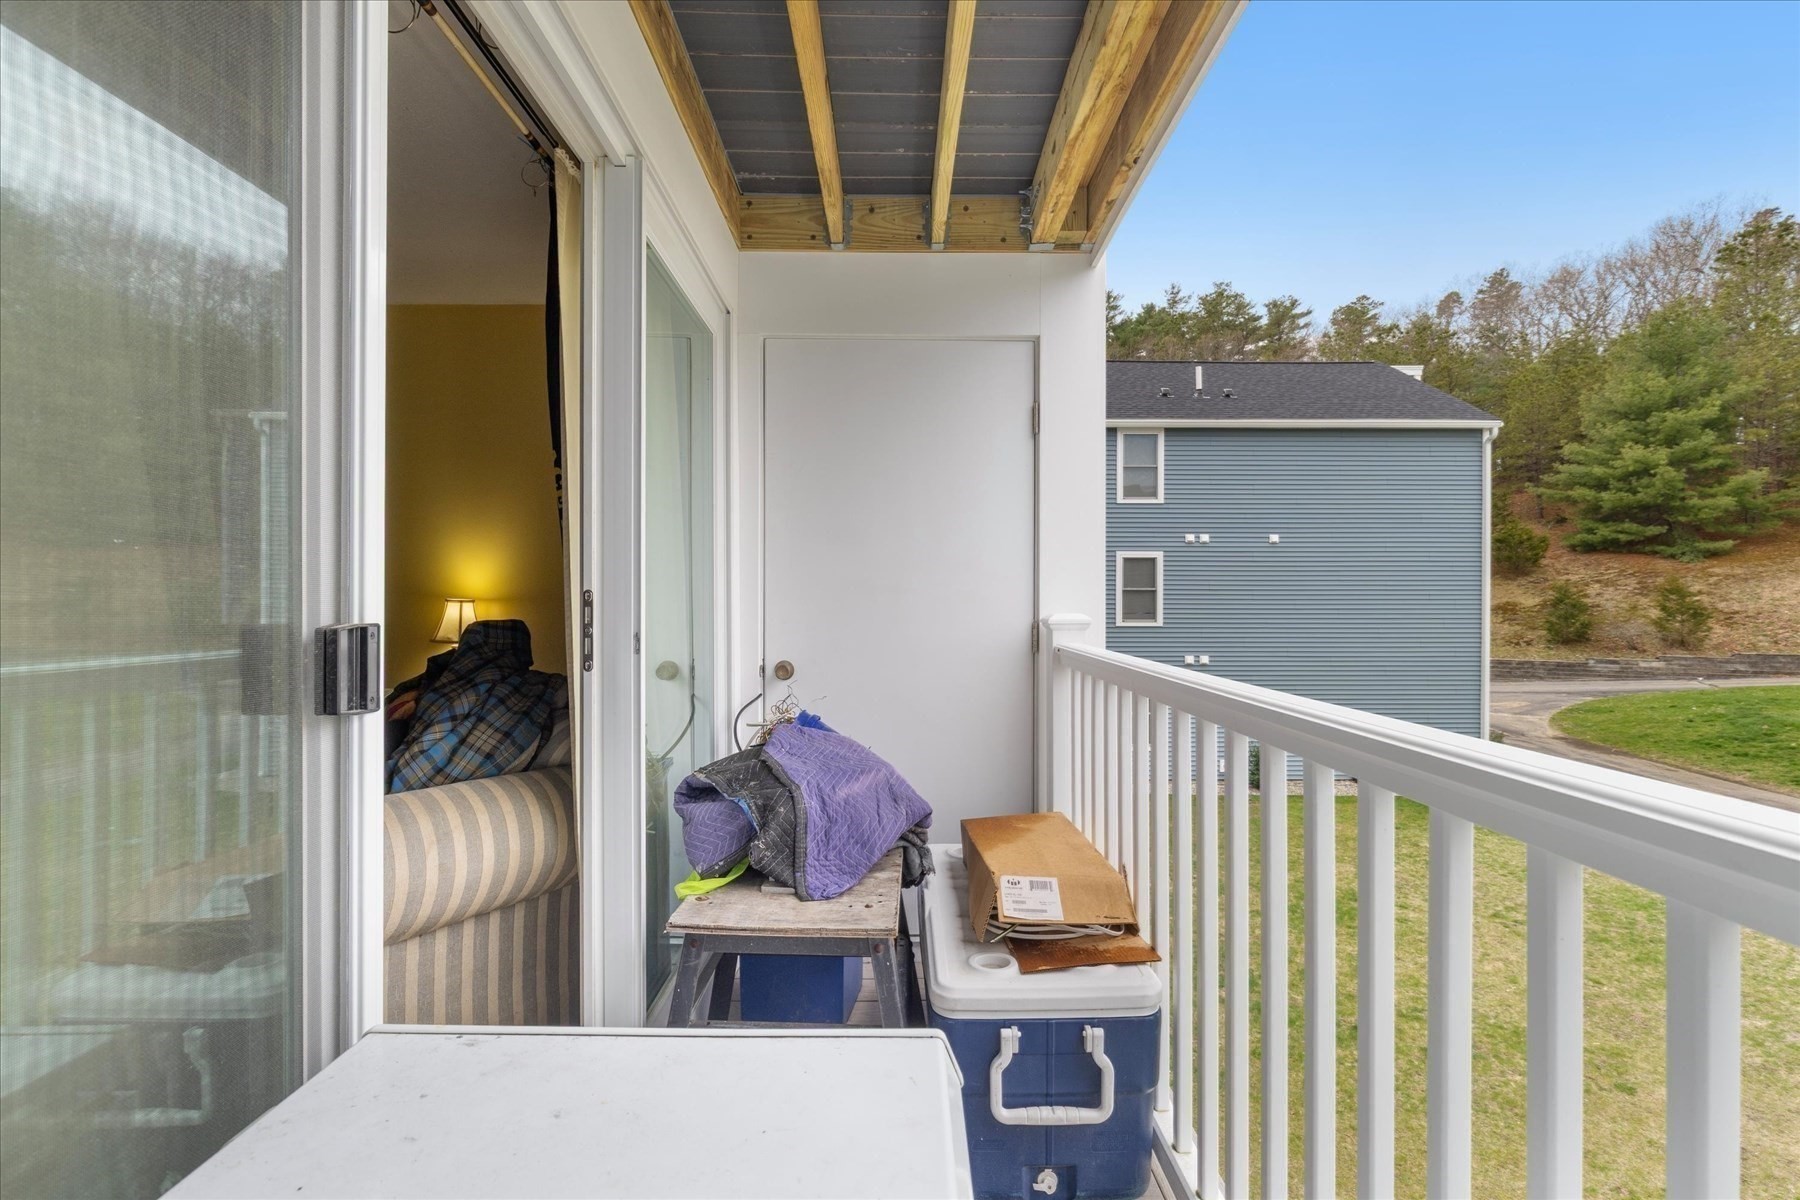
Covered balcony with white railing and exposed wooden ceiling beams overlooking a neighboring building and lawn.
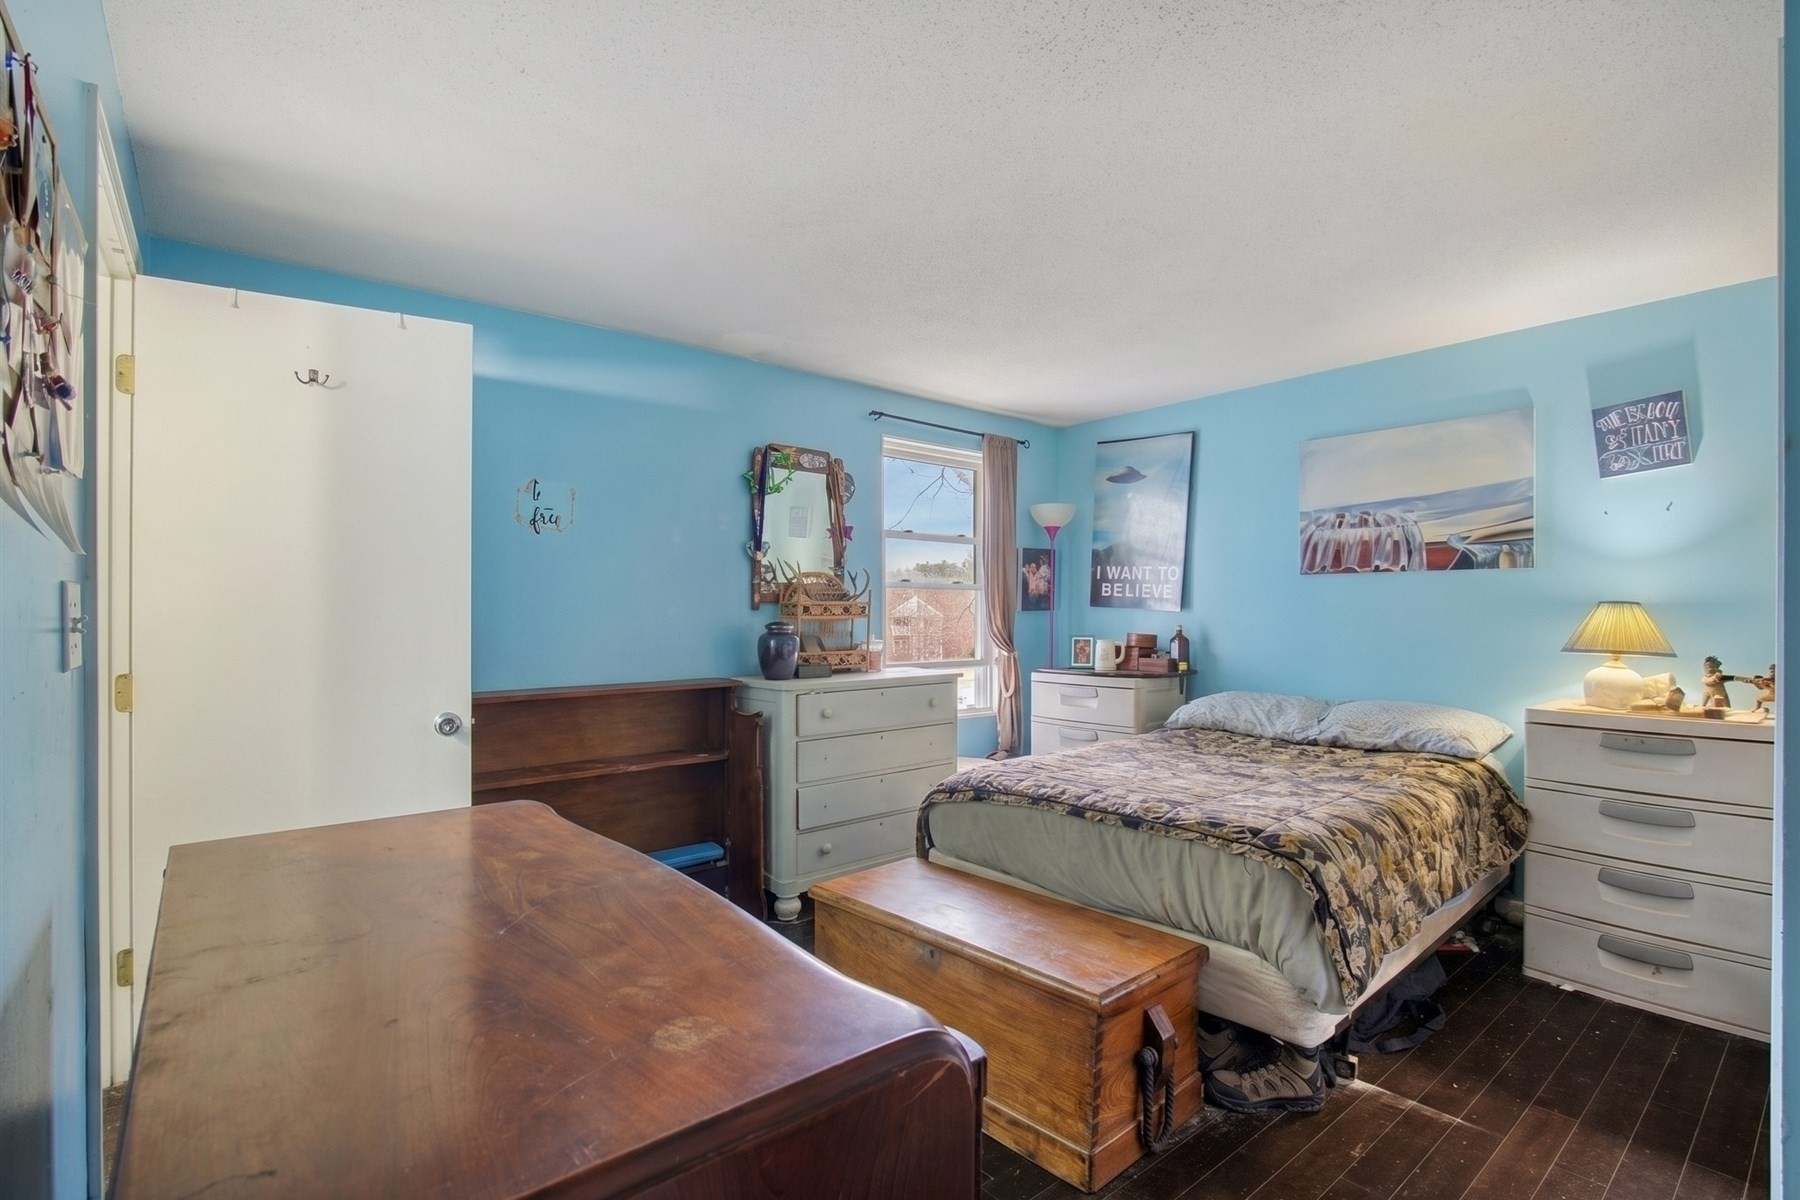
Furnished bedroom with blue walls, patterned bedding, white dressers, and a window with curtains.
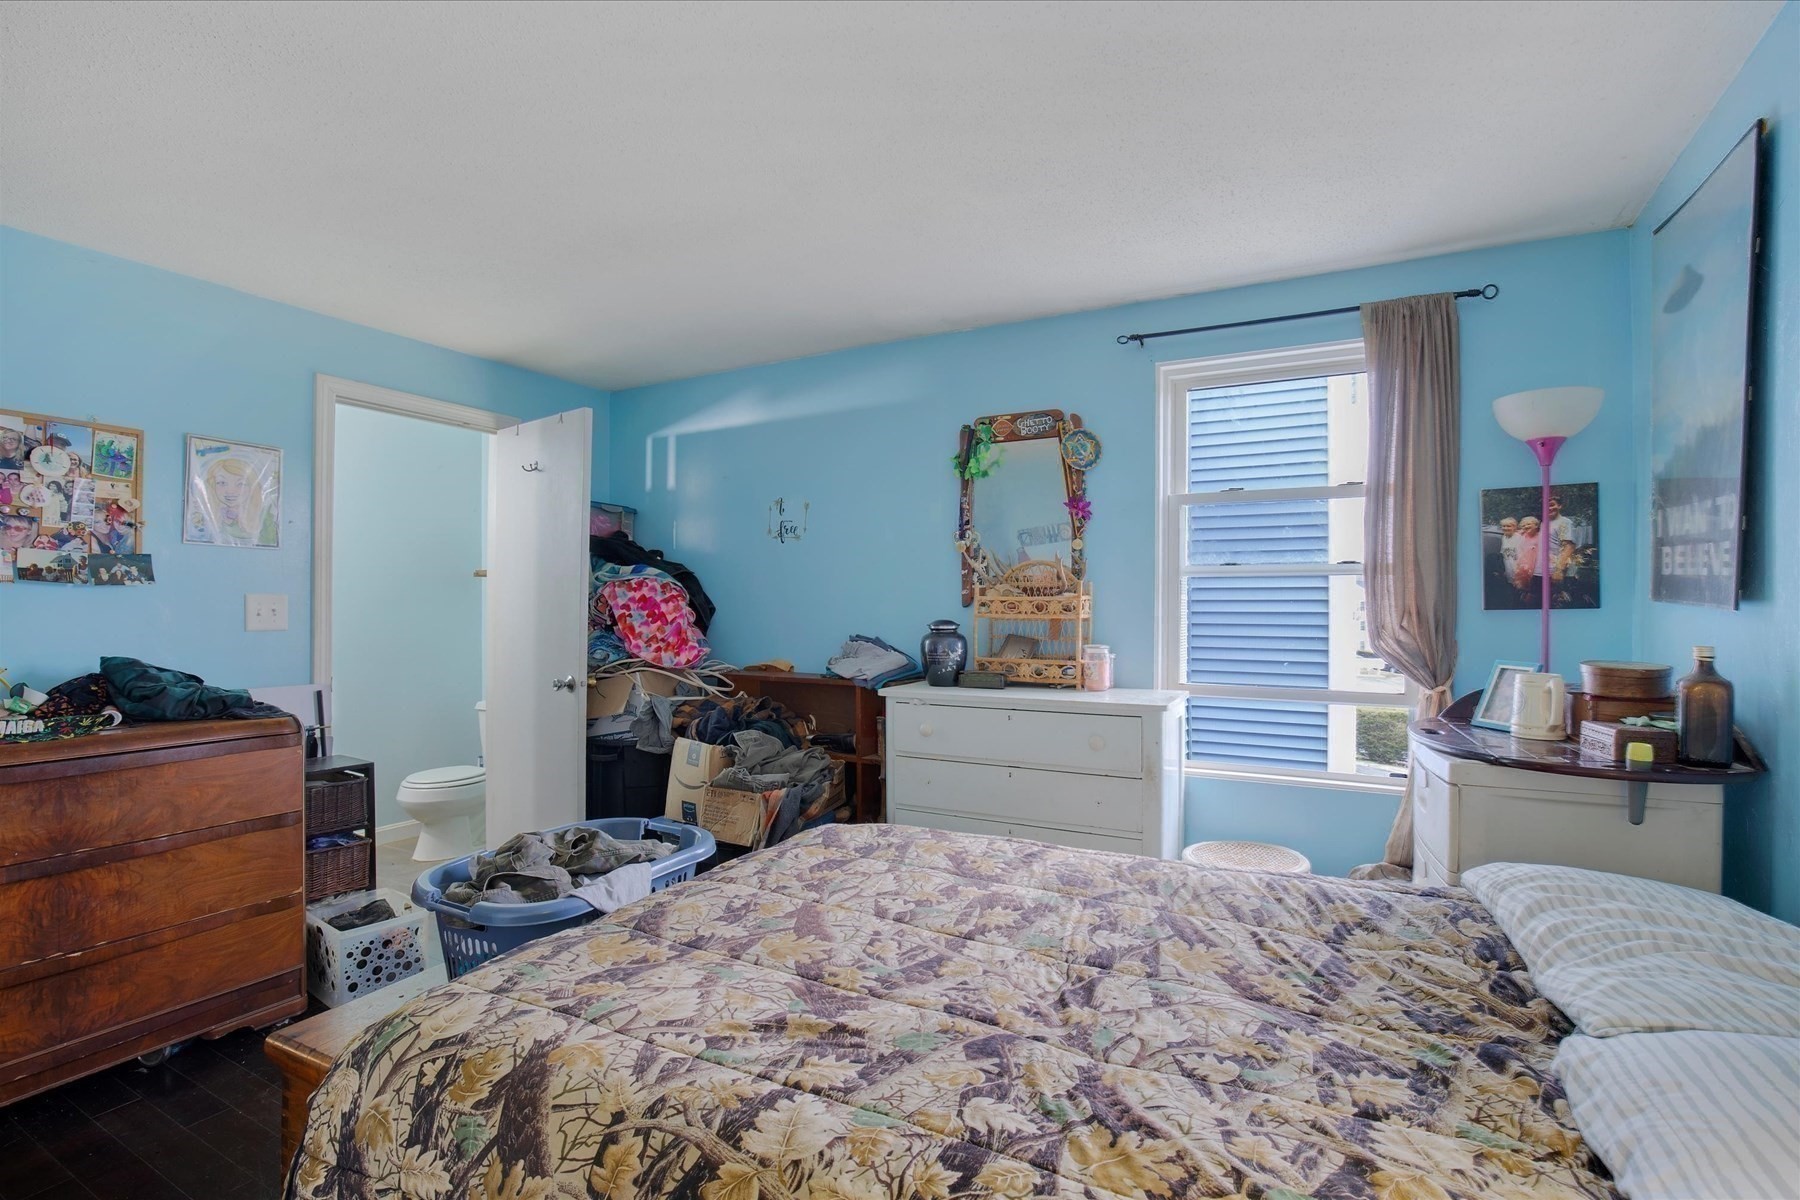
Bedroom with blue walls, patterned bedspread, wooden dressers, and a window with a curtain.
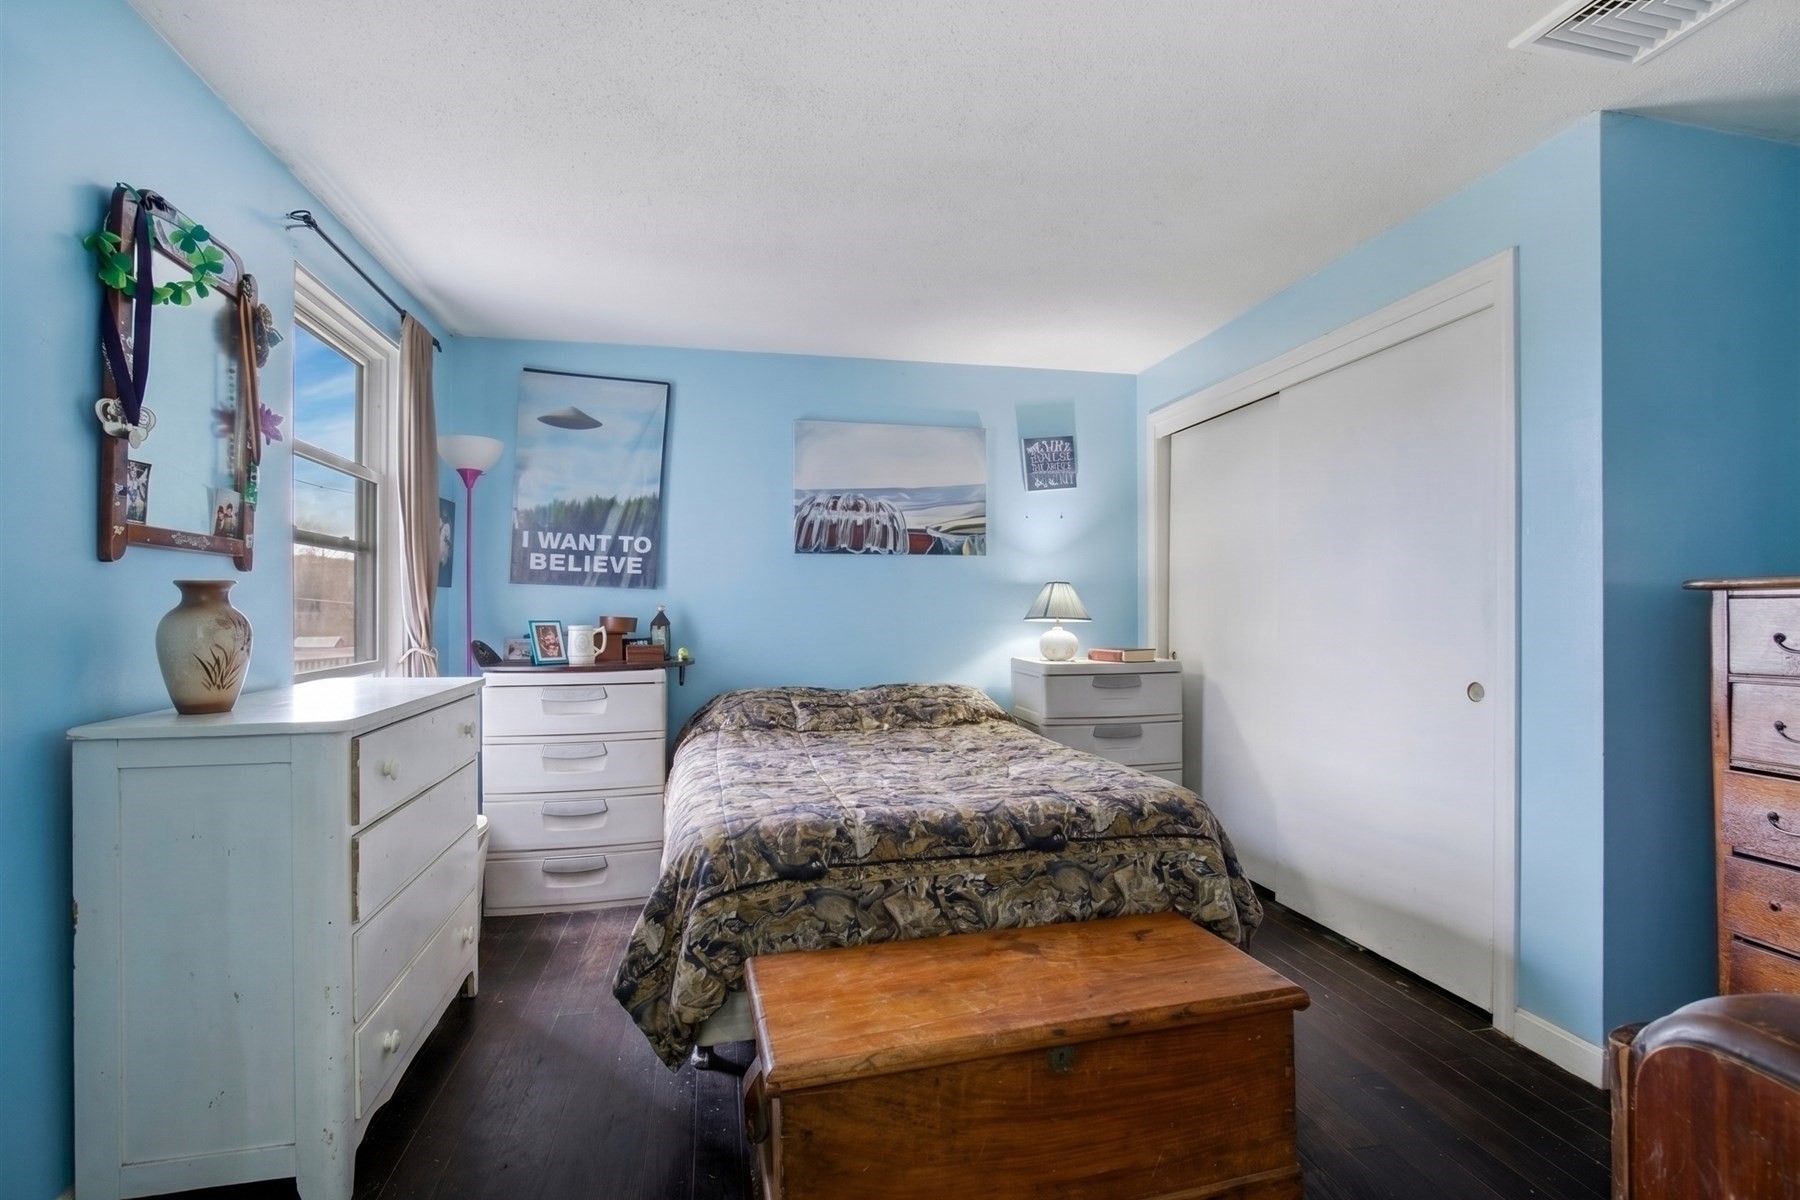
Blue bedroom with a camouflage-patterned bed, white dressers, and a large sliding closet door.
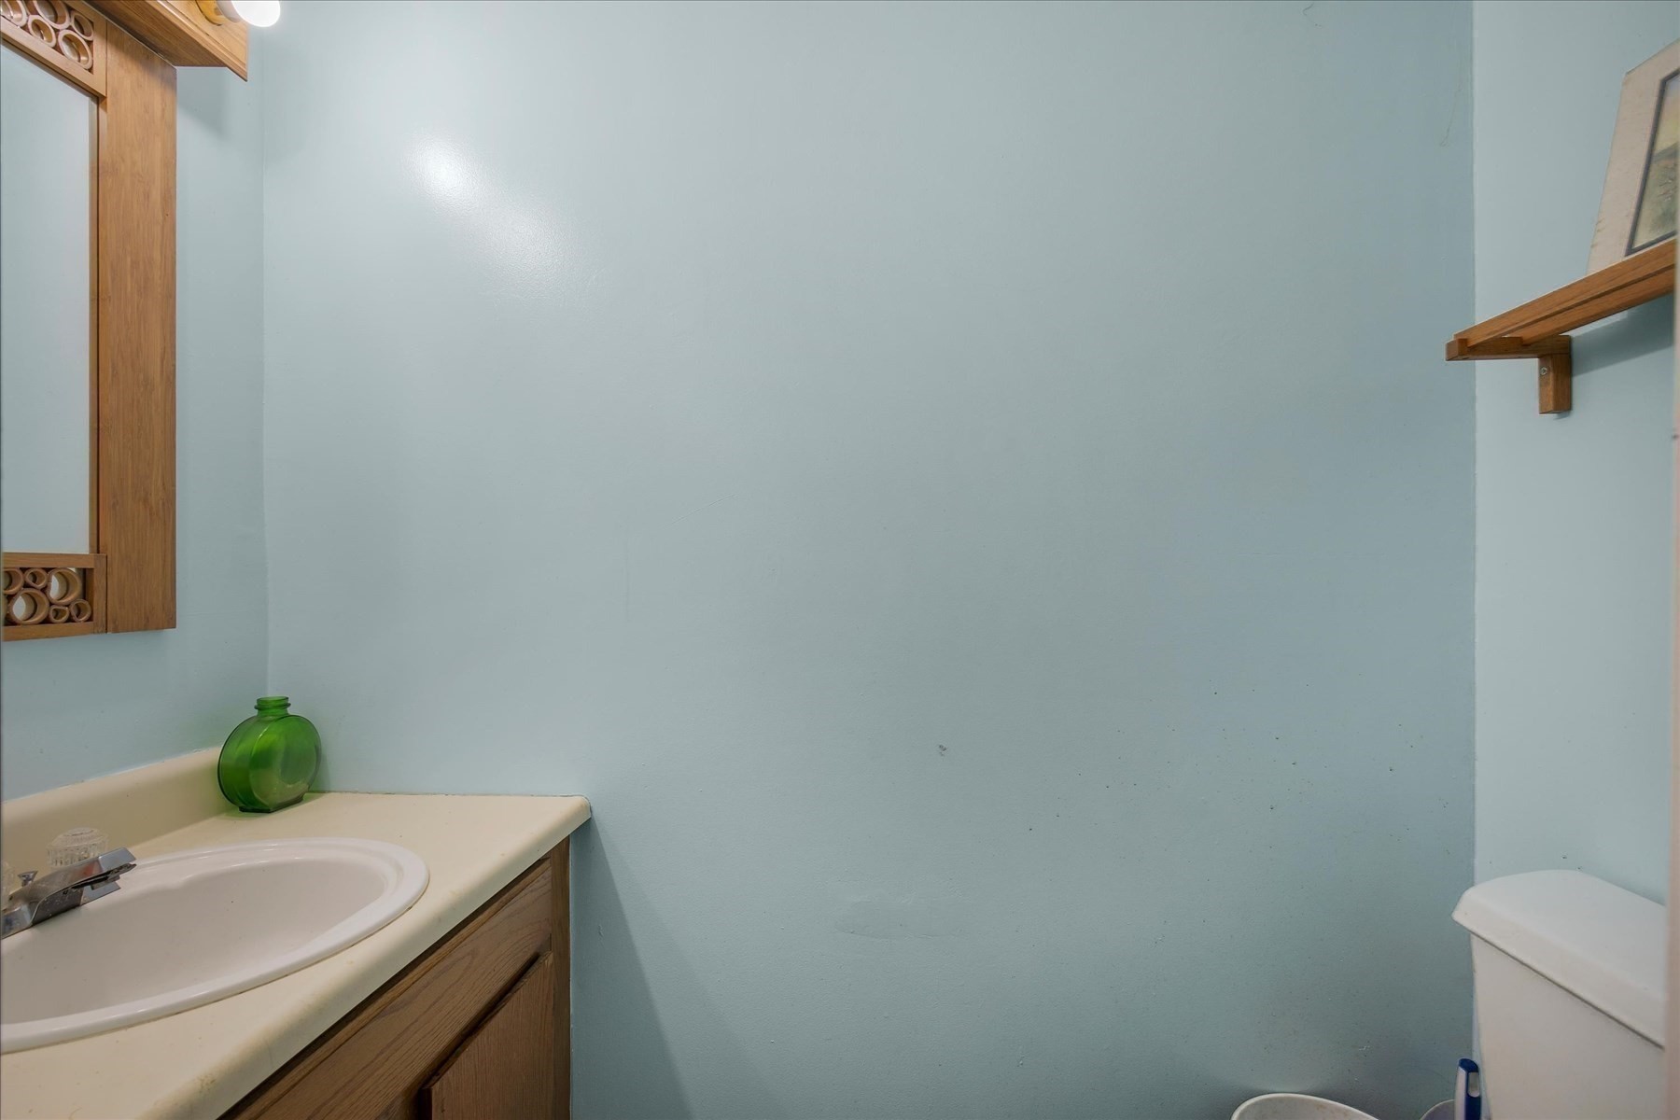
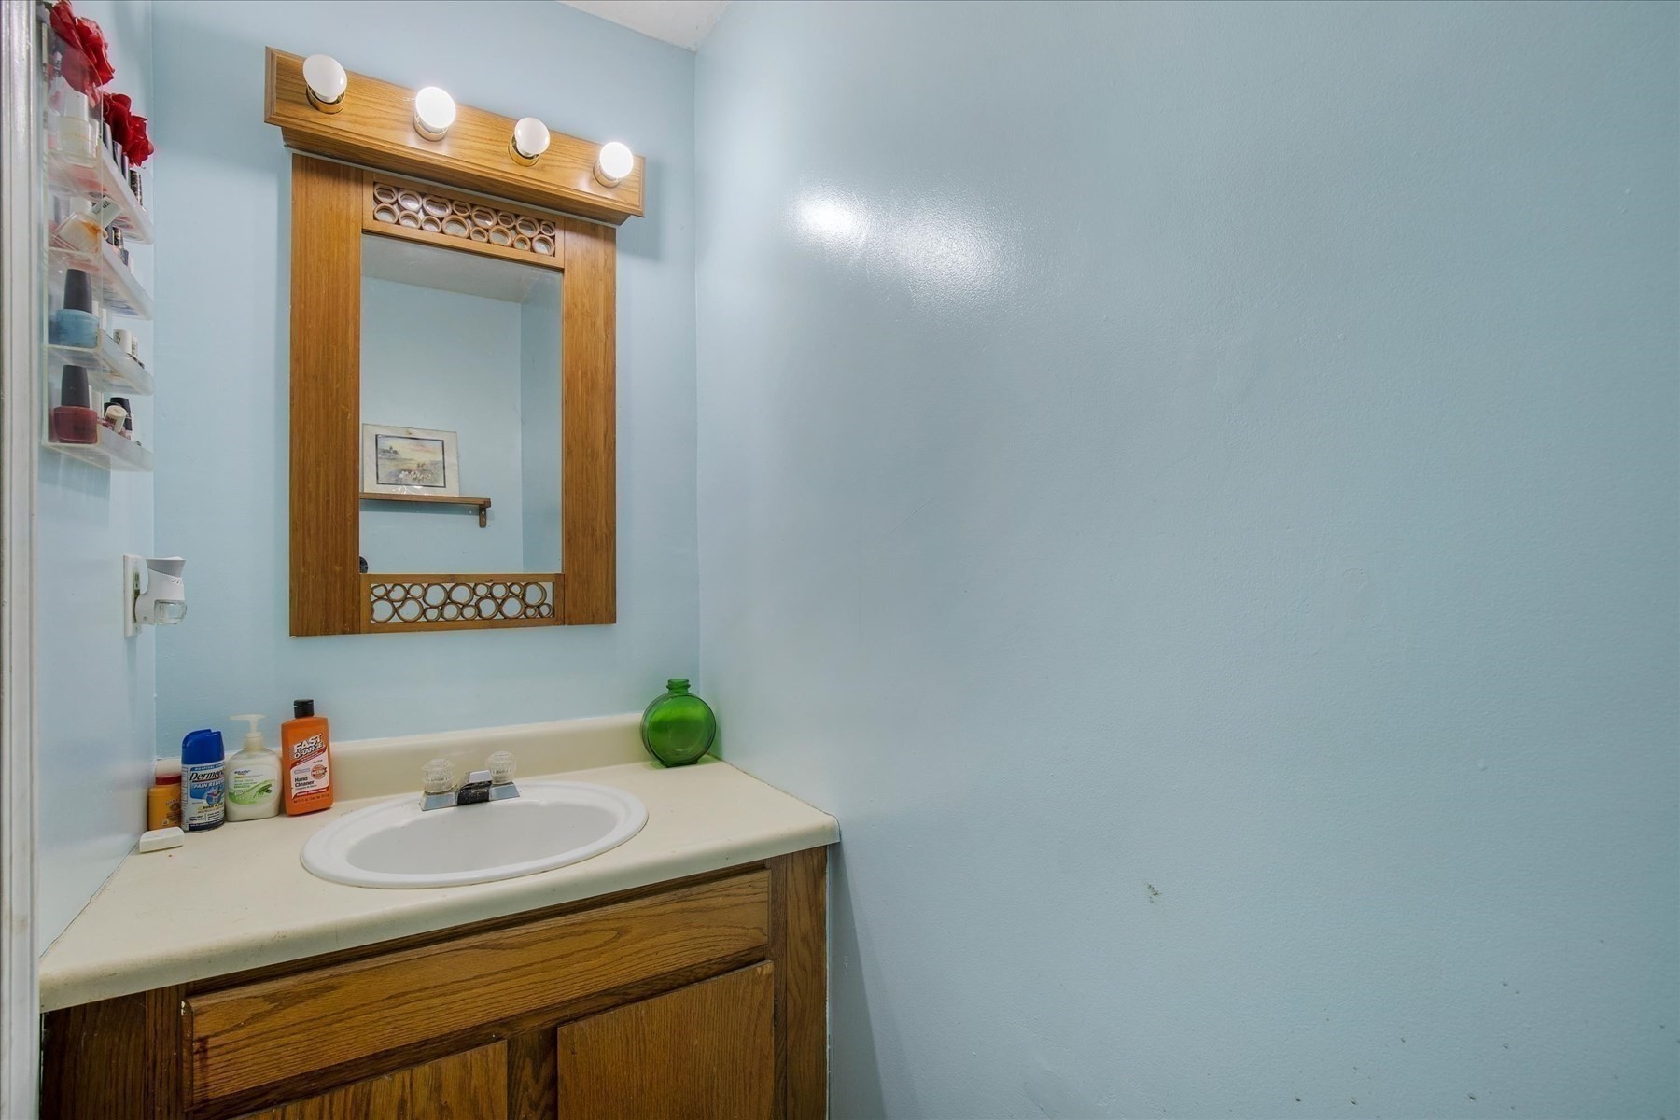
Bathroom with a cream sink and wood vanity beside a pale blue wall and toilet.
Bathroom vanity with a white sink, wood cabinets, framed mirror, and bright bulbs against blue walls.
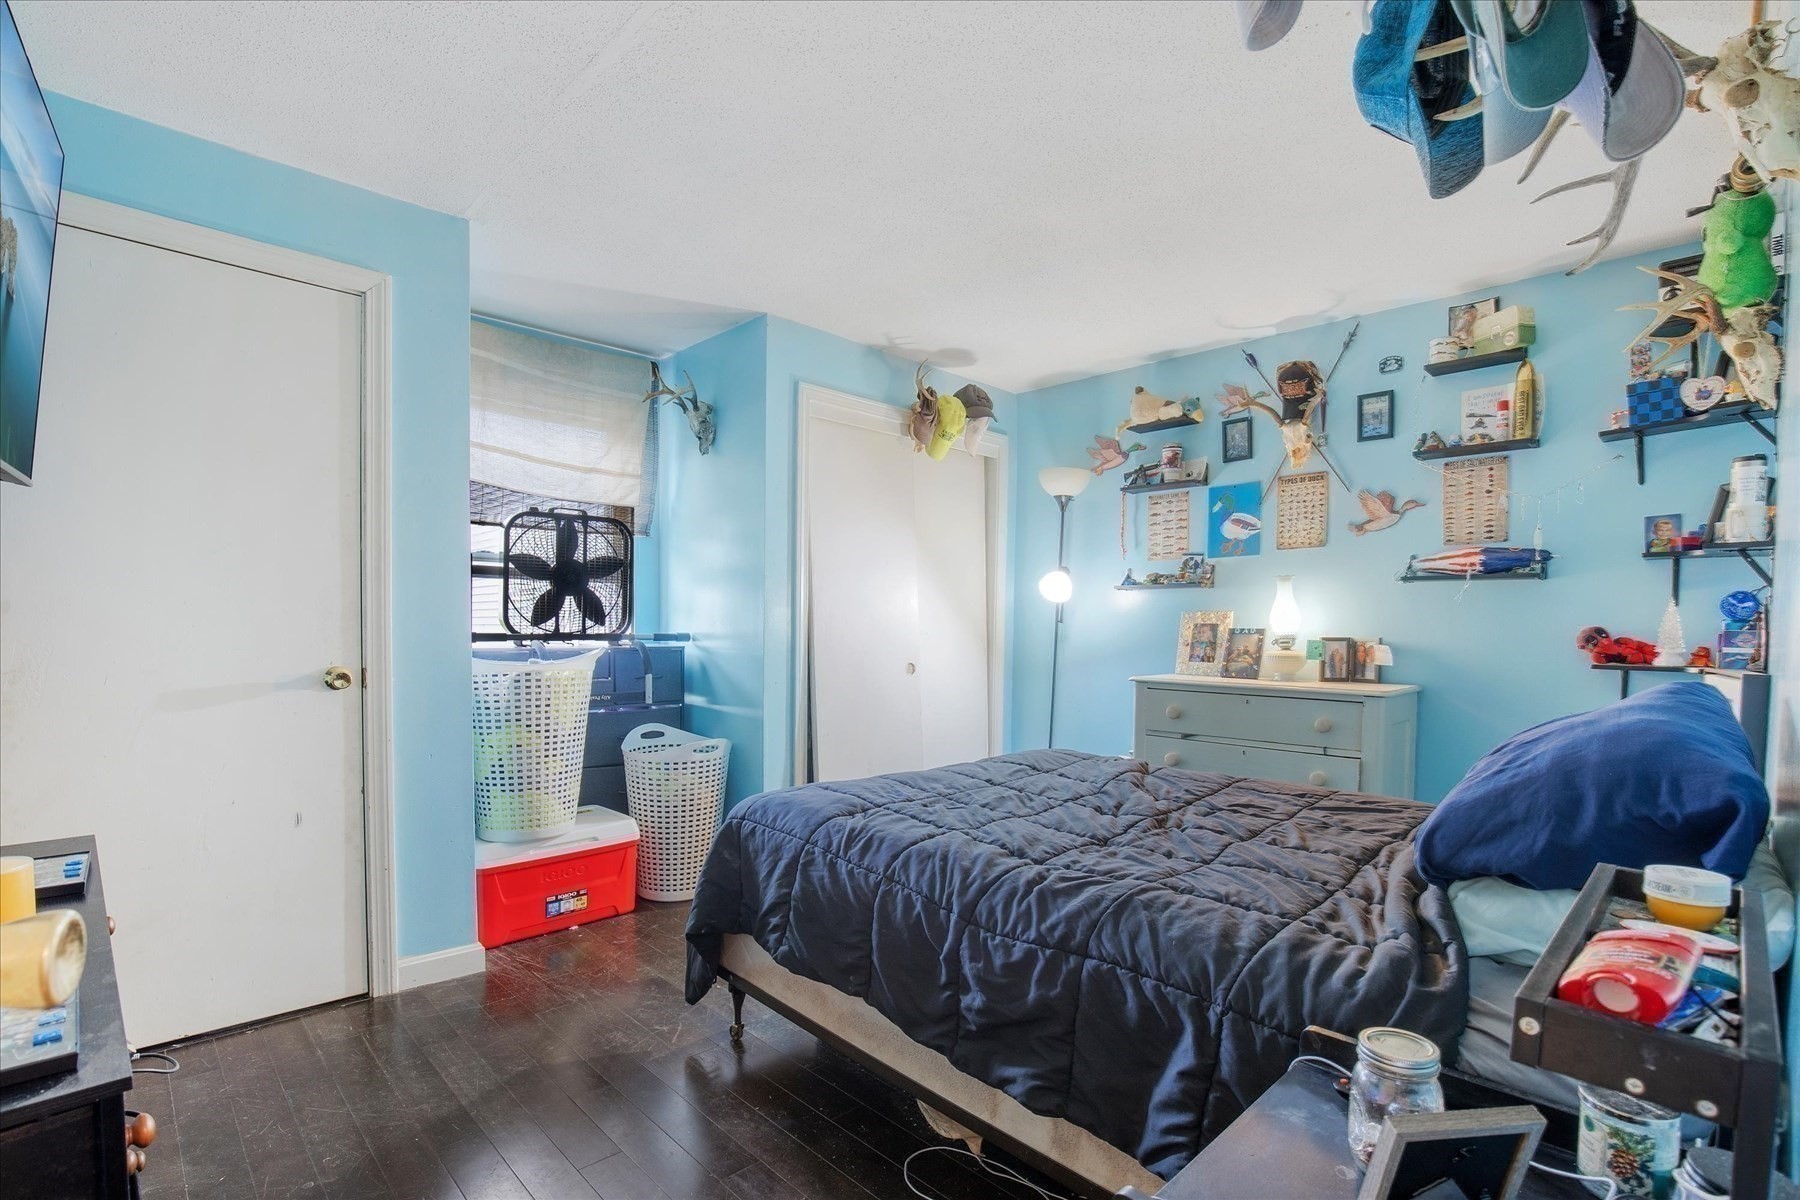
Bedroom with blue walls, a dark quilted bed, duck collectibles, and a laundry nook.
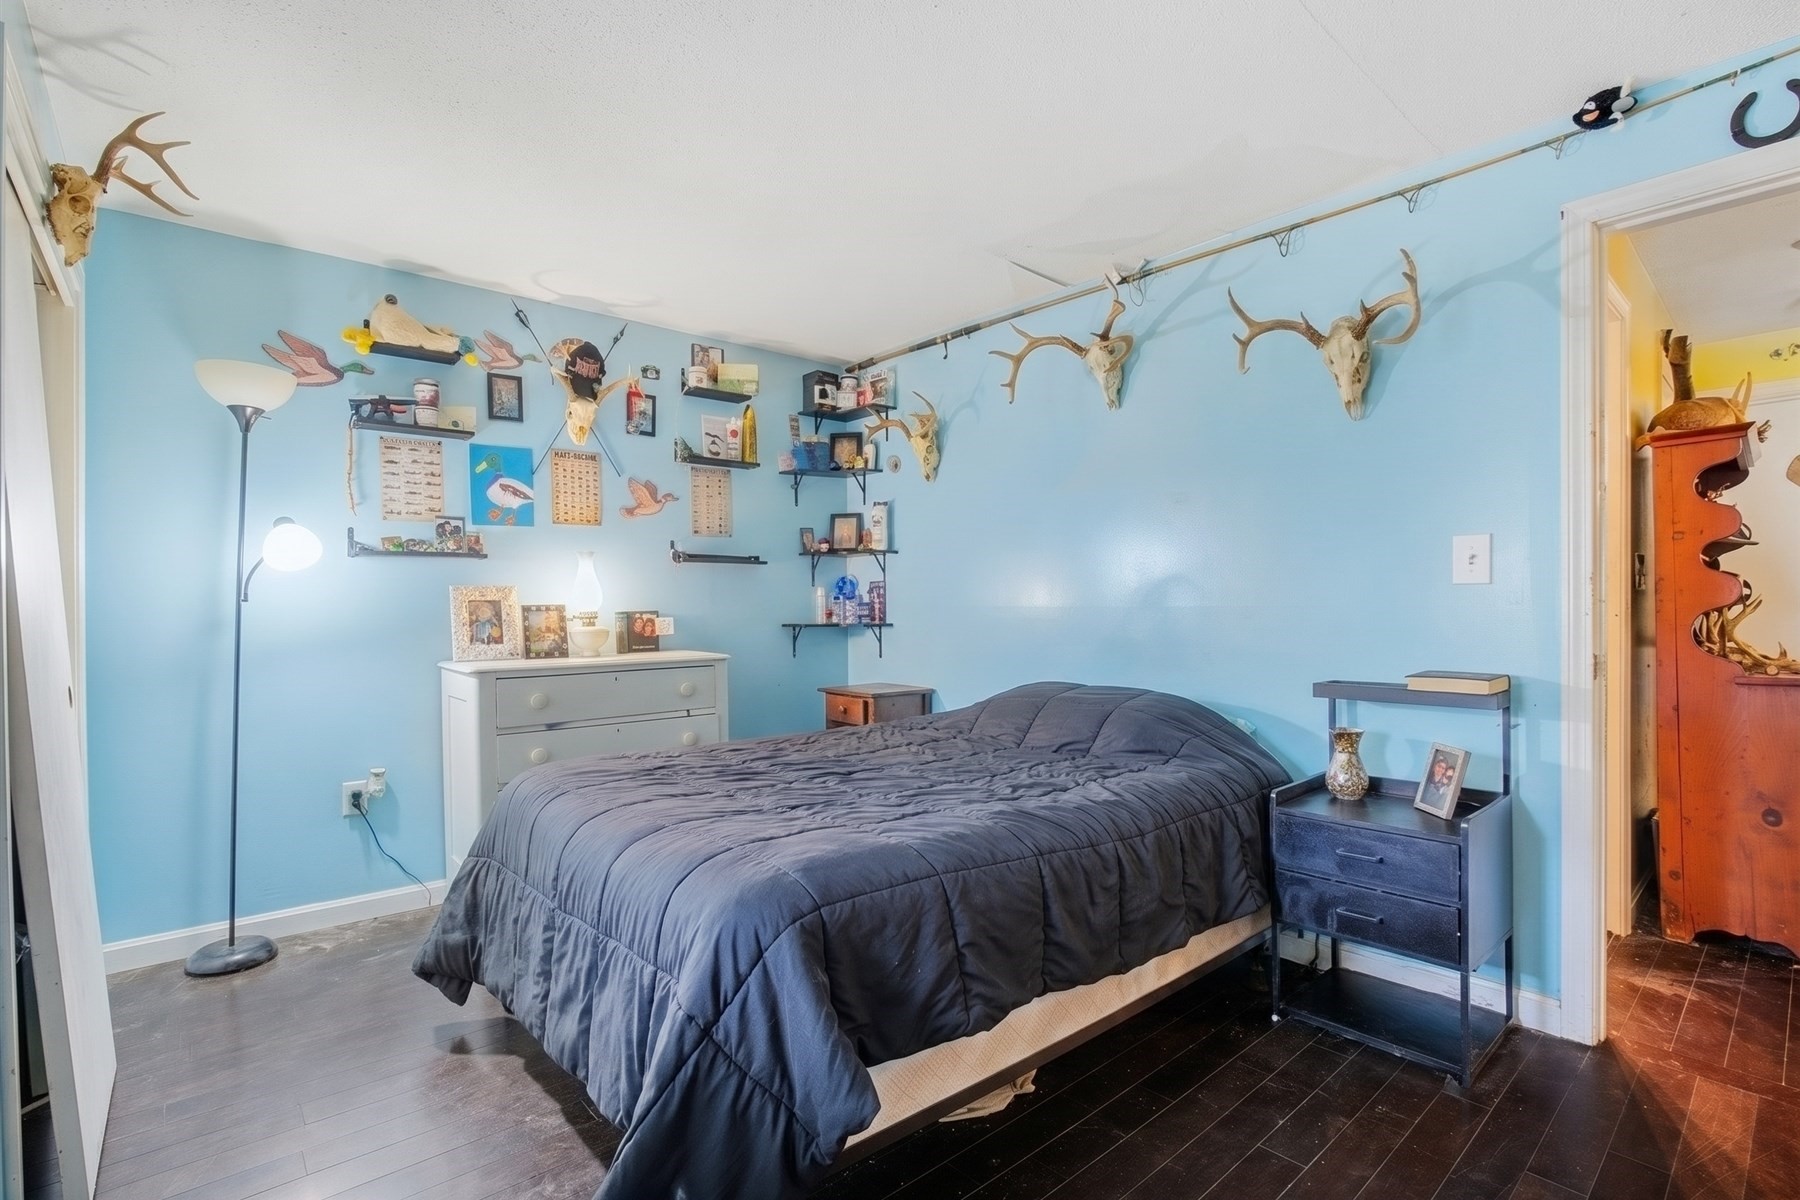
Bedroom with a dark quilted bed, blue walls, and mounted deer antlers.
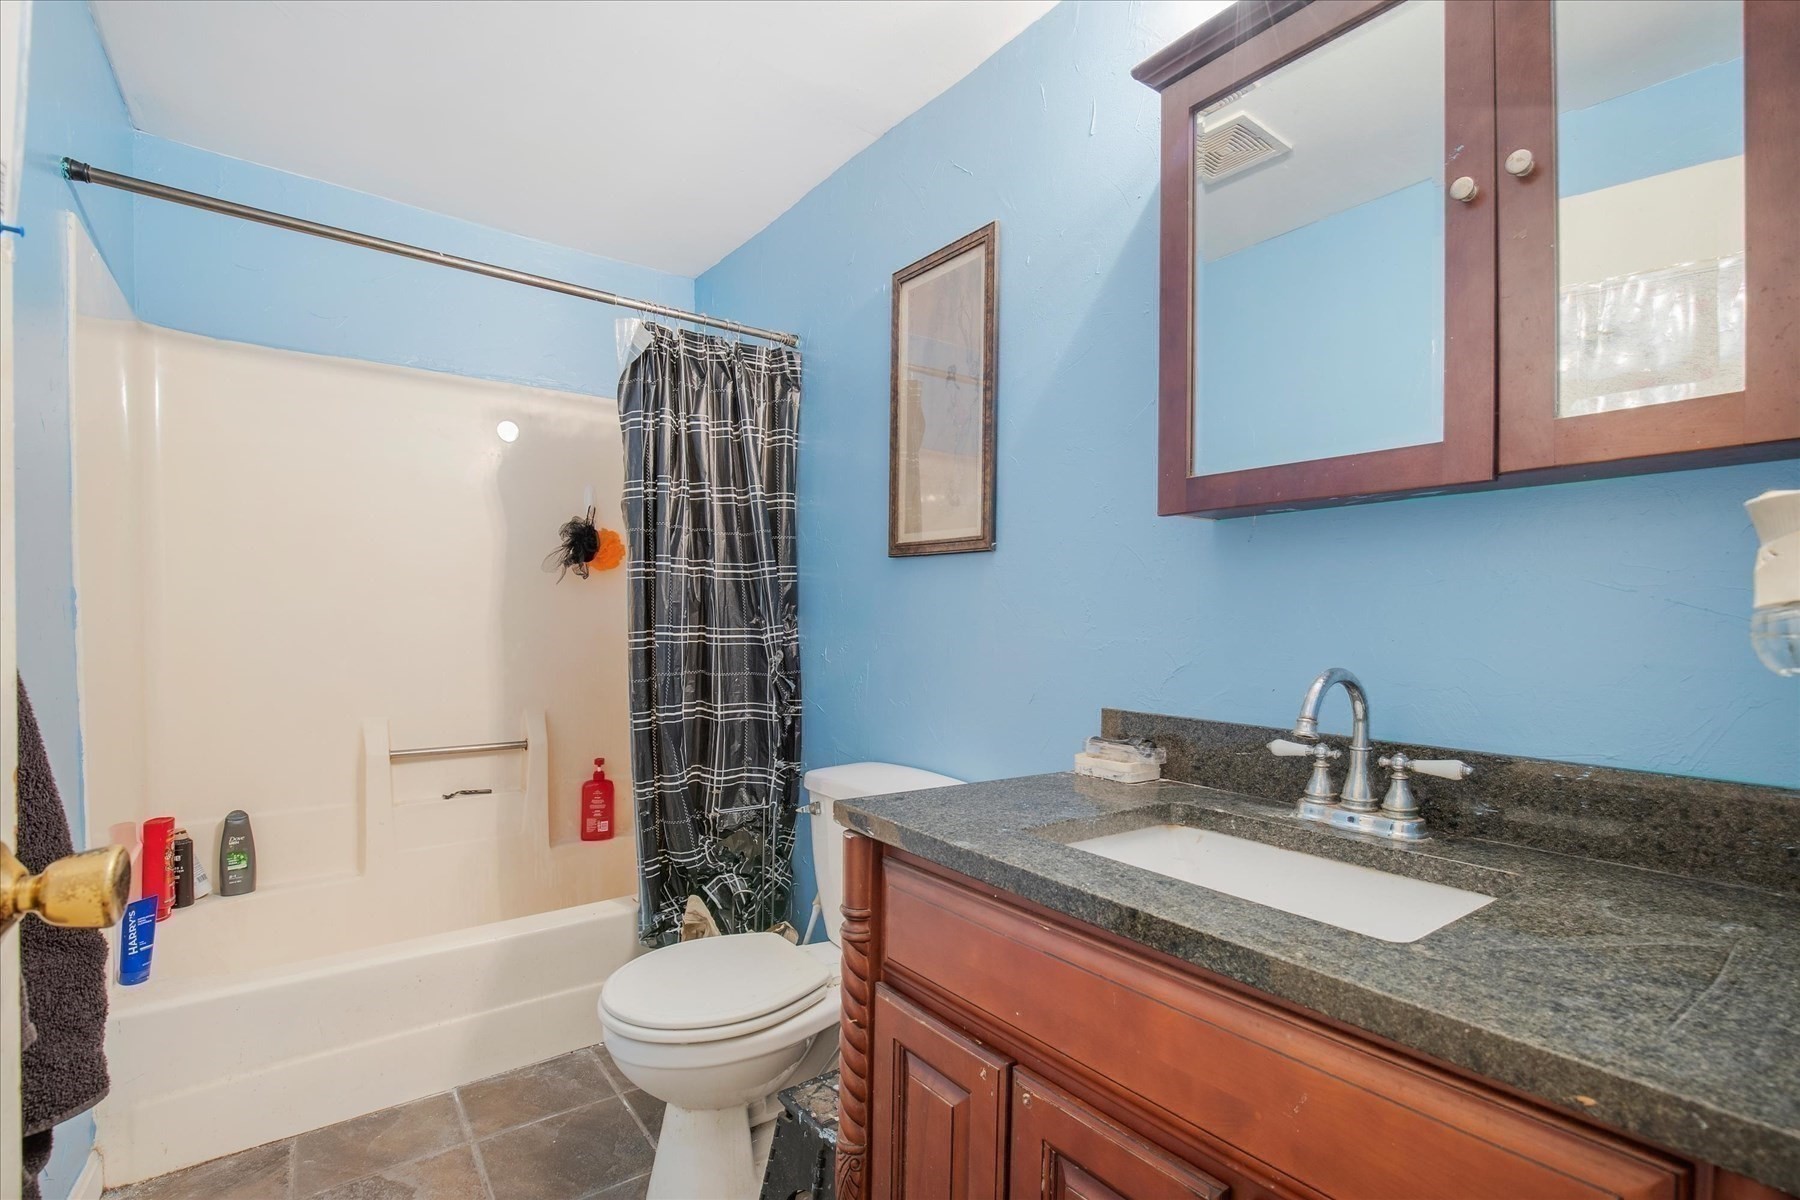
Bathroom with a white tub, dark plaid shower curtain, and wood vanity with granite countertop.
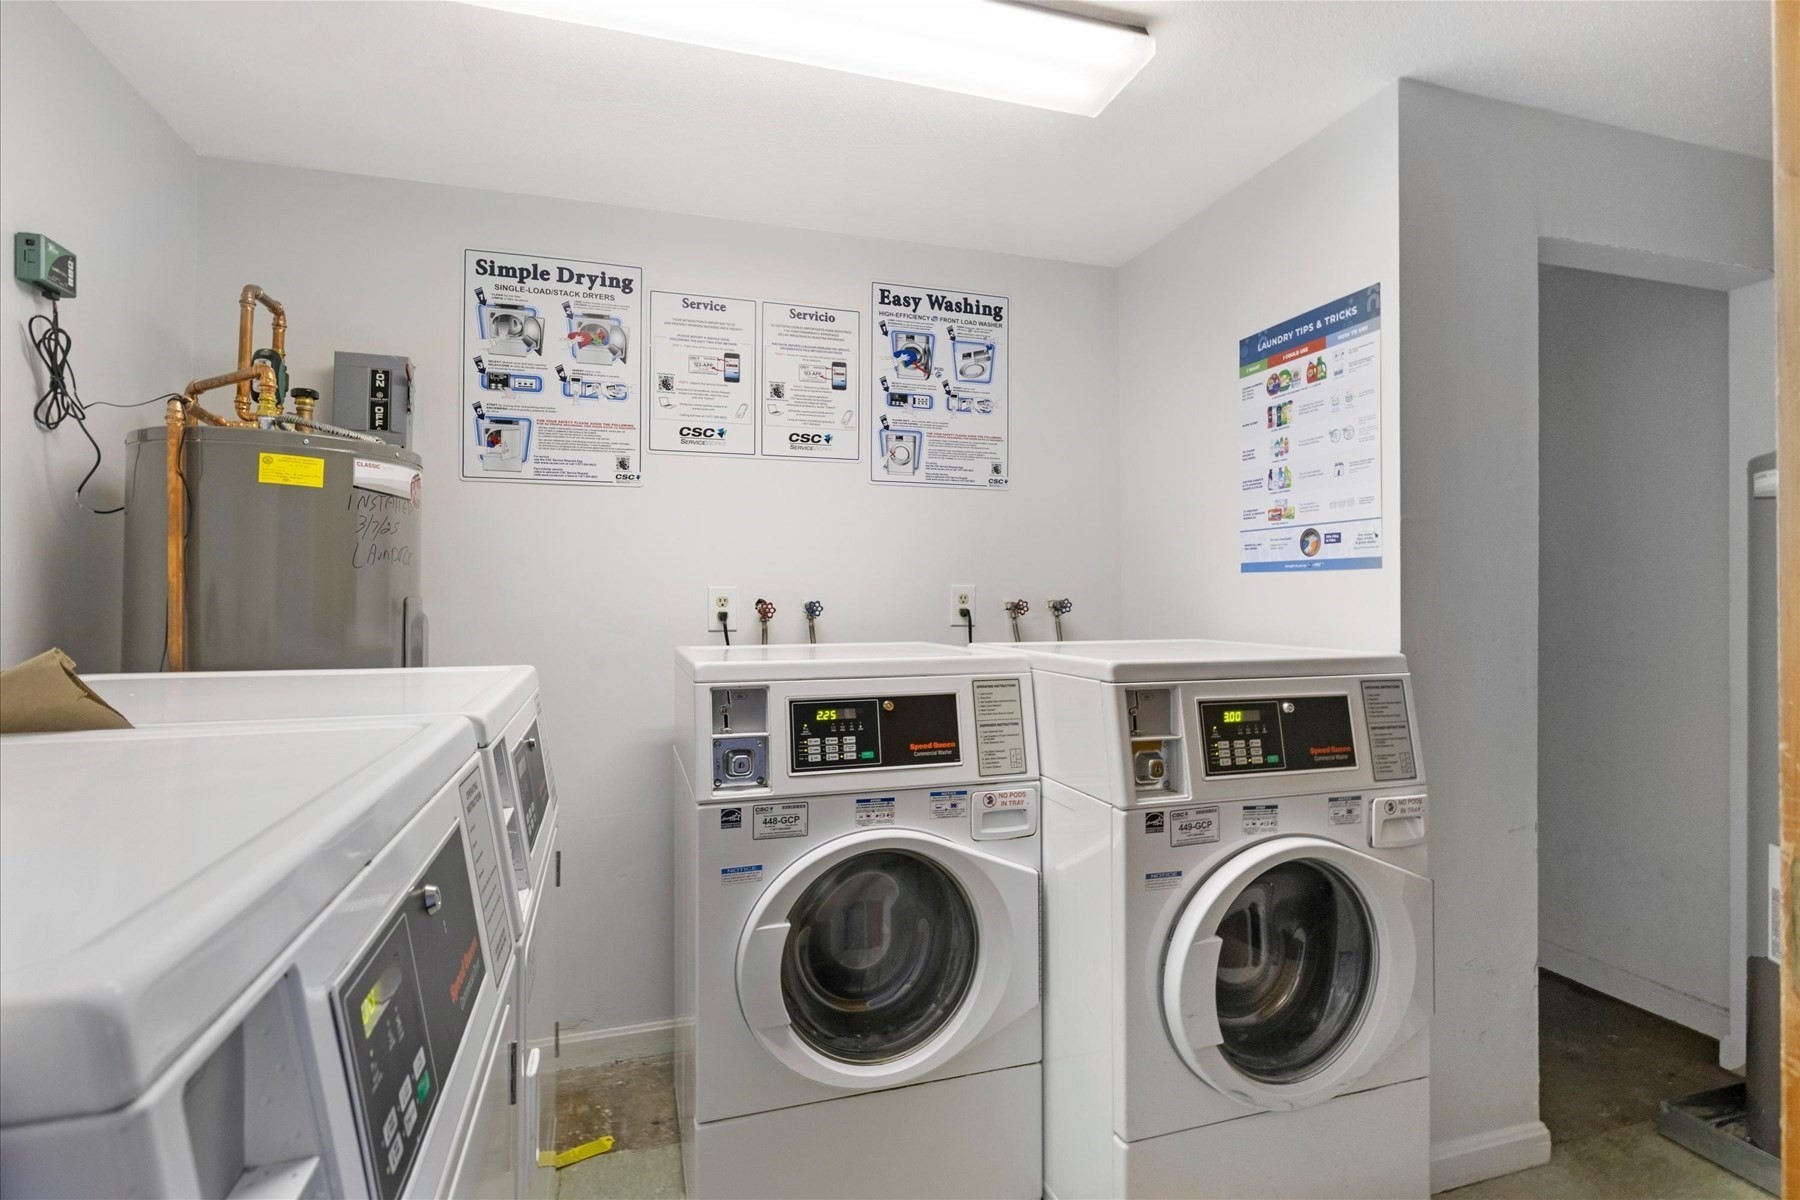
Shared laundry room with commercial front-loading washers and dryers and laundry instruction posters.
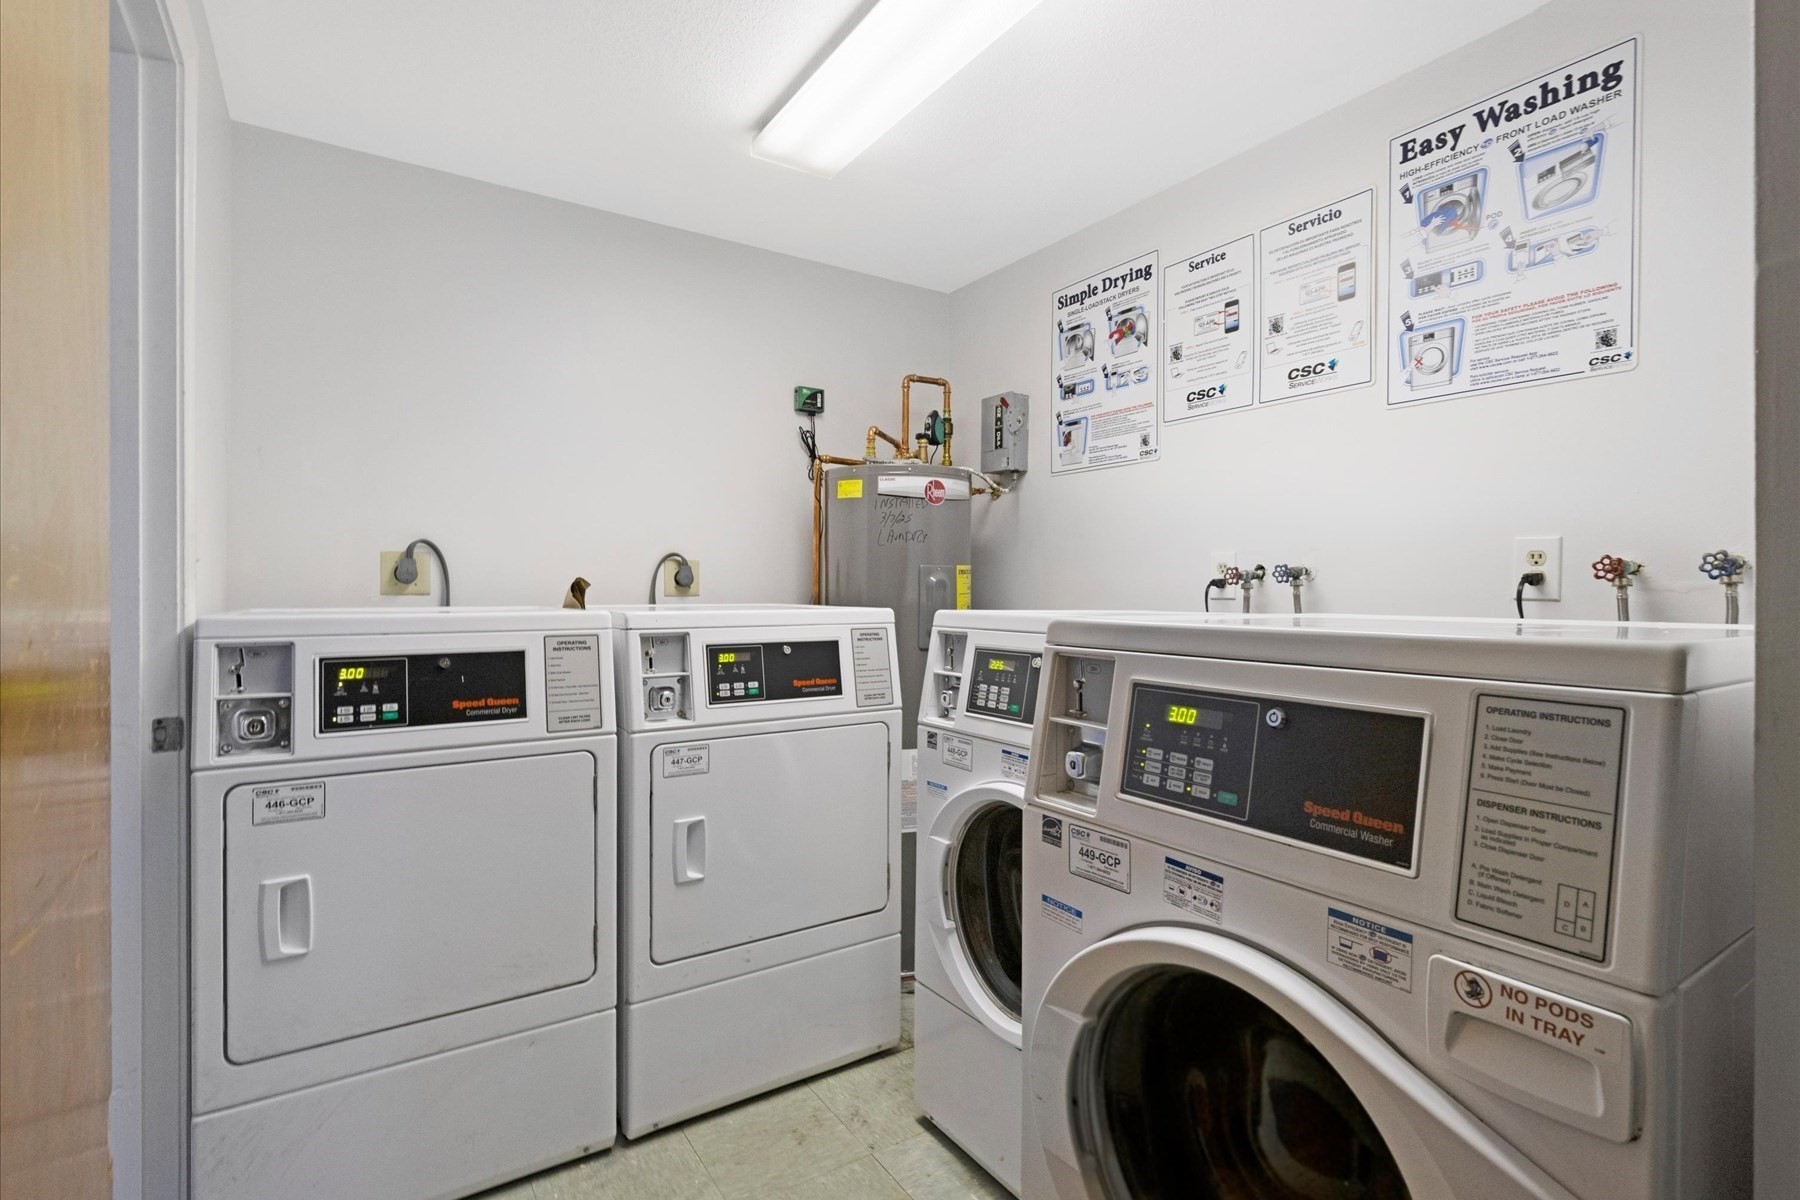
Shared laundry room with commercial washers and dryers and washing instructions on the wall.
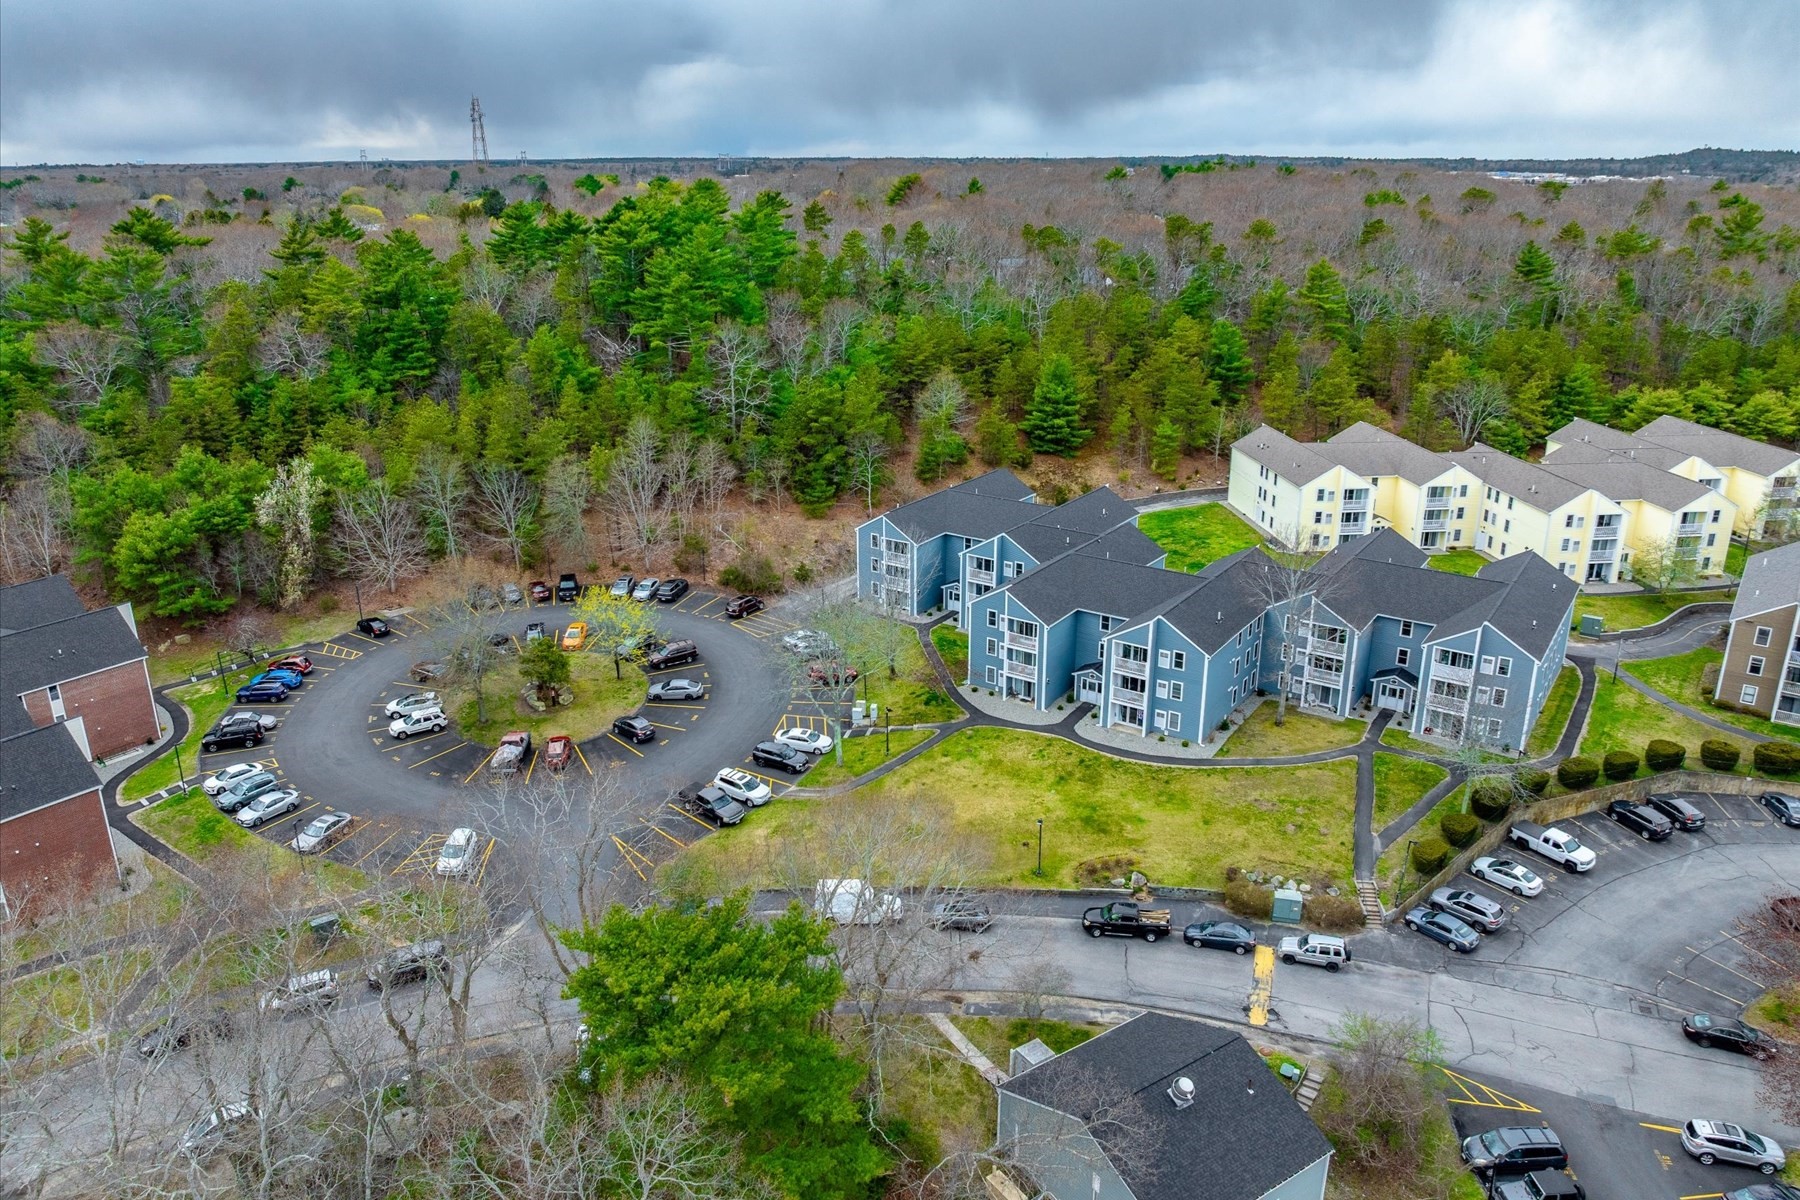
Aerial view of condominium buildings beside parking areas and dense woodland.
Aerial view of a blue condominium complex with multiple buildings, parking areas, and surrounding trees.
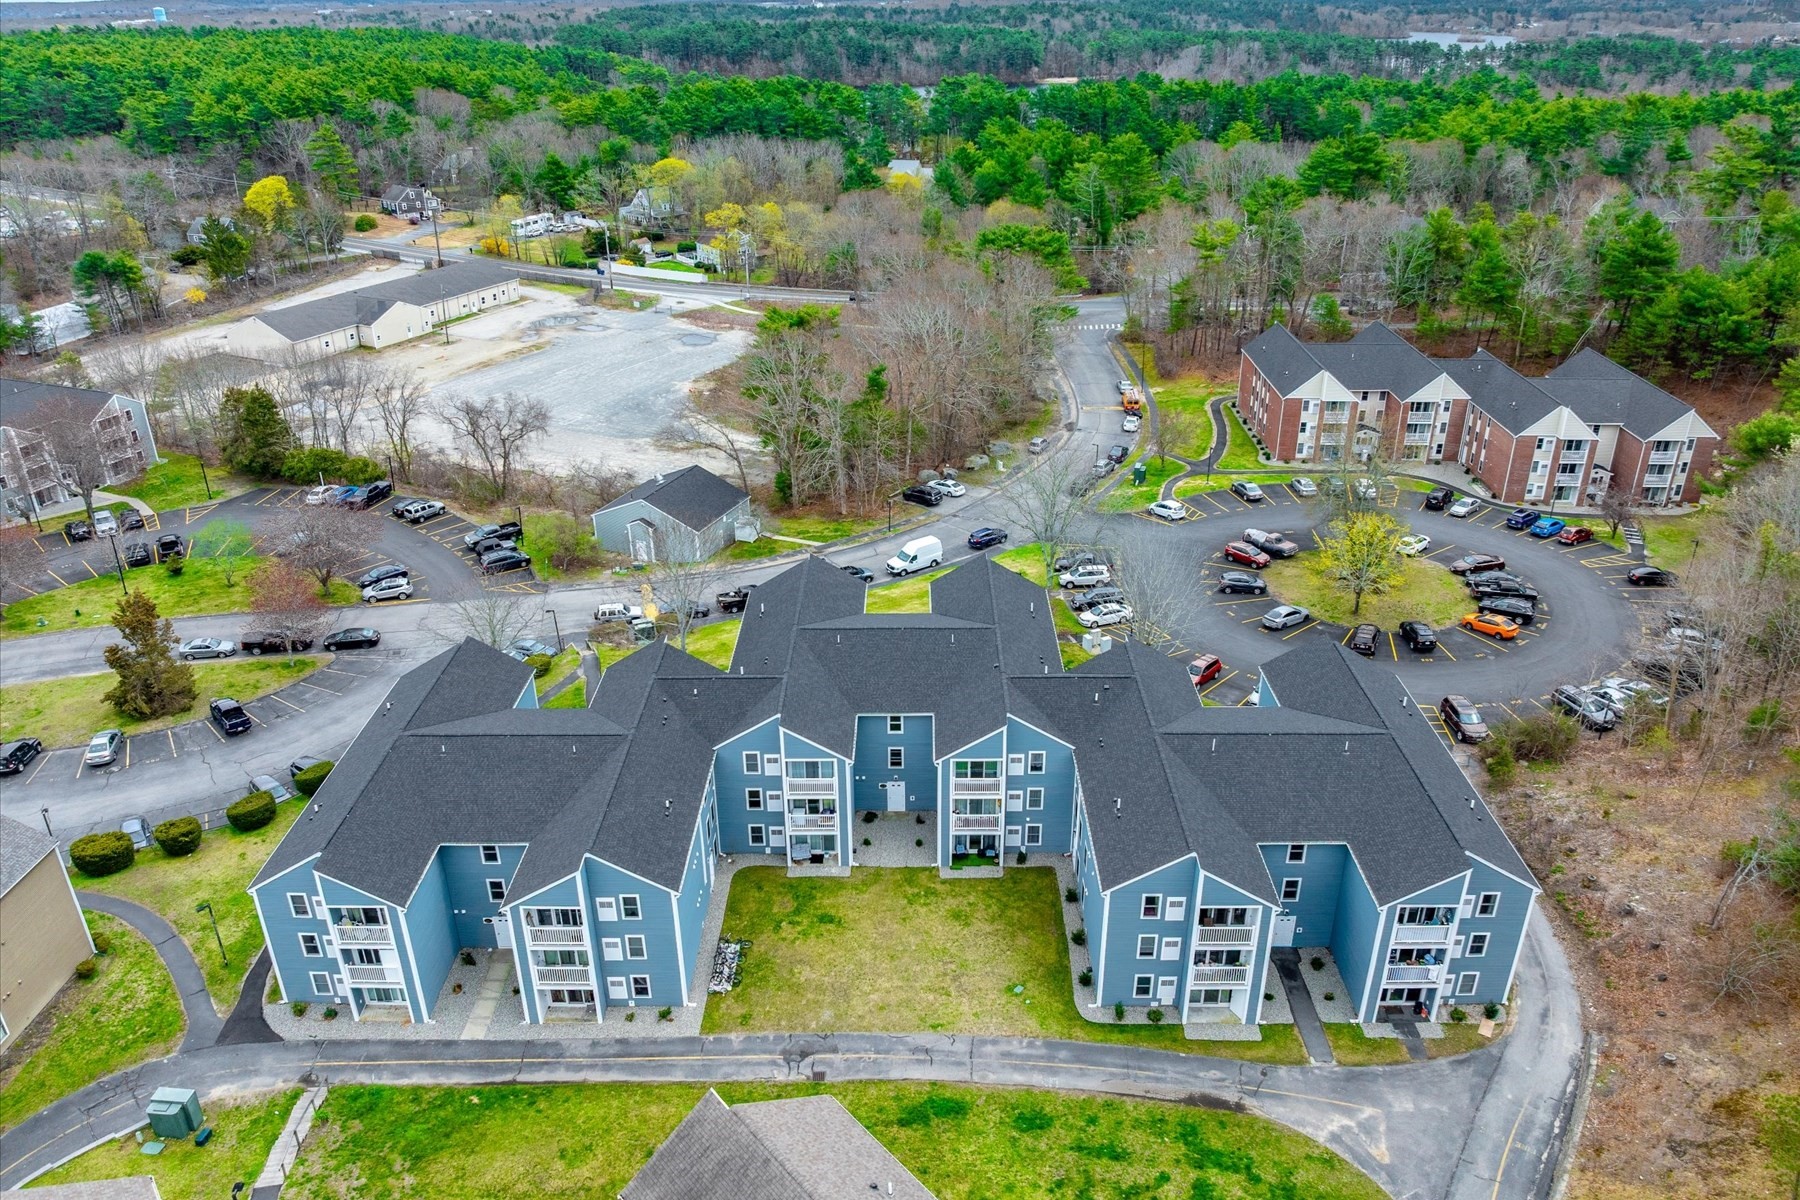
Aerial view of blue condominium buildings surrounding a central courtyard, with parking lots and wooded surroundings.
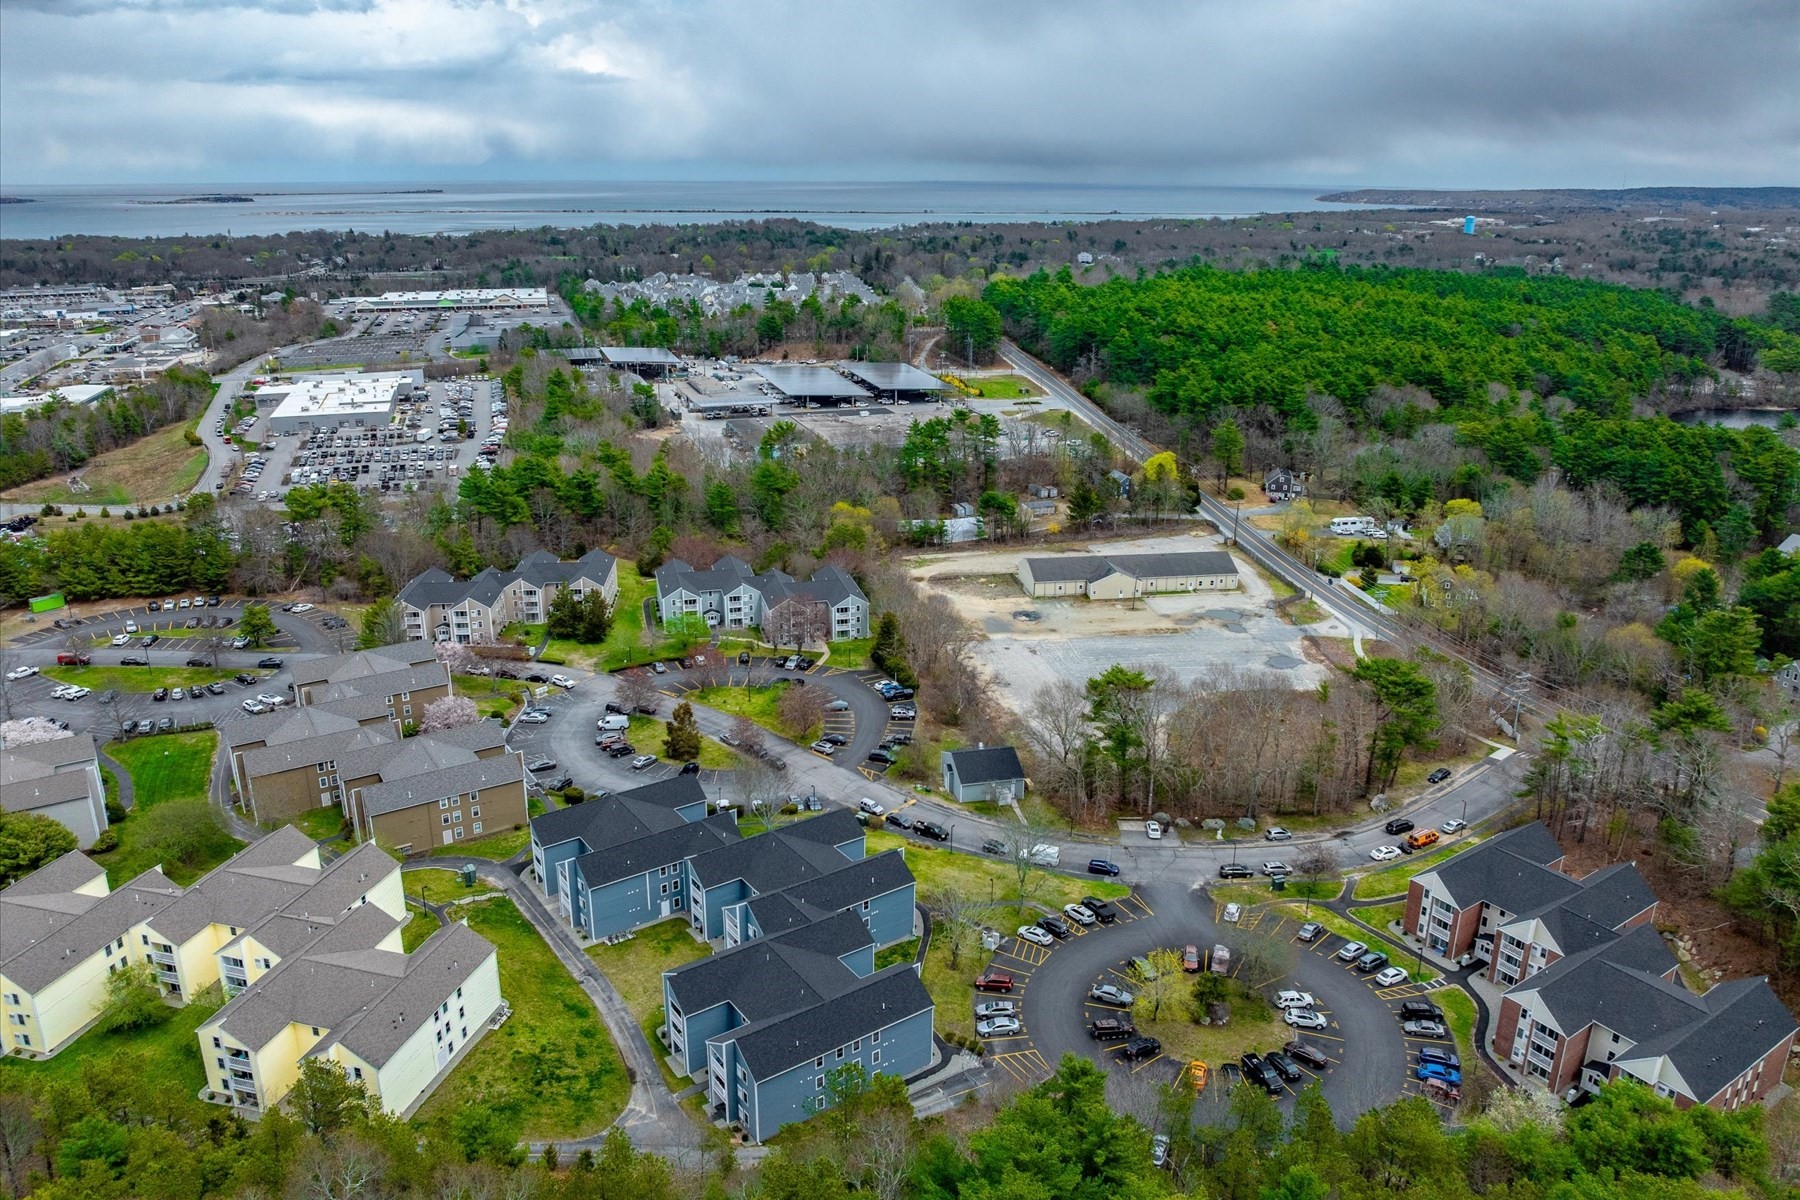
Aerial view of a condominium community with wooded surroundings and water in the distance.
Aerial view of apartment buildings, wooded grounds, and coastal water on the horizon.
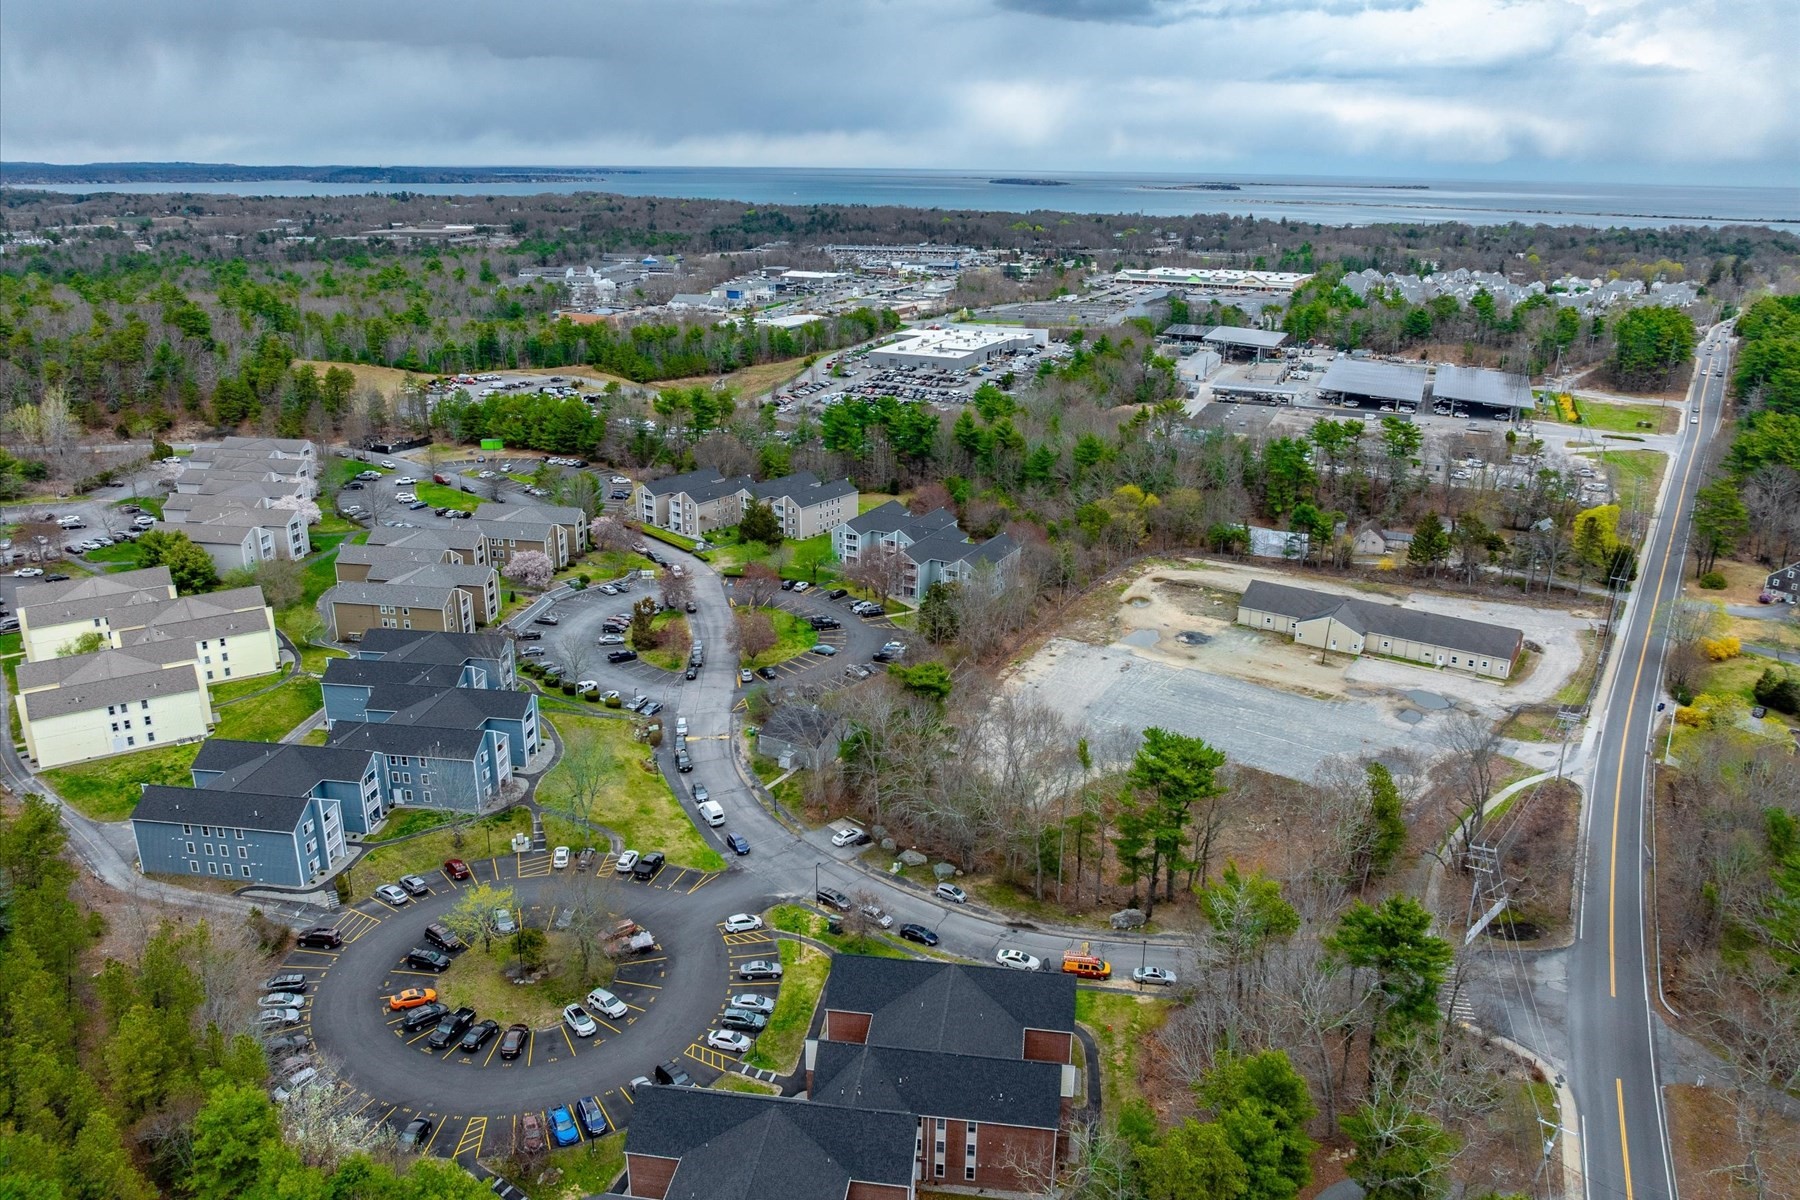
Aerial view of apartment buildings and parking areas, with woods and distant water beyond.
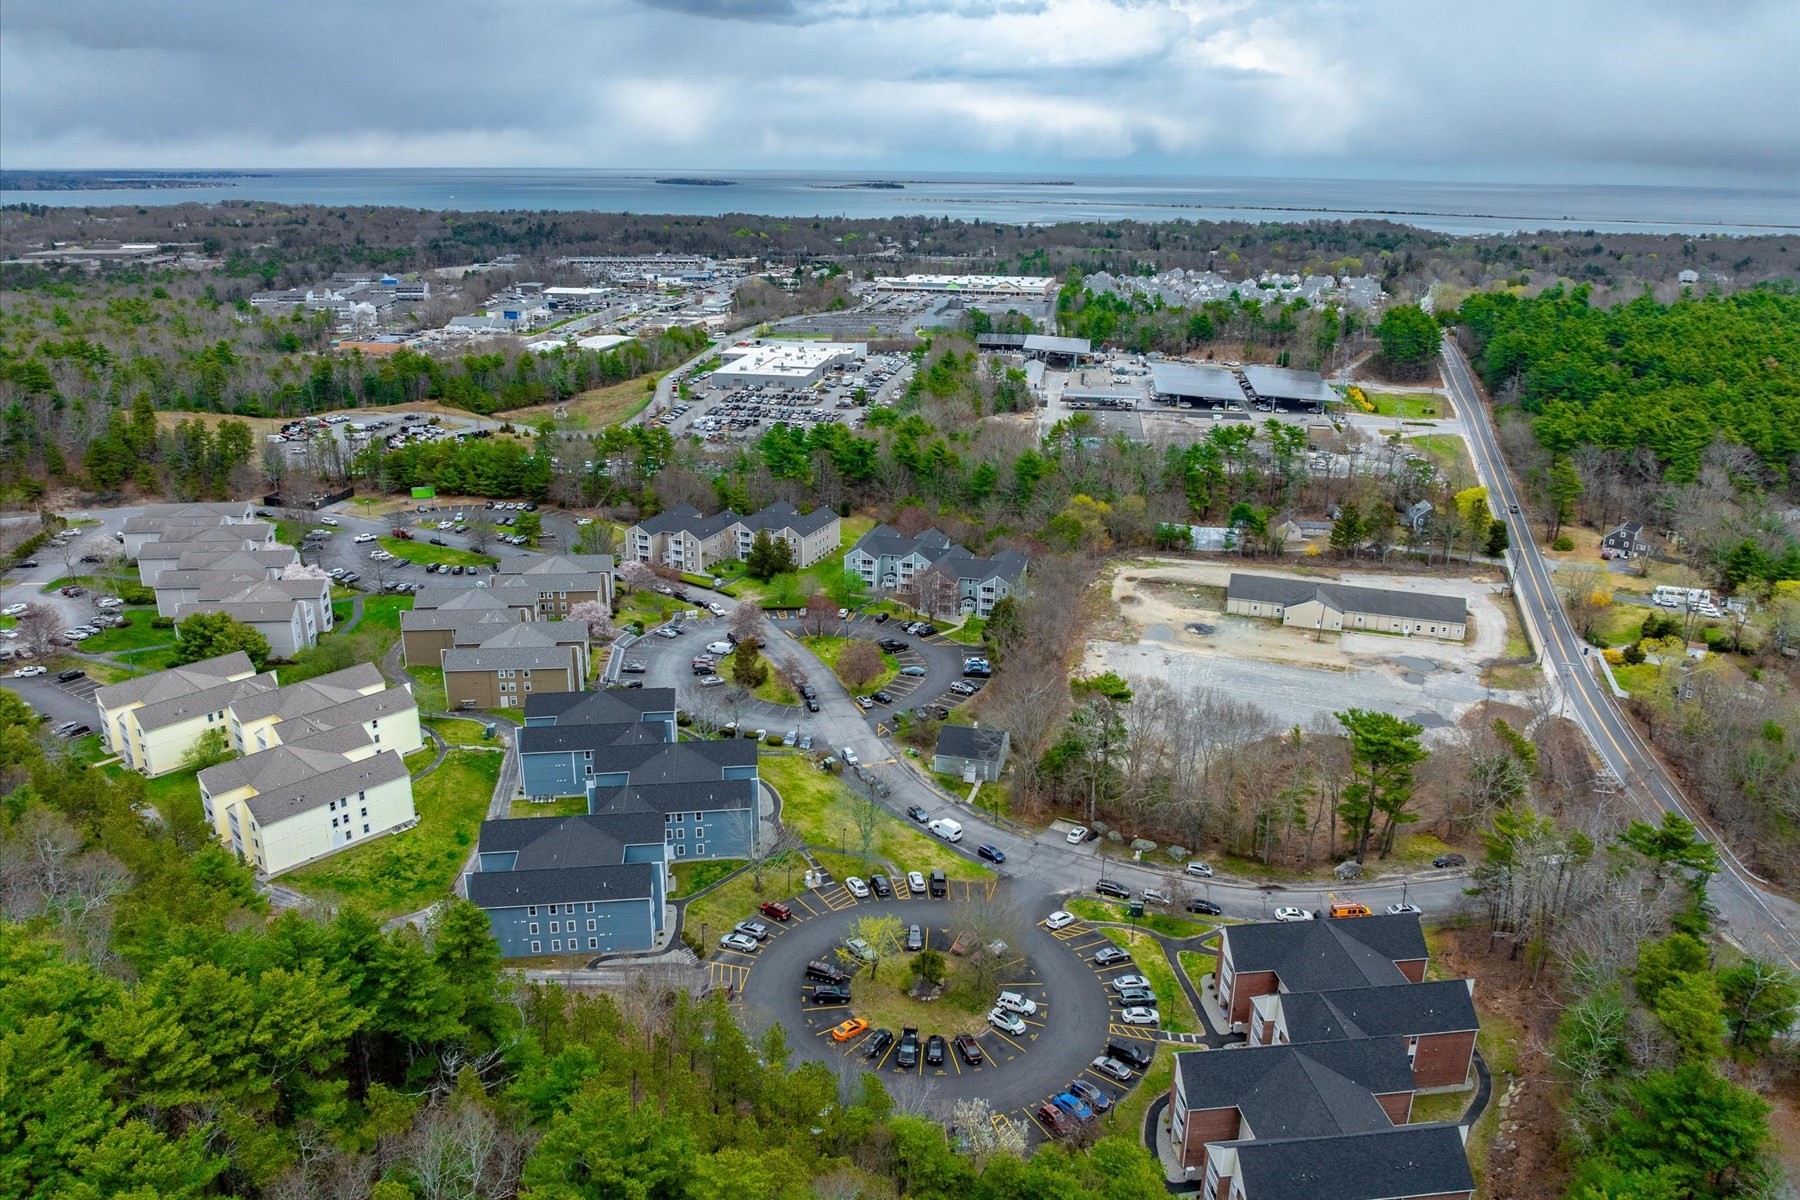
Aerial view of apartment buildings, parking lots, woods, and distant water beneath storm clouds.
Aerial view of a condominium complex with winding roads, parking lots, wooded surroundings, and distant water.
SEE ALL PHOTOS
Blue-gray apartment building with white balconies above a broad sloping lawn.
Aerial view of apartment buildings with landscaped walkways and woods behind them.
Blue-sided building entrance marked 2B, approached by a paved walkway through gravel landscaping.
Apartment hallway with gray carpeting, wooden doors, and a red, white, and blue wreath.
Cluttered hallway with white closet doors, yellow walls, tiled flooring, and a blue waste bin.
Kitchen with blue-gray counters, white appliances, yellow-trimmed cabinets, and gray tile flooring.
Dining area with a large wooden hutch, farmhouse-style table, and open kitchen pass-through.
Furnished dining area with a dish-filled wooden hutch, yellow walls, and a view into the kitchen.
Cluttered dining room with yellow walls, a plate-filled wooden hutch, and a pale green table.
Open-plan living and dining area with yellow walls, dark floors, and a sliding glass door.
Cluttered living room with striped sofas, yellow walls, and a sliding glass door to a balcony.
Living room with striped sofas, yellow walls, and a sliding glass door to a balcony.
Furnished living room with striped sofas, a wood coffee table, and shelves of decorative plates.
Living room with yellow walls, striped sofas, and a white chest freezer.
Apartment balcony overlooking a grassy courtyard, neighboring buildings, and a wooded hillside.
Covered balcony with white railing and exposed wooden ceiling beams overlooking a neighboring building and lawn.
Furnished bedroom with blue walls, patterned bedding, white dressers, and a window with curtains.
Bedroom with blue walls, patterned bedspread, wooden dressers, and a window with a curtain.
Blue bedroom with a camouflage-patterned bed, white dressers, and a large sliding closet door.
Bathroom with a cream sink and wood vanity beside a pale blue wall and toilet.
Bathroom vanity with a white sink, wood cabinets, framed mirror, and bright bulbs against blue walls.
Bedroom with blue walls, a dark quilted bed, duck collectibles, and a laundry nook.
Bedroom with a dark quilted bed, blue walls, and mounted deer antlers.
Bathroom with a white tub, dark plaid shower curtain, and wood vanity with granite countertop.
Shared laundry room with commercial front-loading washers and dryers and laundry instruction posters.
Shared laundry room with commercial washers and dryers and washing instructions on the wall.
Aerial view of condominium buildings beside parking areas and dense woodland.
Aerial view of a blue condominium complex with multiple buildings, parking areas, and surrounding trees.
Aerial view of blue condominium buildings surrounding a central courtyard, with parking lots and wooded surroundings.
Aerial view of a condominium community with wooded surroundings and water in the distance.
Aerial view of apartment buildings, wooded grounds, and coastal water on the horizon.
Aerial view of apartment buildings and parking areas, with woods and distant water beyond.
Aerial view of apartment buildings, parking lots, woods, and distant water beneath storm clouds.
Aerial view of a condominium complex with winding roads, parking lots, wooded surroundings, and distant water.
For Sale

2 Marc Dr Unit: 2B7

2 Marc Dr Unit: 2B7, Plymouth, MA 02360

$289,999
Welcome to Summer Hill Condominiums--where comfort, and convenience come together. This second-floor unit offers 2 bedrooms and 2 bathrooms across 943 square feet of living space. Featuring an open floor plan, it is perfect for entertaining. The kitchen flows seamlessly into the dining and living areas, with a slider leading to a private, covered balcony--perfect for enjoying peaceful, natural surroundings. The unit includes two generously sized bedrooms, including a primary with an en-suite bath. A major upgrade includes a new heating and A/C system installed in 2024, offering year-round comfort and efficiency. Each owner enjoys one deeded parking space along with an additional common space available on a first-come, first-served basis. Guest parking is available on the street. Pet policy allows up to two cats and/or a bird.Ideally located with easy access to shopping, restaurants, entertainment, downtown Plymouth, and major routes including 3, 44, and 495.

2
beds

2
baths

943 Sq.Ft. LIVING AREA

Features & Amenities

Interior

  • total bedrooms2
  • Total bathrooms2
  • full bathrooms2
  • Laundry room In Basement

Area & Lot

  • Status For Sale
  • Living Area943 Sq.Ft.
  • Total Area943 Sq.Ft.
  • MLS® ID73511877
  • TypeCondo
  • YEAR BUILT1986
  • NeighborhoodDowntown Plymouth
  • Elementary SchoolFederal Furnace Elementary
  • Middle SchoolPcis
  • High SchoolPlymouth North

Exterior

  • STORIES3
  • water SourcePublic
  • roofShingle
  • parkingAssigned
  • HEAT TYPEForced Air
  • AIR CONDITIONINGCentral Air
  • sewerPublic Sewer
  • other exterior FeaturesDeck - Vinyl

Financial

  • Sales Price$289,999
  • Real Estate Tax $3,251/yr
  • HOA $665/mo
  • Zoning R20M
Aerial view of apartment buildings with landscaped walkways and woods behind them.

Schedule a Showing

We would love to show you our beautiful property. Please select your preferred date and time below. An agent will be in touch shortly to confirm your appointment.

Schedule a Showing

We would love to show you our beautiful property. Please select your preferred date and time below. An agent will be in touch shortly to confirm your appointment.

Thank you for your interest in 2 Marc Dr Unit: 2B7, Plymouth, MA 02360. We are reviewing your request and will be in touch shortly!

Mortgage Calculator

Estimate your monthly mortgage payment, including the principal and interest, property taxes, and HOA. Adjust the values to generate a more accurate rate.

All estimates are provided for informational purposes only. Actual amounts may vary.
$0,000 Your Payment 20 15 65
$0,000 Your Payment

Downtown Plymouth

Explore

Work With Us

When working with this team, clients are treated like family rather than just a transaction. Backed by over two decades of local expertise and award-winning sales success, they guide buyers and sellers through every step of the real estate journey with seamless communication. Let lifelong South Shore residents turn your next move into a stress-free, rewarding experience.

Follow Us on Instagram