Leave a Message

Thank you for your message. We will be in touch with you shortly.

20 Ortolani Cir
20 Ortolani Cir
20 Ortolani Cir
20 Ortolani Cir
20 Ortolani Cir
20 Ortolani Cir
20 Ortolani Cir
20 Ortolani Cir
20 Ortolani Cir
20 Ortolani Cir
20 Ortolani Cir
20 Ortolani Cir
20 Ortolani Cir
20 Ortolani Cir
20 Ortolani Cir
20 Ortolani Cir
20 Ortolani Cir
20 Ortolani Cir
20 Ortolani Cir
20 Ortolani Cir
20 Ortolani Cir
20 Ortolani Cir
20 Ortolani Cir
20 Ortolani Cir
20 Ortolani Cir
20 Ortolani Cir
20 Ortolani Cir
20 Ortolani Cir
20 Ortolani Cir
20 Ortolani Cir
20 Ortolani Cir
20 Ortolani Cir
20 Ortolani Cir
20 Ortolani Cir
20 Ortolani Cir
20 Ortolani Cir
20 Ortolani Cir
20 Ortolani Cir
20 Ortolani Cir
SEE ALL PHOTOS
20 Ortolani Cir
20 Ortolani Cir
20 Ortolani Cir
20 Ortolani Cir
20 Ortolani Cir
20 Ortolani Cir
20 Ortolani Cir
20 Ortolani Cir
20 Ortolani Cir
20 Ortolani Cir
20 Ortolani Cir
20 Ortolani Cir
20 Ortolani Cir
20 Ortolani Cir
20 Ortolani Cir
20 Ortolani Cir
20 Ortolani Cir
20 Ortolani Cir
20 Ortolani Cir
20 Ortolani Cir
20 Ortolani Cir
20 Ortolani Cir
20 Ortolani Cir
20 Ortolani Cir
20 Ortolani Cir
20 Ortolani Cir
20 Ortolani Cir
20 Ortolani Cir
20 Ortolani Cir
20 Ortolani Cir
20 Ortolani Cir
20 Ortolani Cir
20 Ortolani Cir
20 Ortolani Cir
20 Ortolani Cir
20 Ortolani Cir
20 Ortolani Cir
20 Ortolani Cir
20 Ortolani Cir
For Sale

20 Ortolani Cir

20 Ortolani Cir, Kingston, MA 02364

$849,000
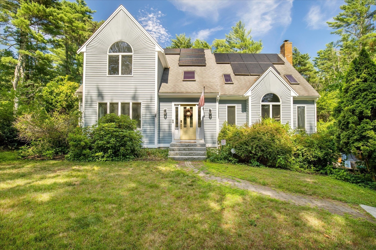
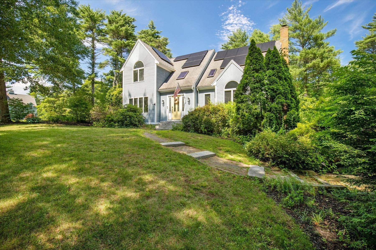
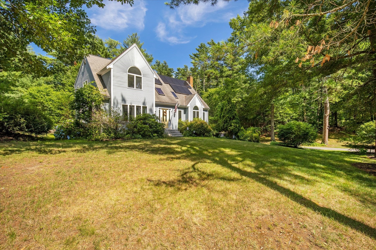
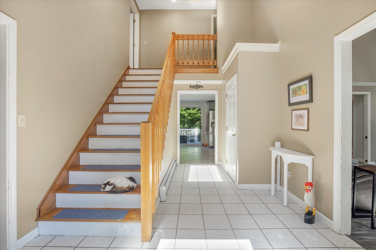
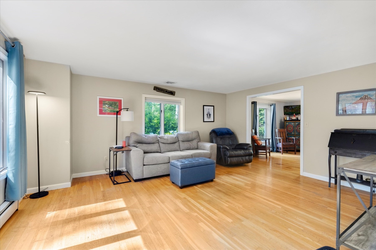
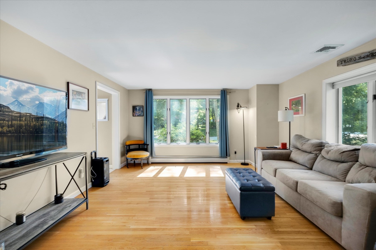
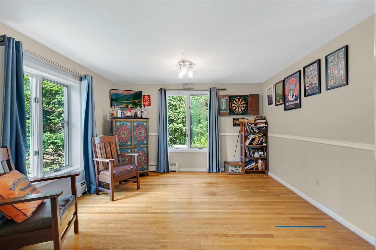
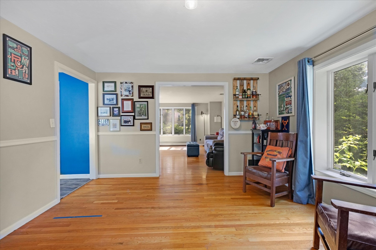
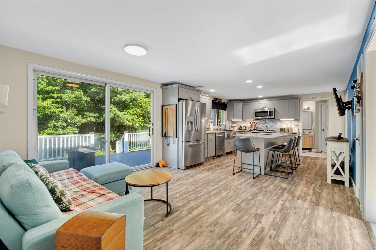
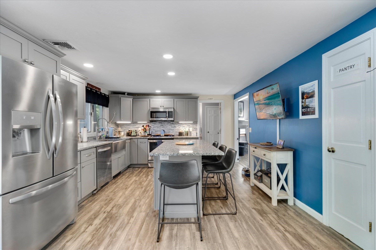
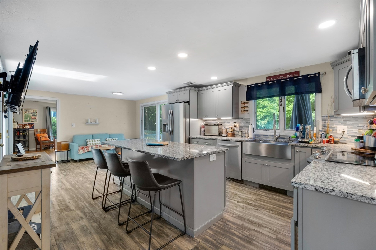
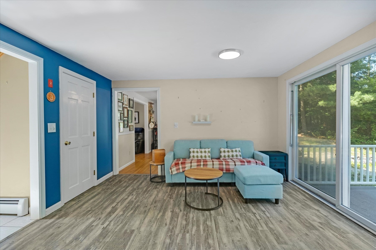
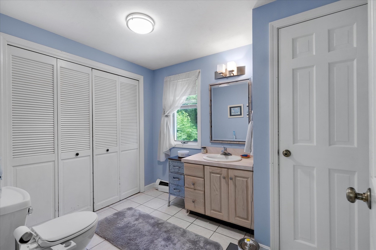
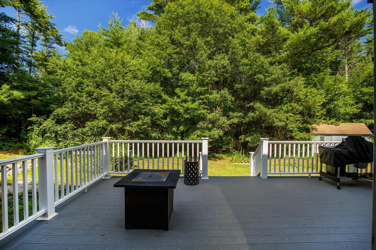
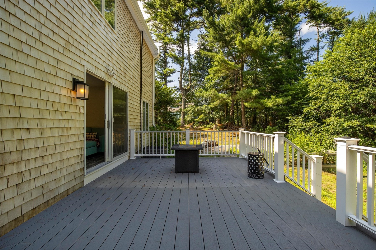
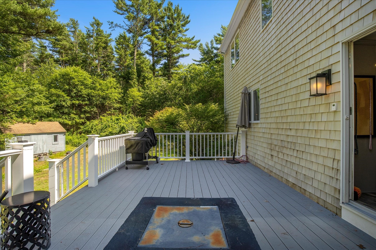
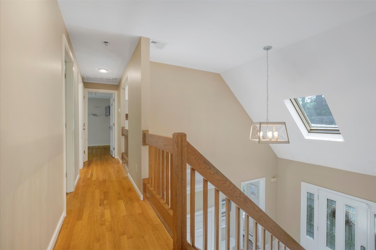
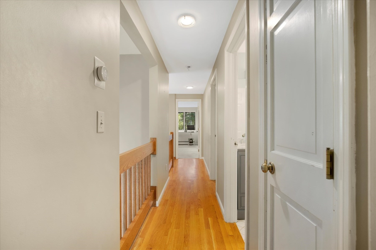
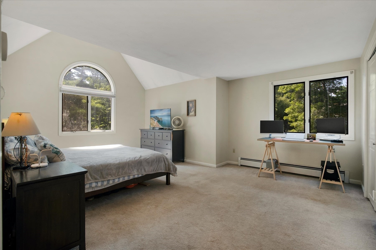
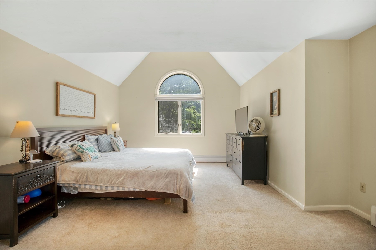
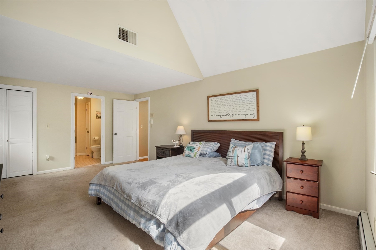
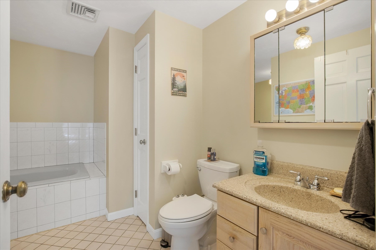
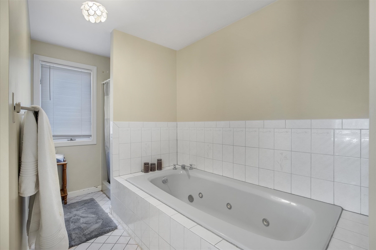
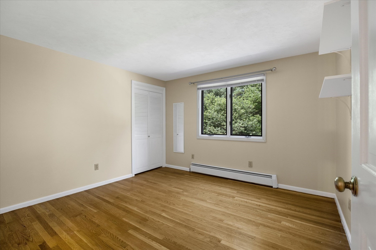
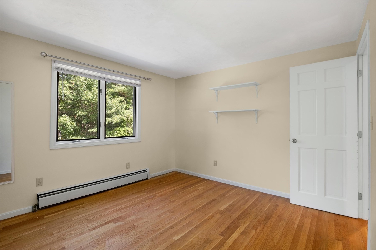
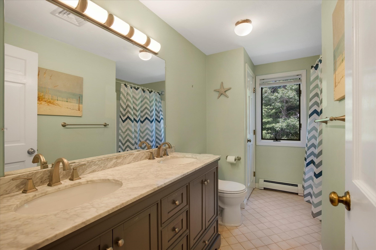
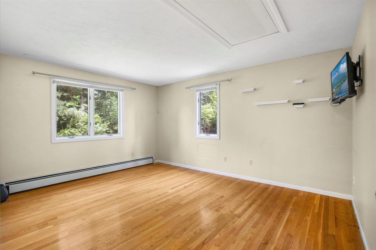
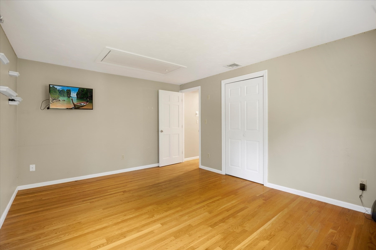
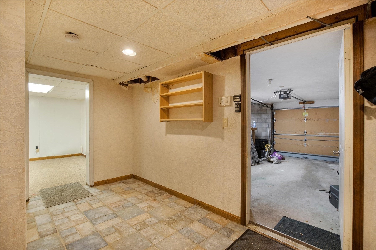
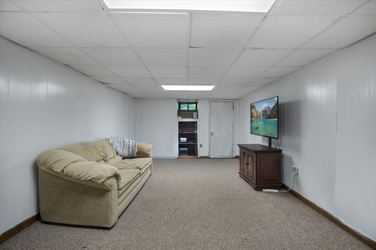
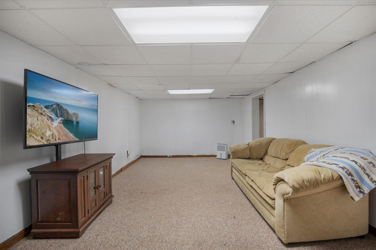
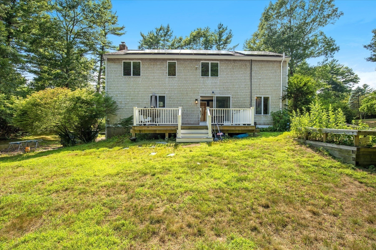
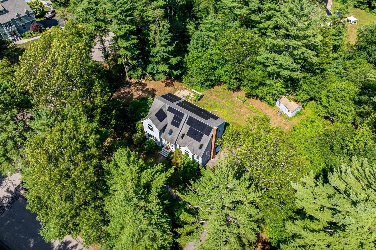
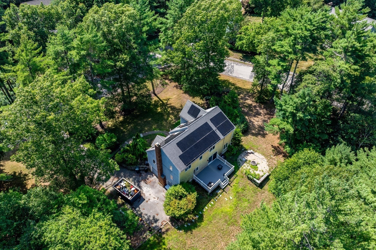
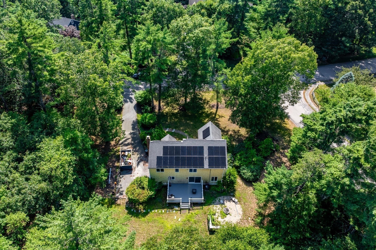
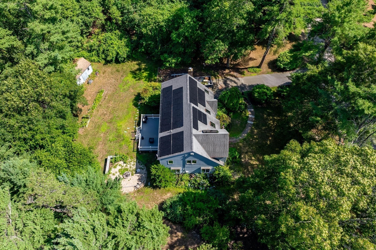
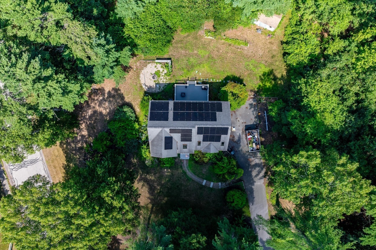
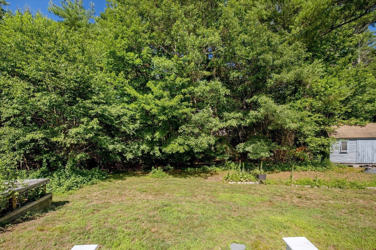
Welcome to this stunning contemporary home nestled on 1.35 private acres in one of Kingston's desirable cul-de-sac neighborhoods. Offering 2,849 square feet of thoughtfully designed living space, this 3-bedroom, 2.5-bath residence perfectly blends timeless style with modern comfort. Step inside to discover a bright, open floor plan filled with natural light, soaring ceilings, & inviting spaces designed for both everyday living & entertaining. The spacious kitchen serves as the heart of the home, seamlessly connecting to the dining and living areas while providing easy access to the outdoor living space. A comfortable family room with a fireplace creates the perfect place to gather year-round. The generous primary suite offers a peaceful retreat complete with an en-suite bath, while 2 additional bedrooms provide flexibility for family, guests, or home office. Thoughtful finishes, abundant storage, & well-proportioned rooms make this home as functional as it is beautiful.

7/18/2026 10:00AM - 12:00PM EDT

7/19/2026 10:00AM - 11:30AM EDT

3
beds

3
baths

2,849 Sq.Ft. LIVING AREA

1.35 Acres lot

Features & Amenities

Interior

  • total bedrooms3
  • Total bathrooms3
  • full bathrooms2
  • half bathroom1
  • Laundry room First Floor
  • Flooring Hardwood
  • APPLIANCES Range, Dishwasher, Microwave

Area & Lot

  • Status For Sale
  • OPEN HOUSE

    7/18/2026 10:00AM - 12:00PM EDT

    7/19/2026 10:00AM - 11:30AM EDT

  • Living Area2,849 Sq.Ft.
  • Total Area2,849 Sq.Ft.
  • Lot Area1.35 Acres
  • MLS® ID73548547
  • TypeResidential
  • YEAR BUILT1990
  • Architecture StylesContemporary
  • Elementary SchoolKingston Elementary
  • Middle SchoolSilver Lake
  • High SchoolSilver Lake

Exterior

  • Garage Space2.0
  • water SourcePublic
  • roofShingle
  • lot featuresCul-De-Sac, Corner Lot, Cleared
  • parkingUnder
  • HEAT TYPEOil
  • AIR CONDITIONINGCentral Air
  • sewerPrivate Sewer
  • SubstructureConcrete Perimeter
  • Green featuresSolar
  • other exterior FeaturesDeck - Composite, Screens

Financial

  • Sales Price$849,000
  • Real Estate Tax $10,393/yr
  • Zoning R
image

Schedule a Showing

We would love to show you our beautiful property. Please select your preferred date and time below. An agent will be in touch shortly to confirm your appointment.

Schedule a Showing

We would love to show you our beautiful property. Please select your preferred date and time below. An agent will be in touch shortly to confirm your appointment.

Thank you for your interest in 20 Ortolani Cir, Kingston, MA 02364. We are reviewing your request and will be in touch shortly!

Mortgage Calculator

Estimate your monthly mortgage payment, including the principal and interest, property taxes, and HOA. Adjust the values to generate a more accurate rate.

All estimates are provided for informational purposes only. Actual amounts may vary.
$0,000 Your Payment 20 15 65
$0,000 Your Payment

Work With Us

When working with this team, clients are treated like family rather than just a transaction. Backed by over two decades of local expertise and award-winning sales success, they guide buyers and sellers through every step of the real estate journey with seamless communication. Let lifelong South Shore residents turn your next move into a stress-free, rewarding experience.

Follow Us on Instagram