Leave a Message

Thank you for your message. We will be in touch with you shortly.

35 Margaret Rd
35 Margaret Rd
35 Margaret Rd
35 Margaret Rd
35 Margaret Rd
35 Margaret Rd
35 Margaret Rd
35 Margaret Rd
35 Margaret Rd
35 Margaret Rd
35 Margaret Rd
35 Margaret Rd
35 Margaret Rd
35 Margaret Rd
35 Margaret Rd
35 Margaret Rd
35 Margaret Rd
35 Margaret Rd
35 Margaret Rd
35 Margaret Rd
35 Margaret Rd
35 Margaret Rd
35 Margaret Rd
35 Margaret Rd
35 Margaret Rd
35 Margaret Rd
35 Margaret Rd
35 Margaret Rd
35 Margaret Rd
35 Margaret Rd
35 Margaret Rd
35 Margaret Rd
35 Margaret Rd
35 Margaret Rd
35 Margaret Rd
35 Margaret Rd
35 Margaret Rd
35 Margaret Rd
35 Margaret Rd
35 Margaret Rd
35 Margaret Rd
35 Margaret Rd
SEE ALL PHOTOS
35 Margaret Rd
35 Margaret Rd
35 Margaret Rd
35 Margaret Rd
35 Margaret Rd
35 Margaret Rd
35 Margaret Rd
35 Margaret Rd
35 Margaret Rd
35 Margaret Rd
35 Margaret Rd
35 Margaret Rd
35 Margaret Rd
35 Margaret Rd
35 Margaret Rd
35 Margaret Rd
35 Margaret Rd
35 Margaret Rd
35 Margaret Rd
35 Margaret Rd
35 Margaret Rd
35 Margaret Rd
35 Margaret Rd
35 Margaret Rd
35 Margaret Rd
35 Margaret Rd
35 Margaret Rd
35 Margaret Rd
35 Margaret Rd
35 Margaret Rd
35 Margaret Rd
35 Margaret Rd
35 Margaret Rd
35 Margaret Rd
35 Margaret Rd
35 Margaret Rd
35 Margaret Rd
35 Margaret Rd
35 Margaret Rd
35 Margaret Rd
35 Margaret Rd
35 Margaret Rd
For Sale

35 Margaret Rd

35 Margaret Rd, Middleboro, MA 02346

$849,000
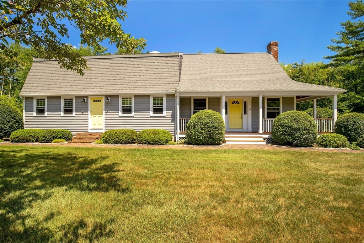
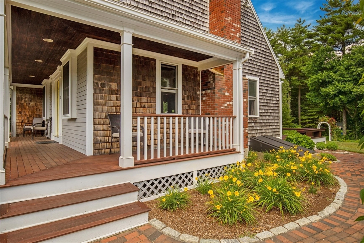
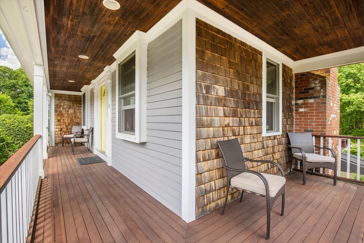
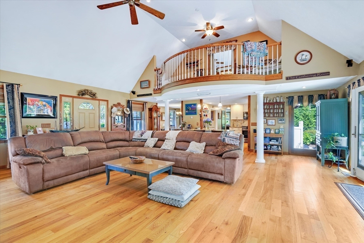
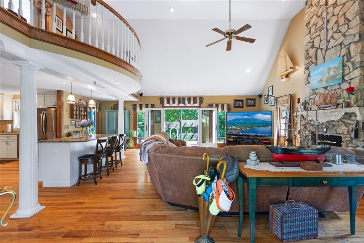
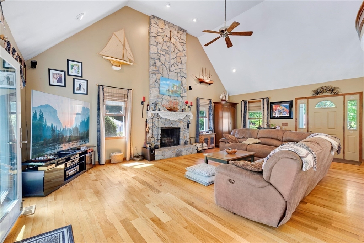
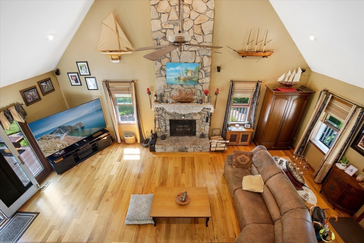
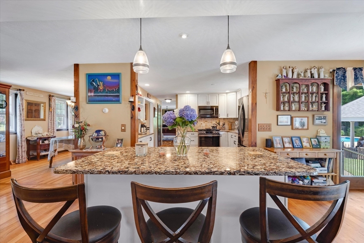
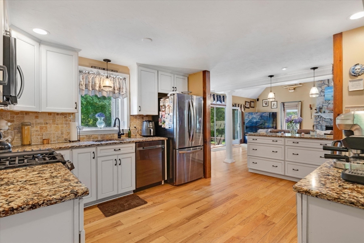
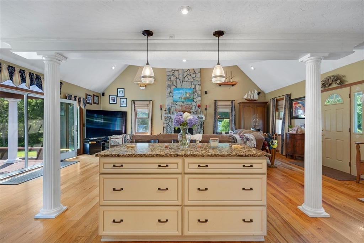
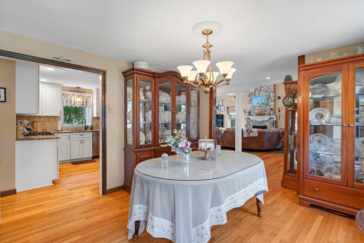
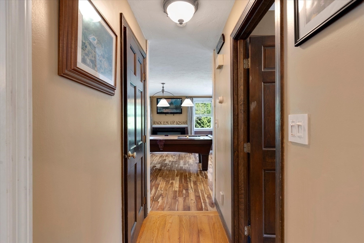
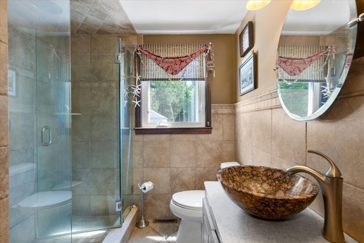
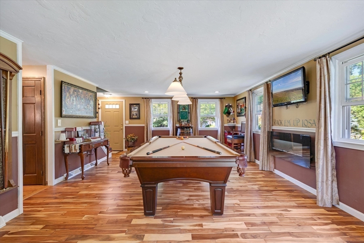
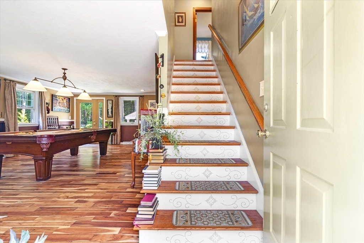
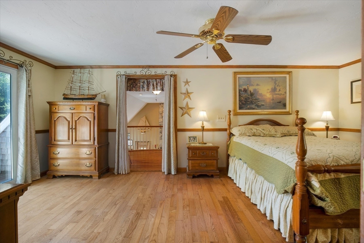
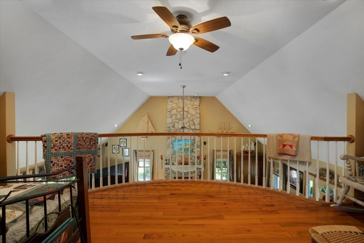
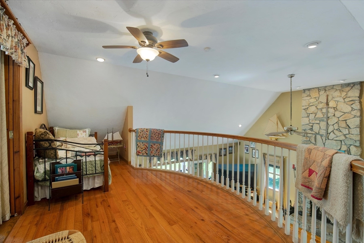
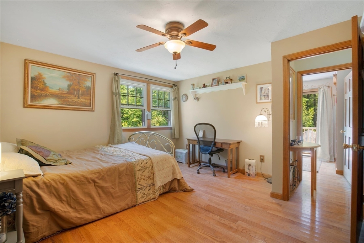
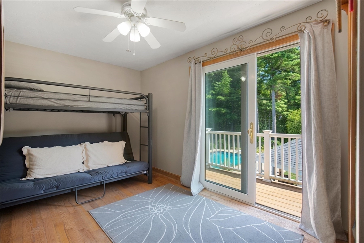
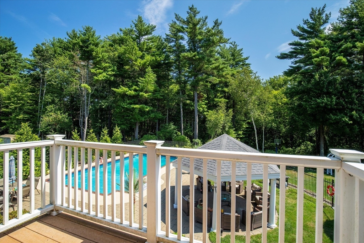
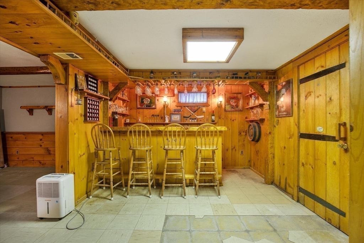
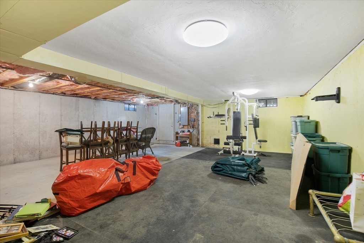
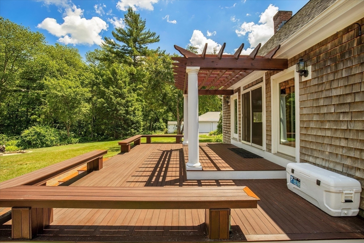
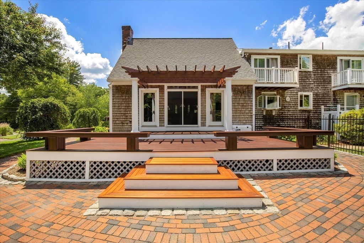
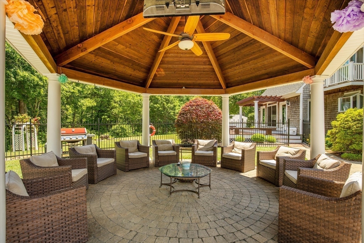
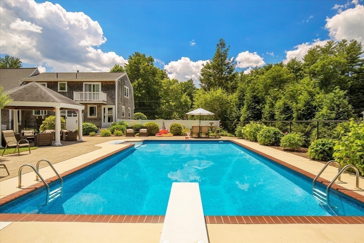
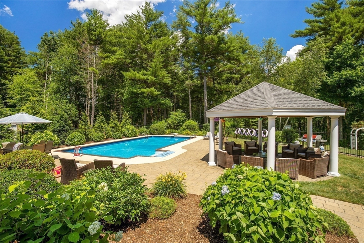
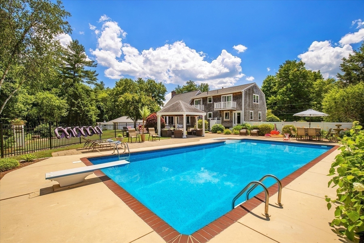
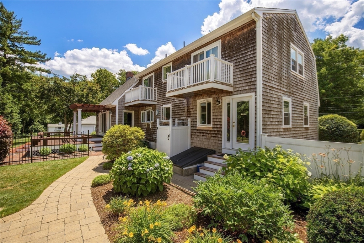
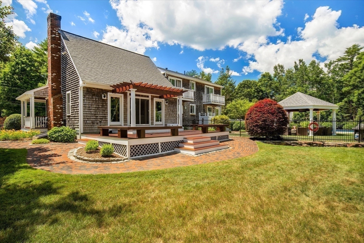
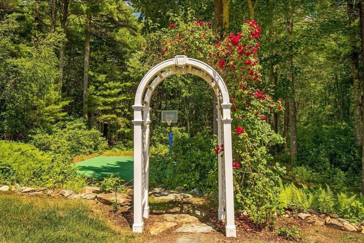
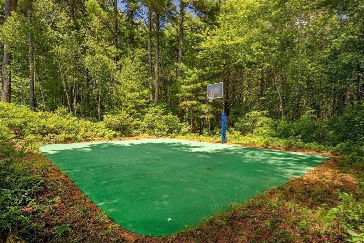
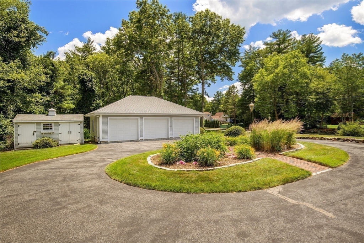
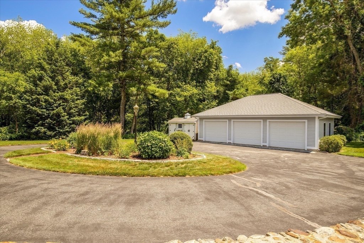
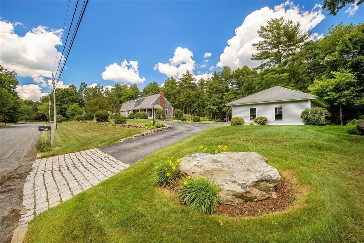
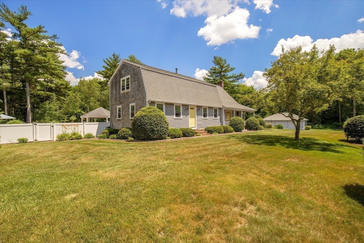
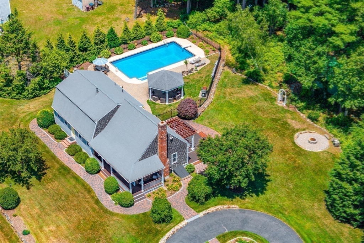
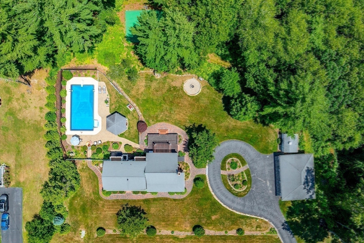
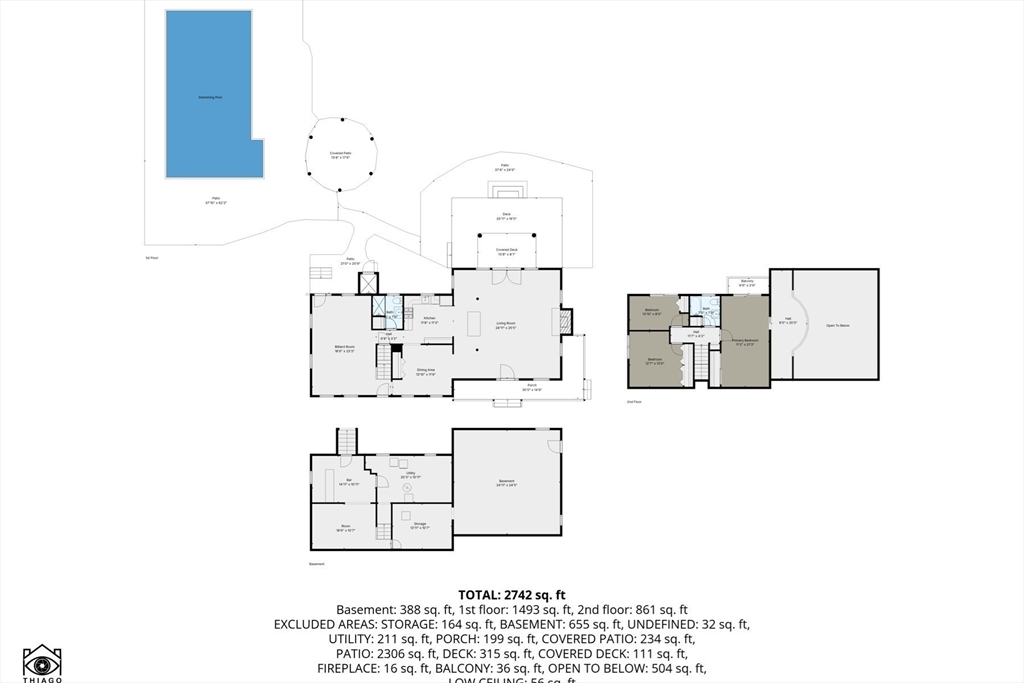
This exceptional one-owner home offering nearly 3,000 sq ft of thoughtfully designed living space on 1.4 meticulously maintained & landscaped acres. Set on approx 200 ft of street frontage in an established Middleboro neighborhood, this property offers a private setting while remaining convenient to Rtes 44, 3 & 495. Step inside to a home created for both comfortable everyday living & memorable entertaining. The showpiece is the expansive, open-concept Great Room featuring soaring ceilings, a dramatic 16-ft stone FP & stunning curved balcony overlooking the space below. Beautiful 3/4" hardwood floors flow throughout, adding warmth & timeless character. Unique floating bedroom balconies add architectural interest, while the upscale billiard room provides another inviting space to gather. The finished lower level continues the entertainment theme w/a custom pub--the perfect setting for game days, celebrations or relaxing w/friends. Outside, the property transforms into your own family resort. Spend summer days around the impressive 20x40 inground pool framed by a beautiful stone apron, gather under the 18-ft pavilion or enjoy evenings around the stone fire pit. A 30x40 basketball/sport court adds even more opportunity for recreation right at home. Extensive stone walls & brick pavers surround the property, complementing the mature landscaping & showcasing the attention to detail throughout the grounds. A Hunter irrigation system helps maintain the lush landscape. A 3-car garage offers generous space for vehicles, storage, hobbies & recreational equipment. From the dramatic interior architecture to the resort-style backyard, this home has been carefully designed, maintained & enjoyed by its original owner. 35 Margaret Rd is more than a home--it's a property where everyday life can feel like a getaway. Space, privacy, craftsmanship & an incredible collection of indoor & outdoor amenities come together in a desirable neighborhood setting.

8/15/2026 10:00AM - 12:00PM EDT

8/16/2026 11:00AM - 1:00PM EDT

3
beds

2
baths

2,920 Sq.Ft. LIVING AREA

1.4 Acres lot

Features & Amenities

Interior

  • total bedrooms3
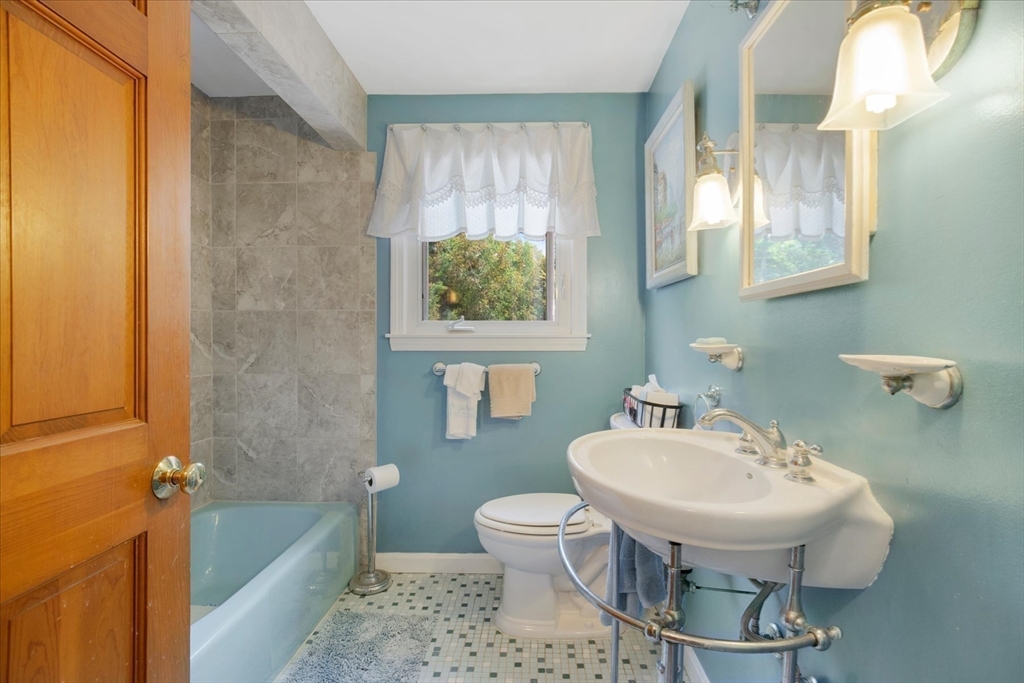
  • Total bathrooms2
  • full bathrooms2
  • Laundry room In Basement, Gas Dryer Hookup, Washer Hookup
  • Flooring Hardwood, Flooring - Hardwood
  • APPLIANCES Water Heater, Range, Dishwasher, Microwave, Refrigerator, Washer, Dryer
  • other interior Features Ceiling Fan(s), Vaulted Ceiling(s), Balcony - Interior, Recessed Lighting, Slider, Cable Hookup, Great Room, Game Room

Area & Lot

  • Status For Sale
  • OPEN HOUSE

    8/15/2026 10:00AM - 12:00PM EDT

    8/16/2026 11:00AM - 1:00PM EDT

  • Living Area2,920 Sq.Ft.
  • Total Area2,920 Sq.Ft.
  • Lot Area1.4 Acres
  • MLS® ID73562337
  • TypeResidential
  • YEAR BUILT1984
  • Architecture StylesColonial
  • Elementary SchoolGoode And Burkland
  • Middle SchoolNichols Jr
  • High SchoolMiddleboro

Exterior

  • Garage Space3.0
  • water SourcePrivate
  • utilitiesfor Gas Range, for Gas Dryer, Washer Hookup
  • PoolIn Ground
  • roofShingle
  • lot featuresCleared
  • parkingDetached, Storage, Paved Drive, Off Street, Paved
  • HEAT TYPEForced Air, Propane, Fireplace(s)
  • AIR CONDITIONINGNone
  • sewerInspection Required for Sale
  • SubstructureConcrete Perimeter
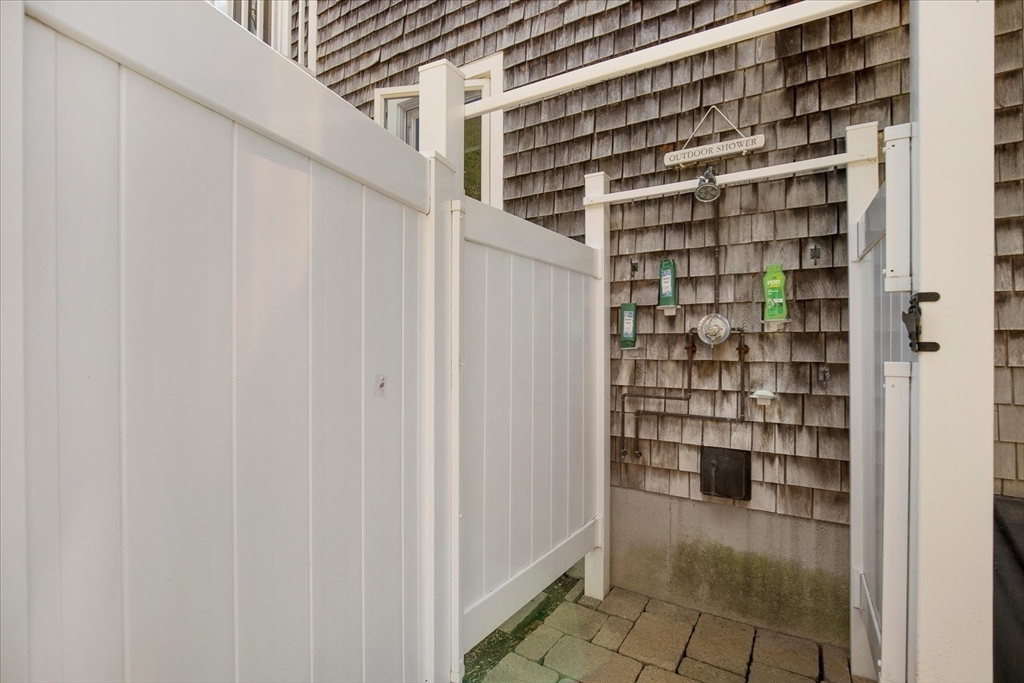
  • other exterior FeaturesPorch, Deck, Patio, Covered Patio/Deck, Pool - Inground, Rain Gutters, Storage, Professional Landscaping, Sprinkler System, Screens, Fenced Yard, Gazebo, Garden, Outdoor Shower, Stone Wall

Financial

  • Sales Price$849,000
  • Real Estate Tax $8,759/yr
  • Zoning RR
image

Schedule a Showing

We would love to show you our beautiful property. Please select your preferred date and time below. An agent will be in touch shortly to confirm your appointment.

Schedule a Showing

We would love to show you our beautiful property. Please select your preferred date and time below. An agent will be in touch shortly to confirm your appointment.

Thank you for your interest in 35 Margaret Rd, Middleboro, MA 02346. We are reviewing your request and will be in touch shortly!

Mortgage Calculator

Estimate your monthly mortgage payment, including the principal and interest, property taxes, and HOA. Adjust the values to generate a more accurate rate.

All estimates are provided for informational purposes only. Actual amounts may vary.
$0,000 Your Payment 20 15 65
$0,000 Your Payment

Work With Us

When working with this team, clients are treated like family rather than just a transaction. Backed by over two decades of local expertise and award-winning sales success, they guide buyers and sellers through every step of the real estate journey with seamless communication. Let lifelong South Shore residents turn your next move into a stress-free, rewarding experience.

Follow Us on Instagram