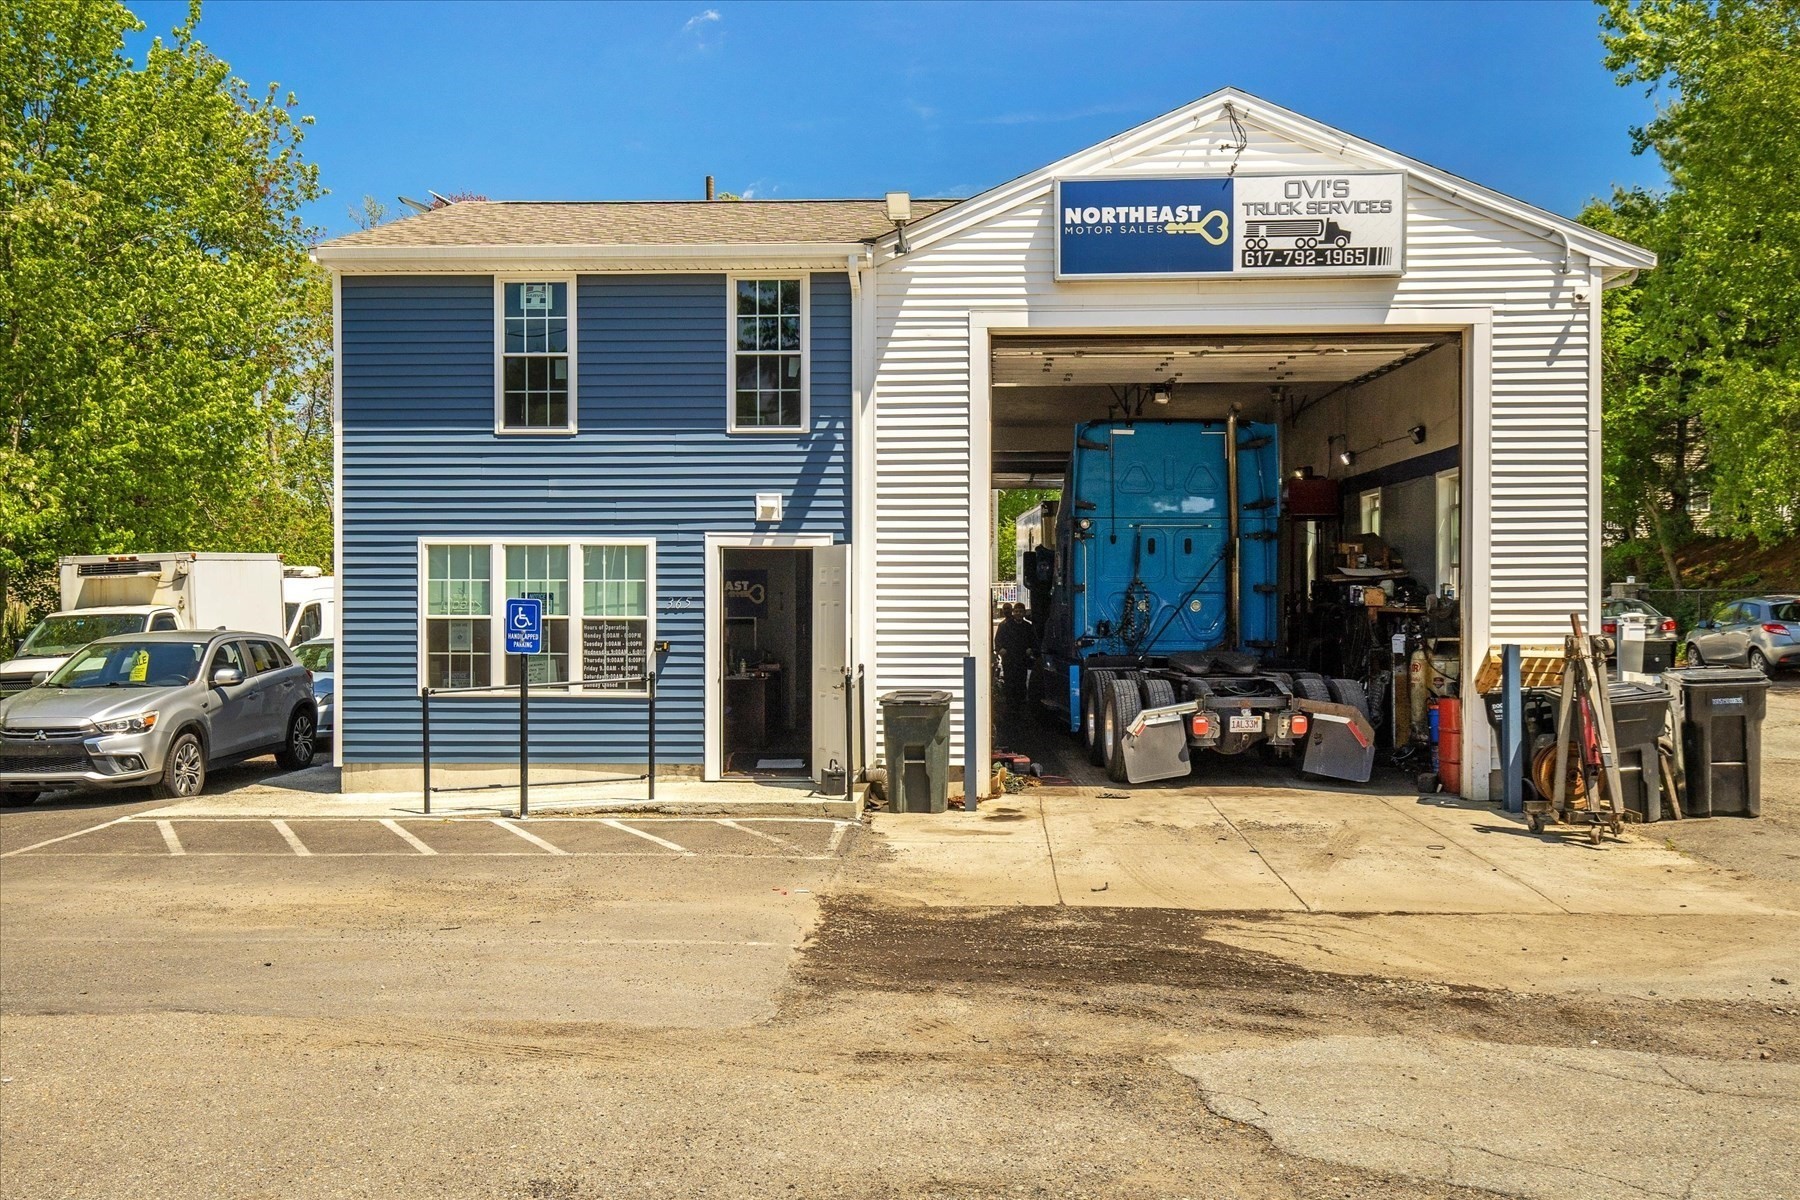
Truck service garage with a blue semi truck inside its open bay and business signs above.
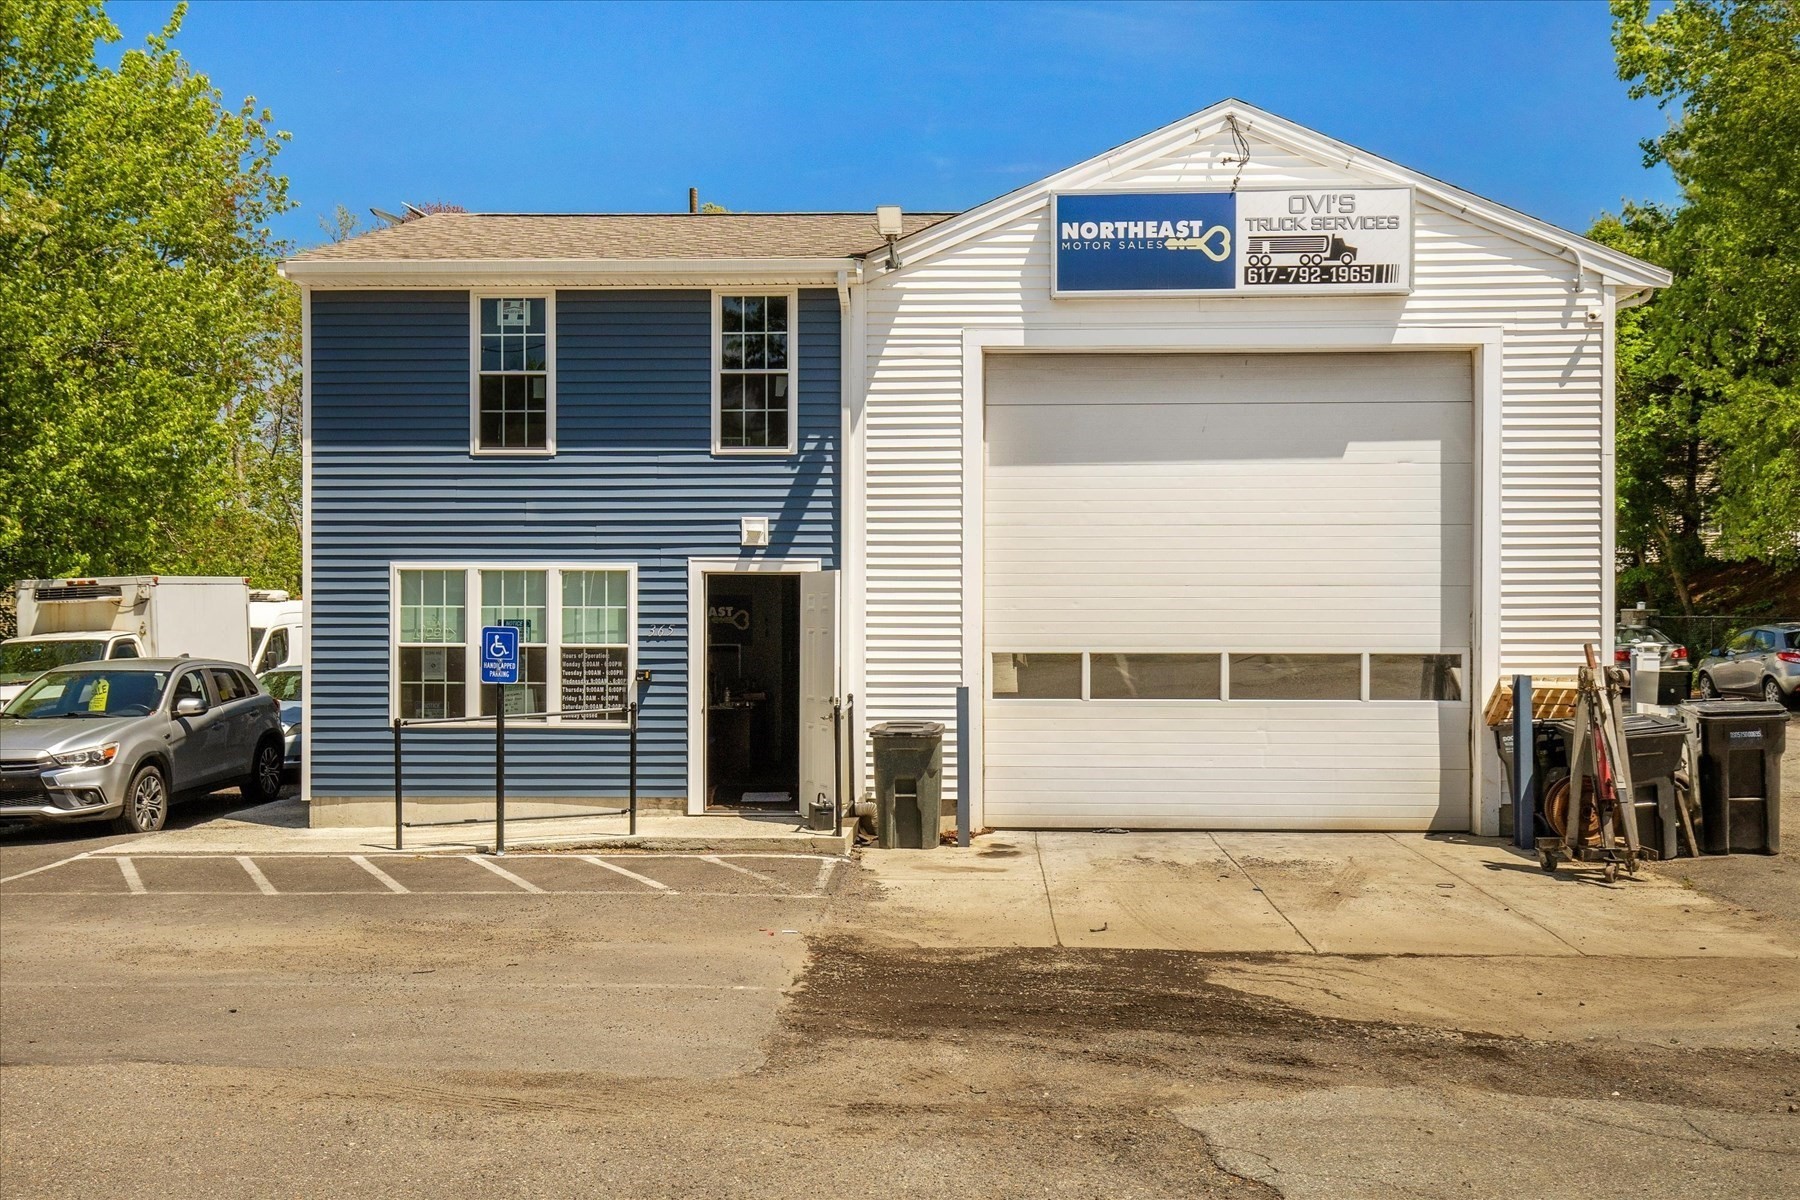
Commercial building with blue siding, a large garage door, and automotive business signs.
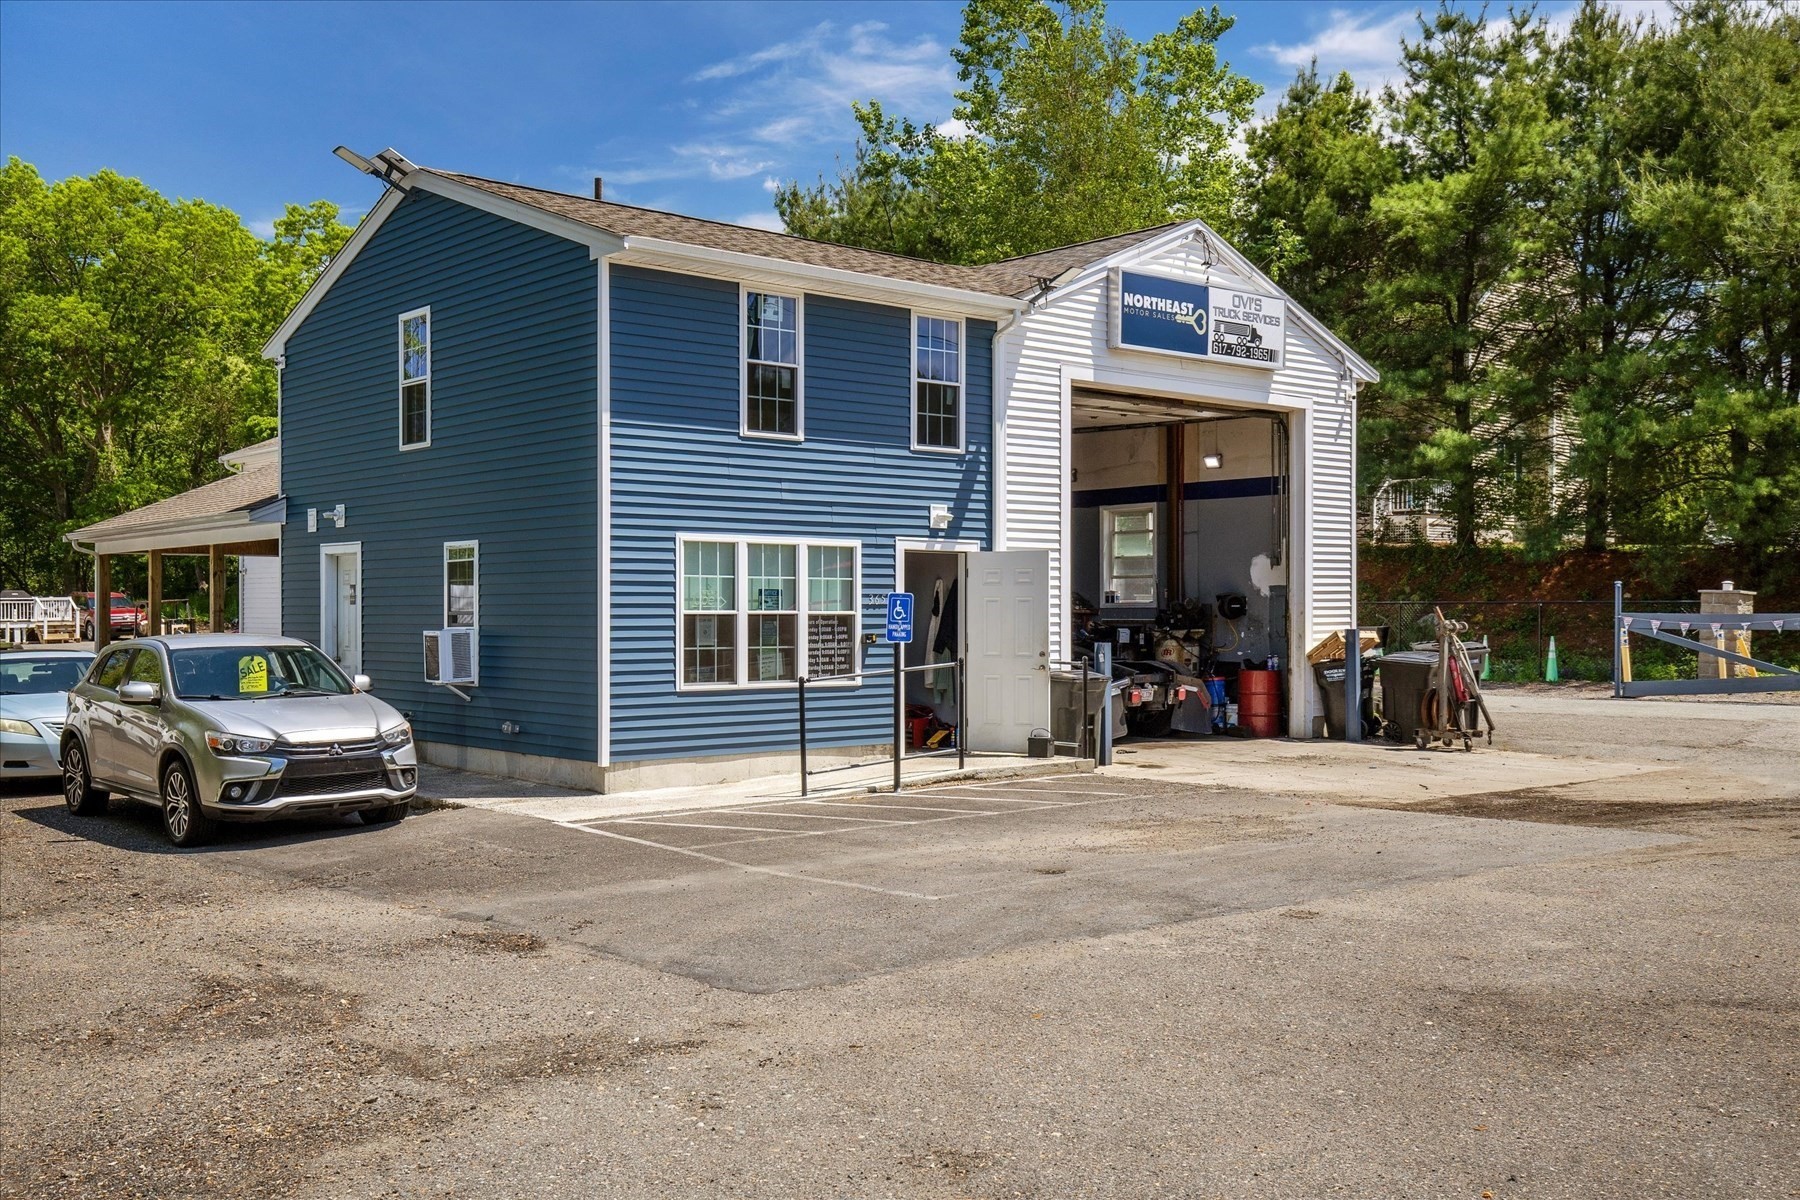
Blue-sided commercial building with an open vehicle service bay and cars parked in front.
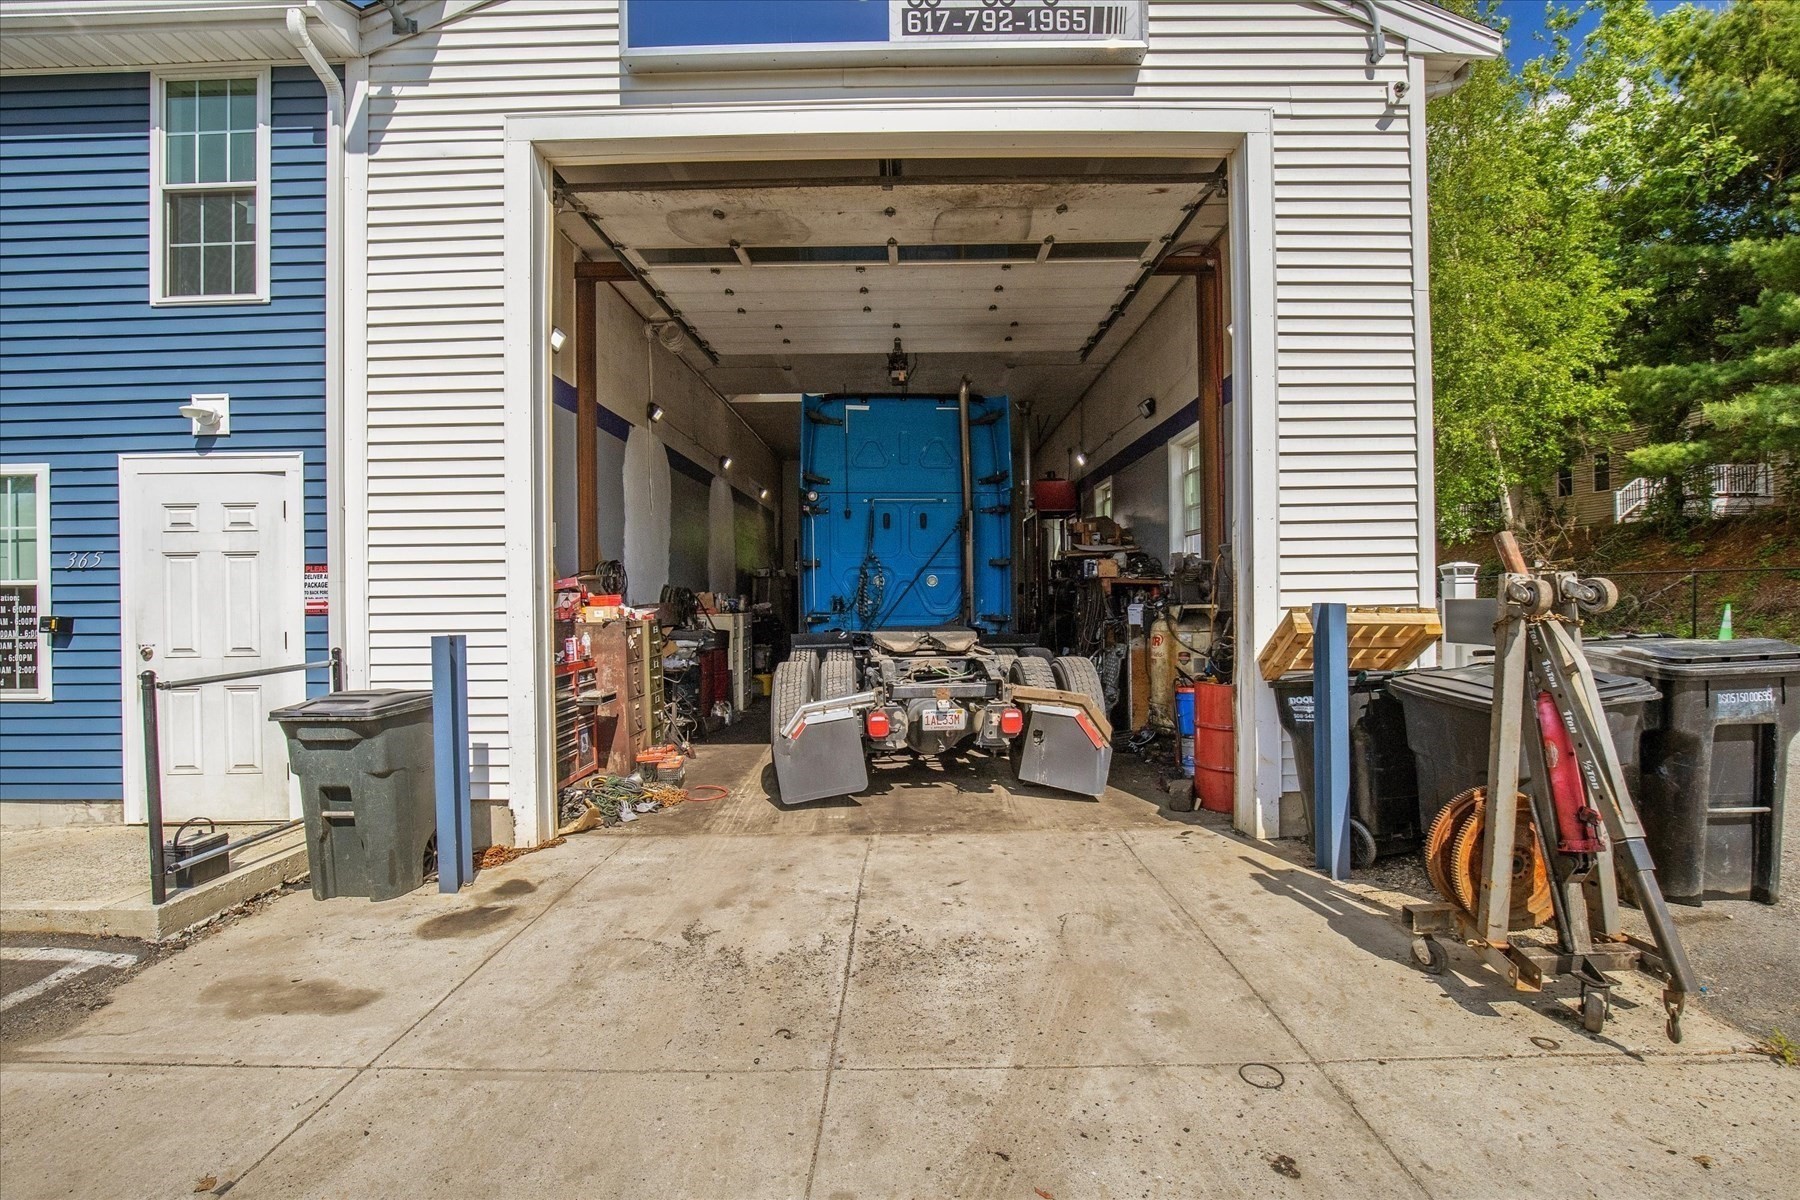
Commercial garage with an open bay, truck chassis, workshop equipment, and a concrete driveway.
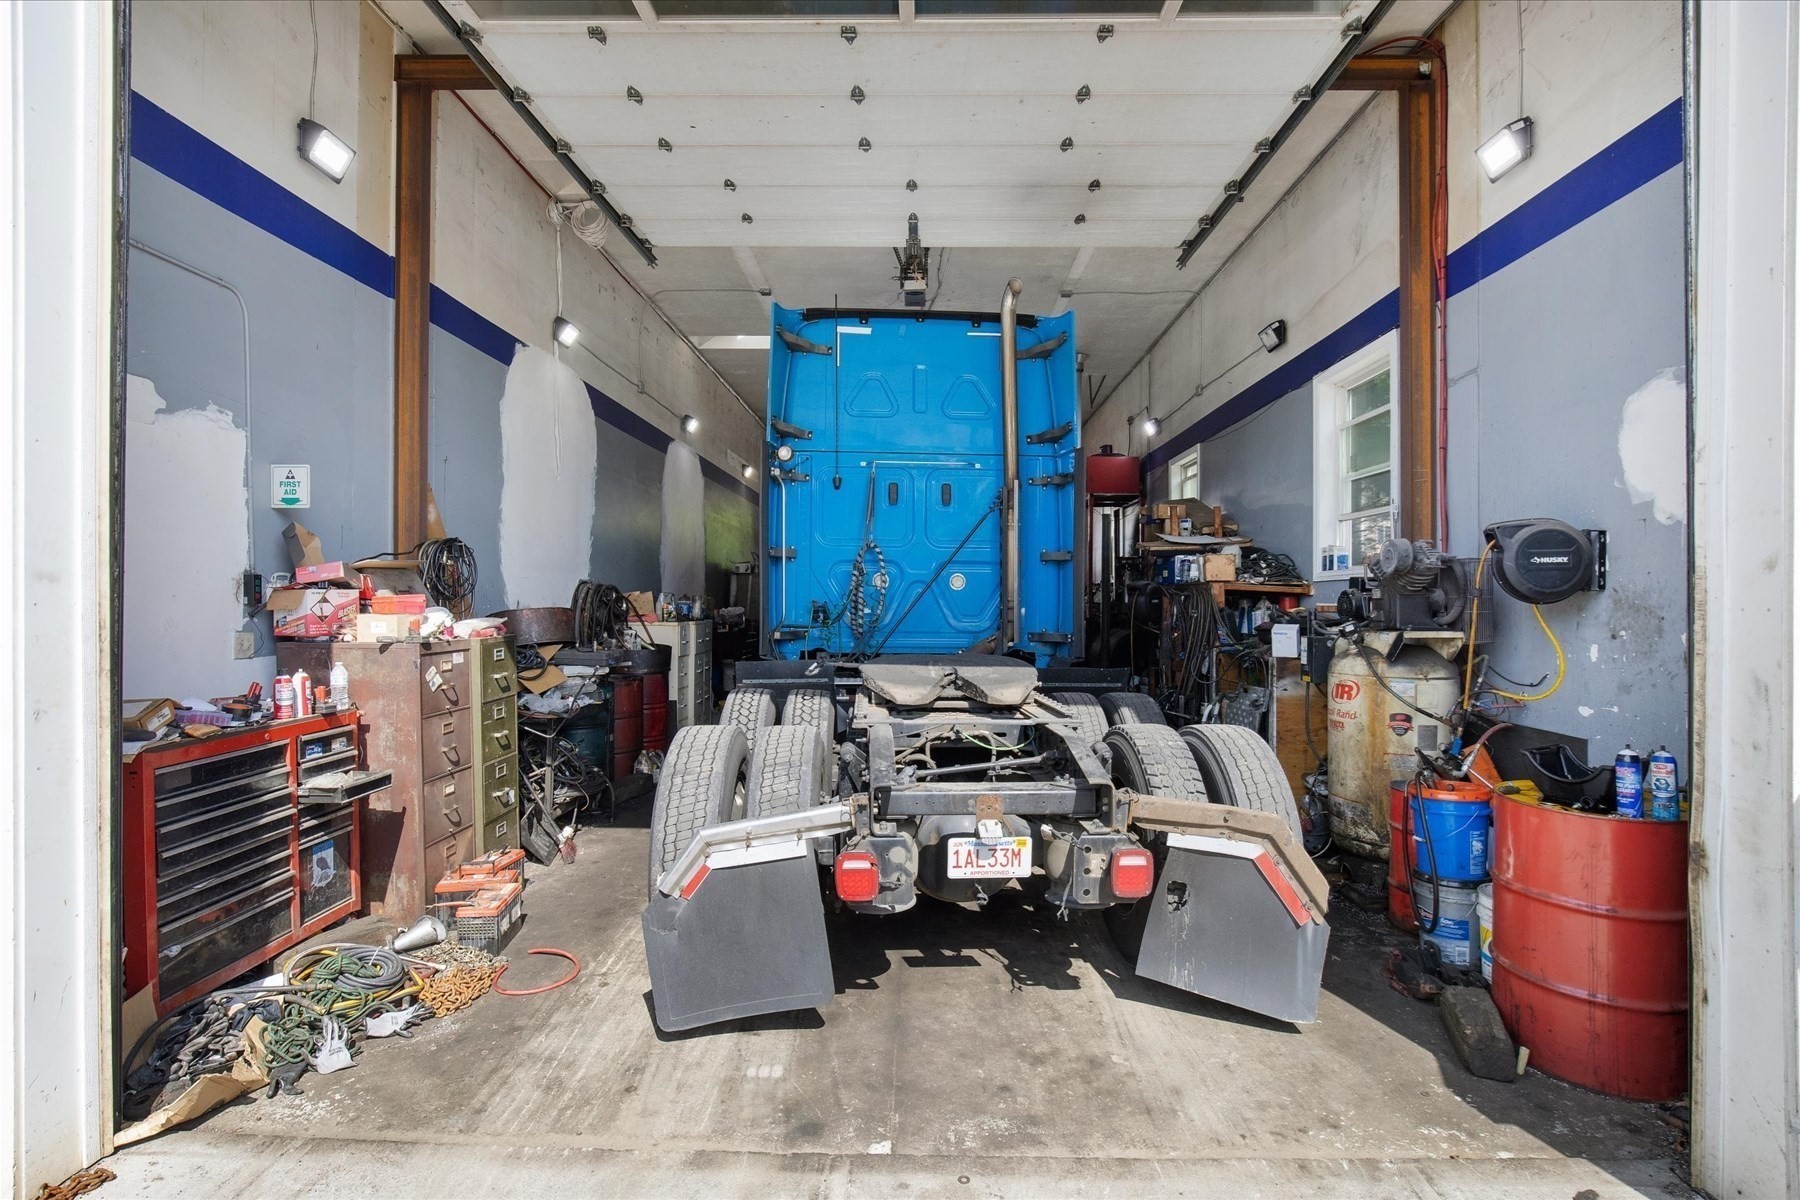
Truck chassis inside a vehicle repair garage, surrounded by tools, equipment, and storage drums.
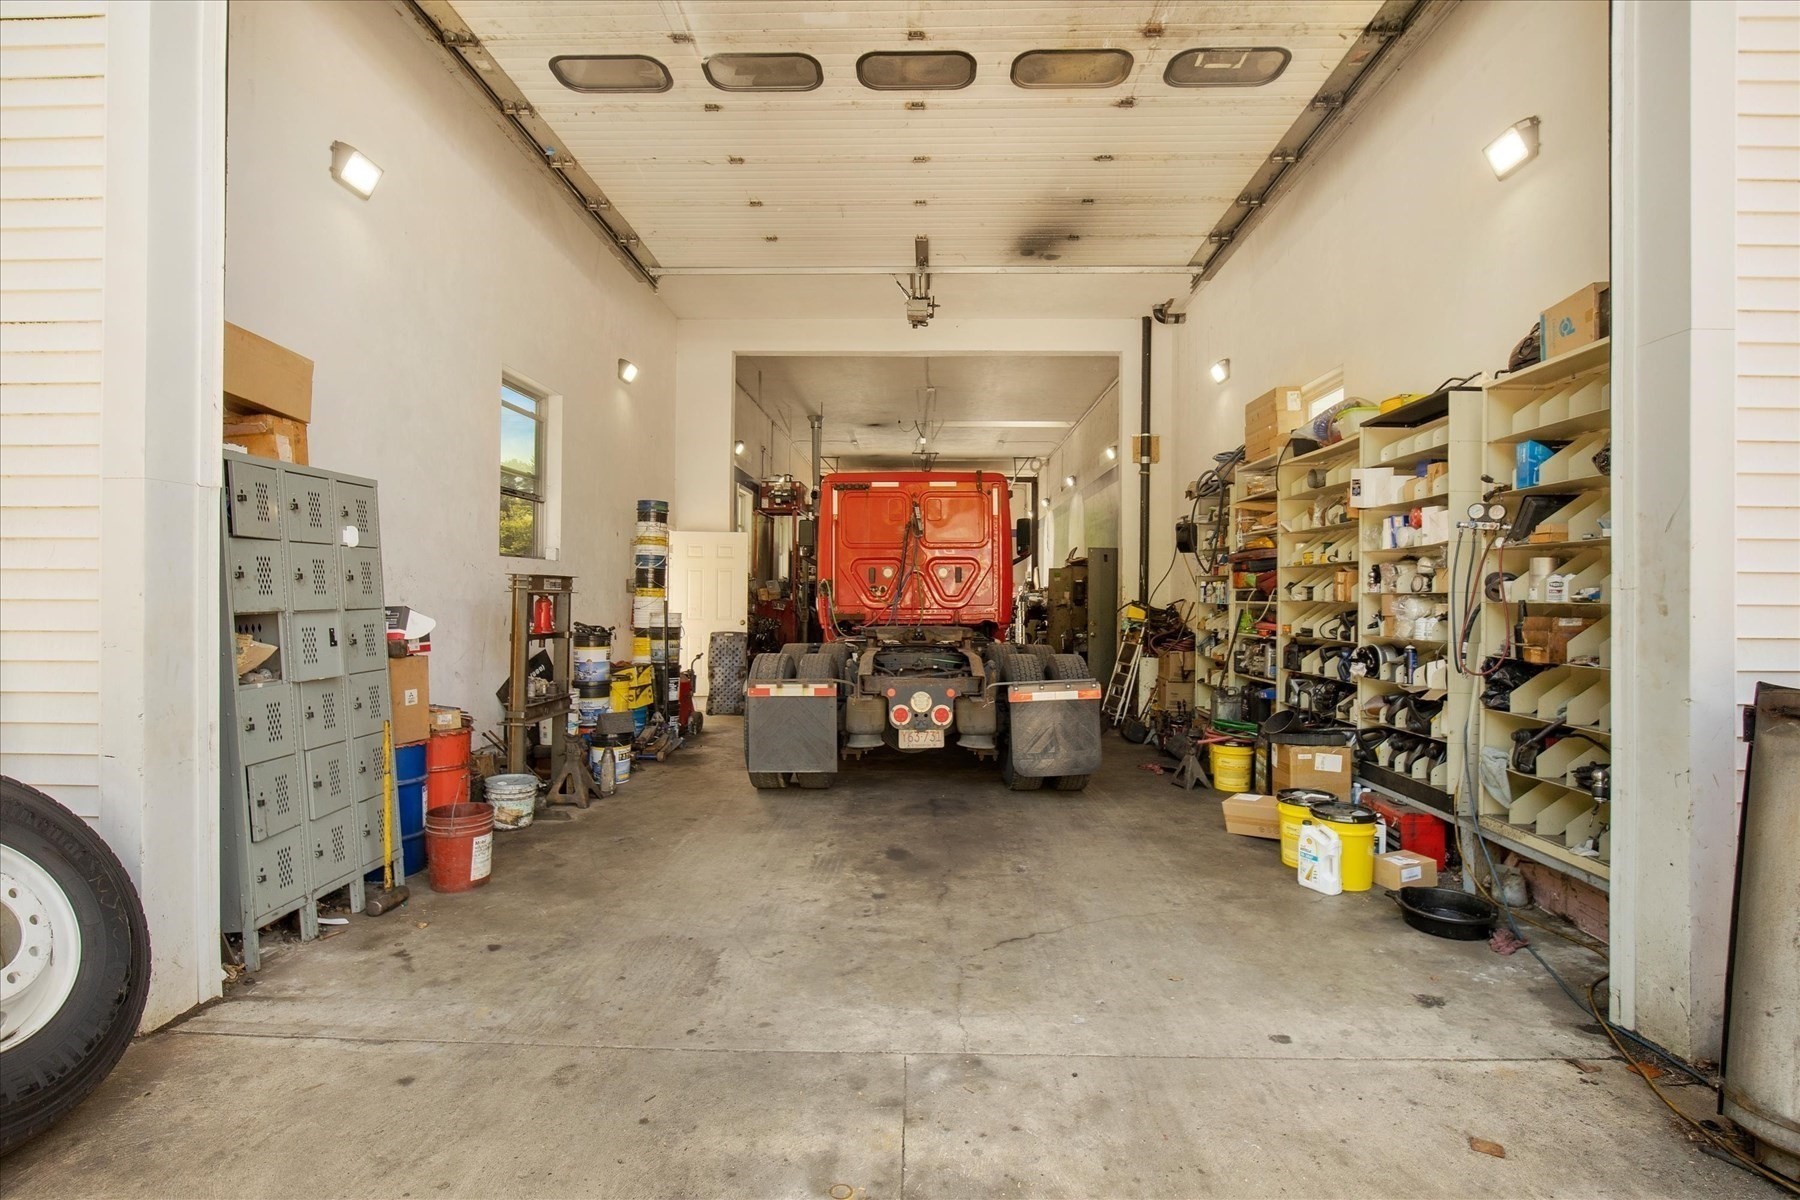
Service garage with a red semi-truck, stocked shelving, lockers, and work supplies.
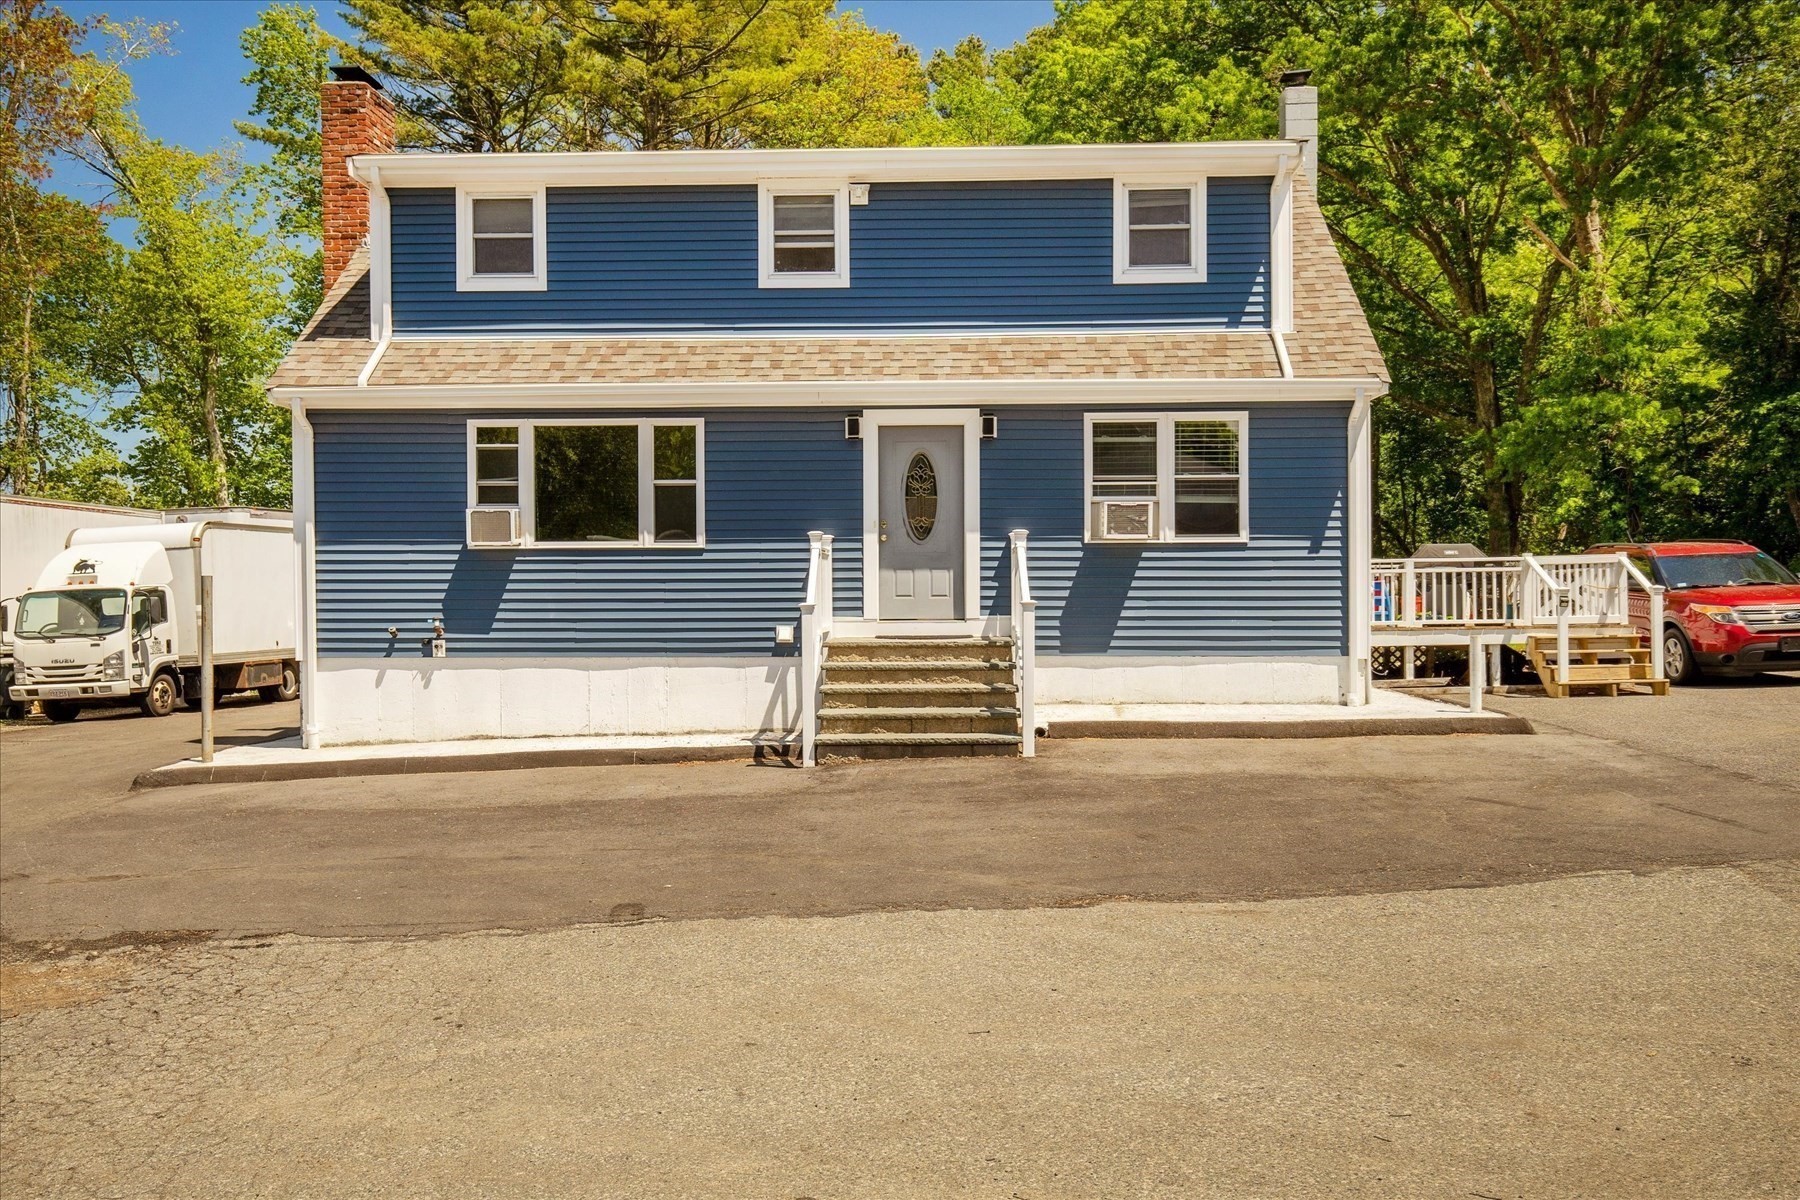
Blue two-story house with white trim and a small deck, flanked by a delivery truck and red SUV.
Blue and white two-story house with white entry stairs and an elevated deck beside a paved driveway.
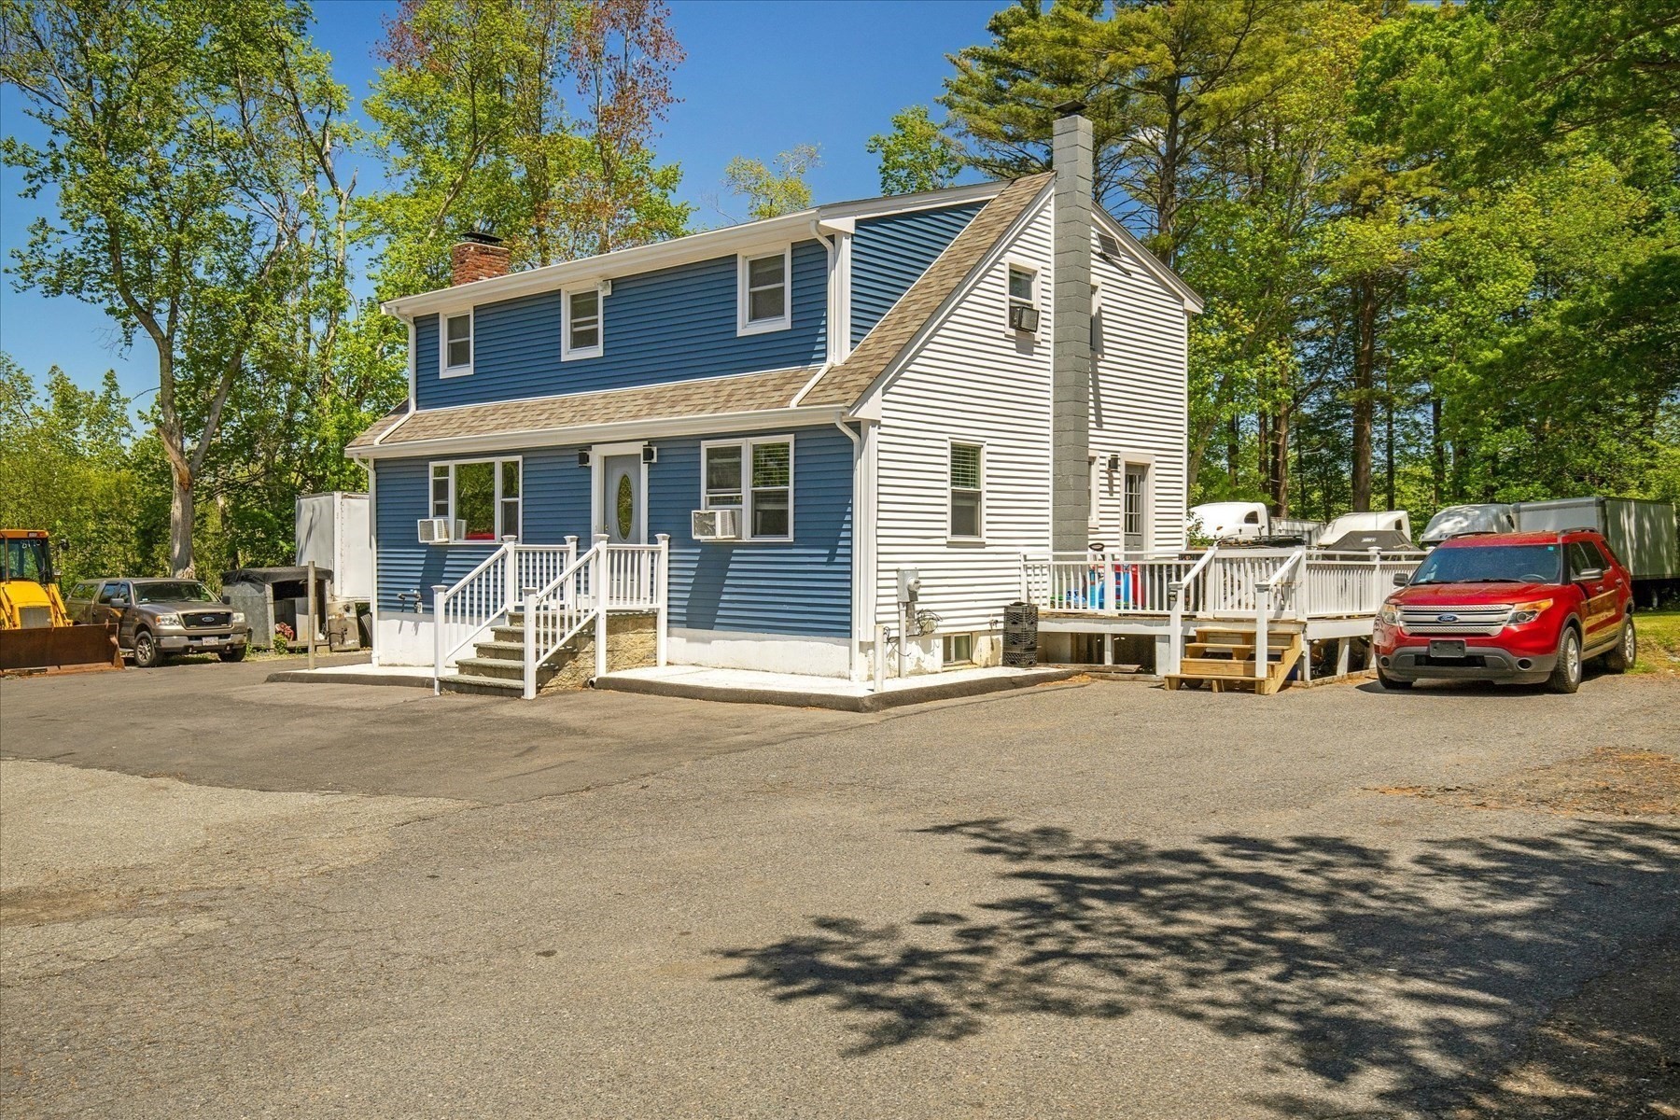
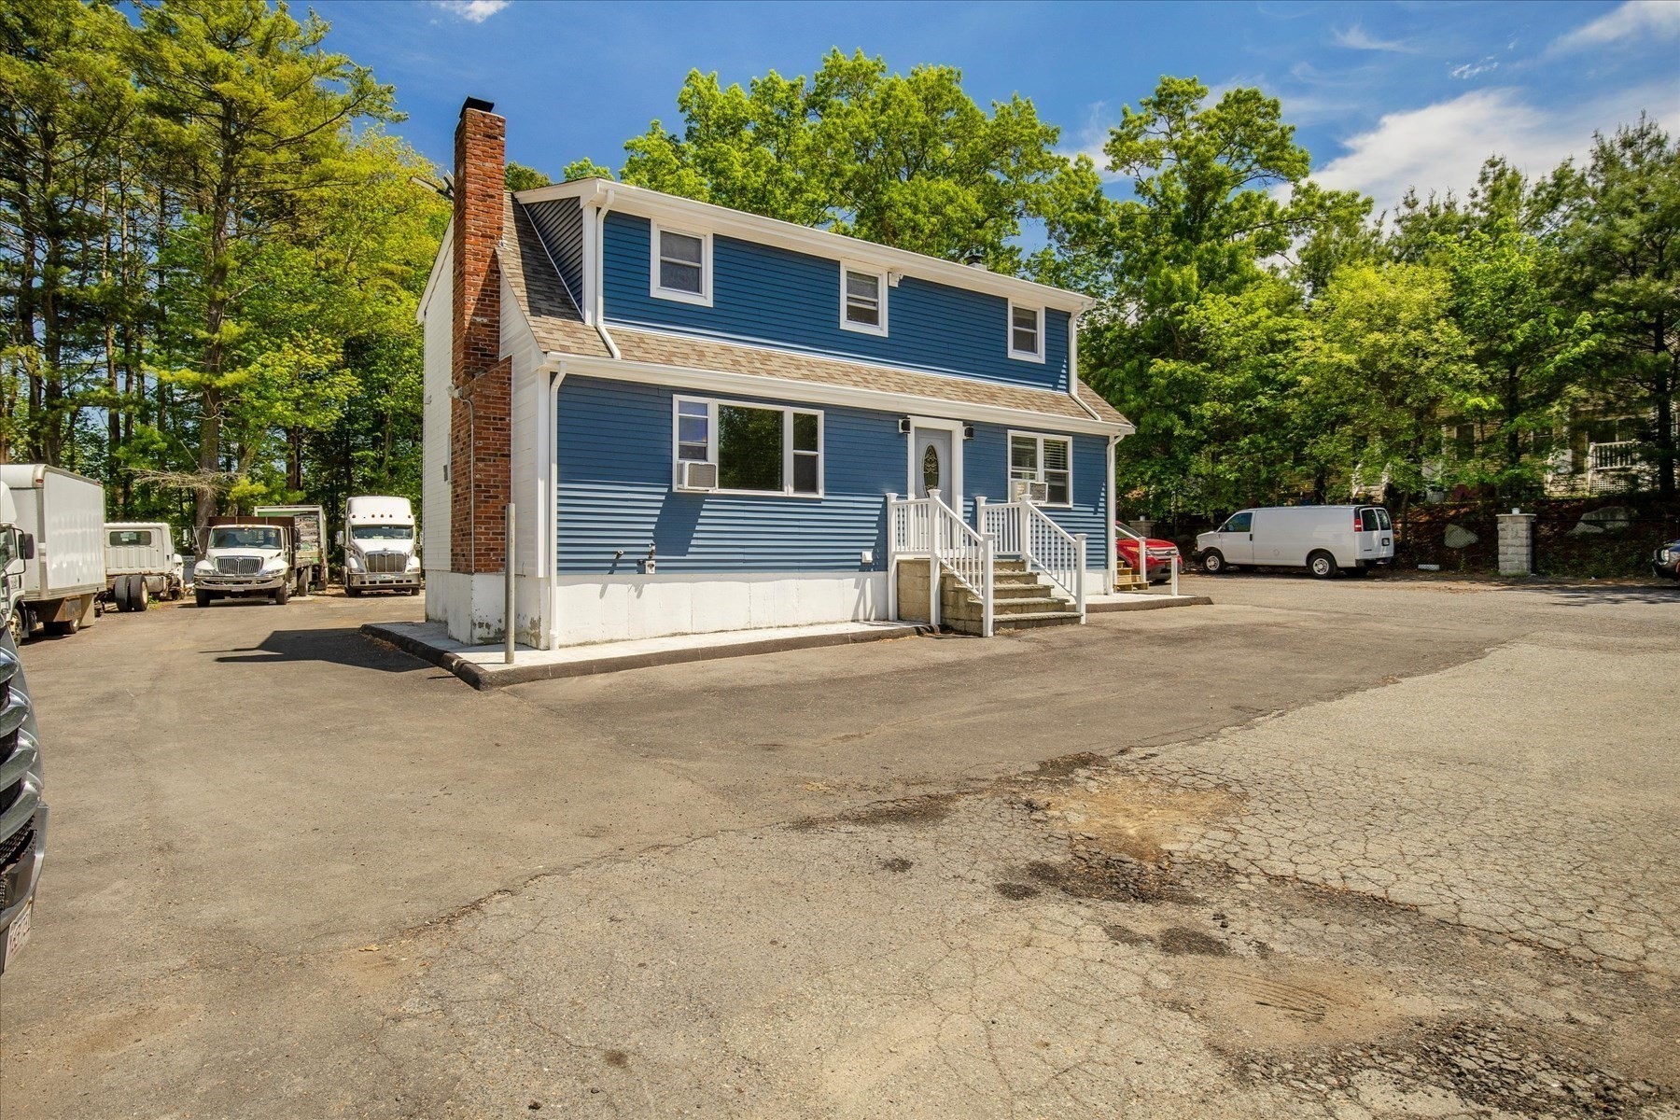
Blue two-story house with white trim and a brick chimney, beside a broad paved parking area.
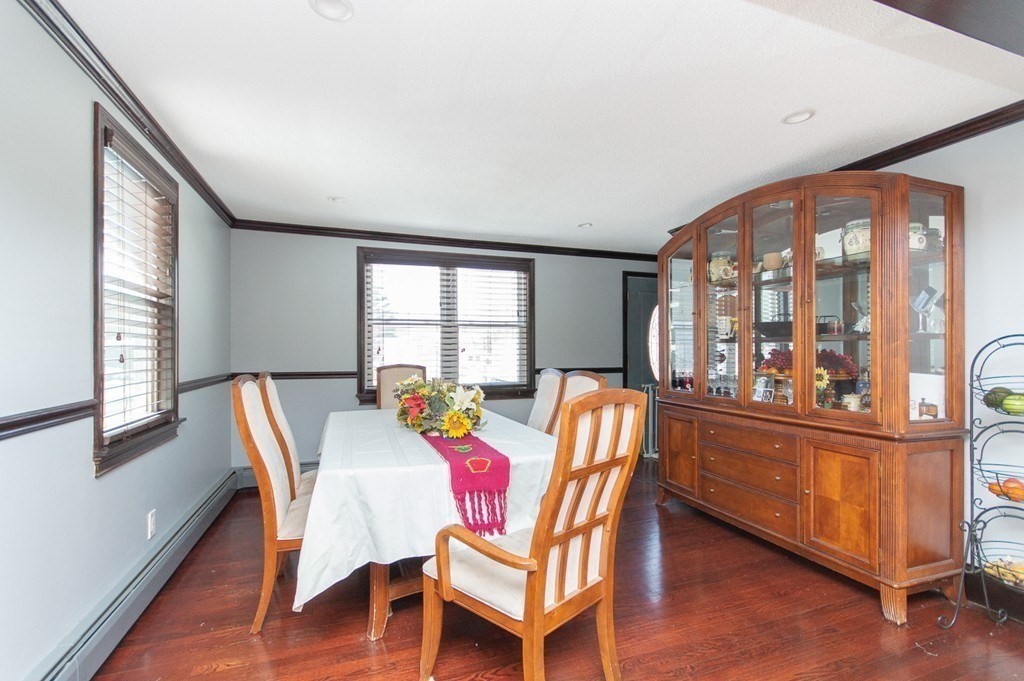
Dining room with a white-clothed table, wooden chairs, and a large glass-front china cabinet.
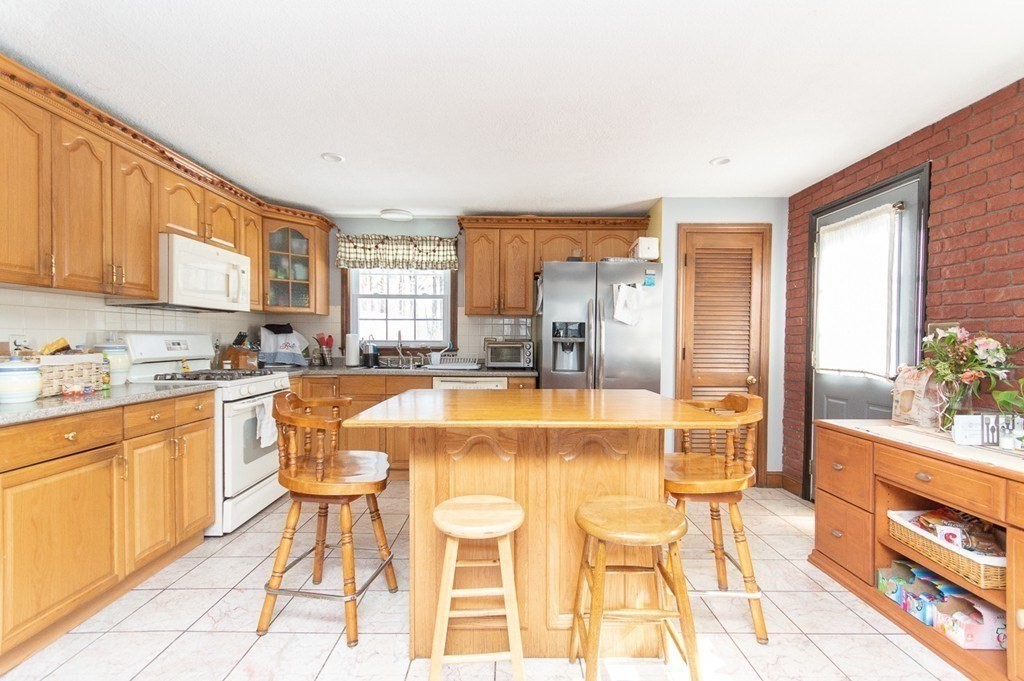
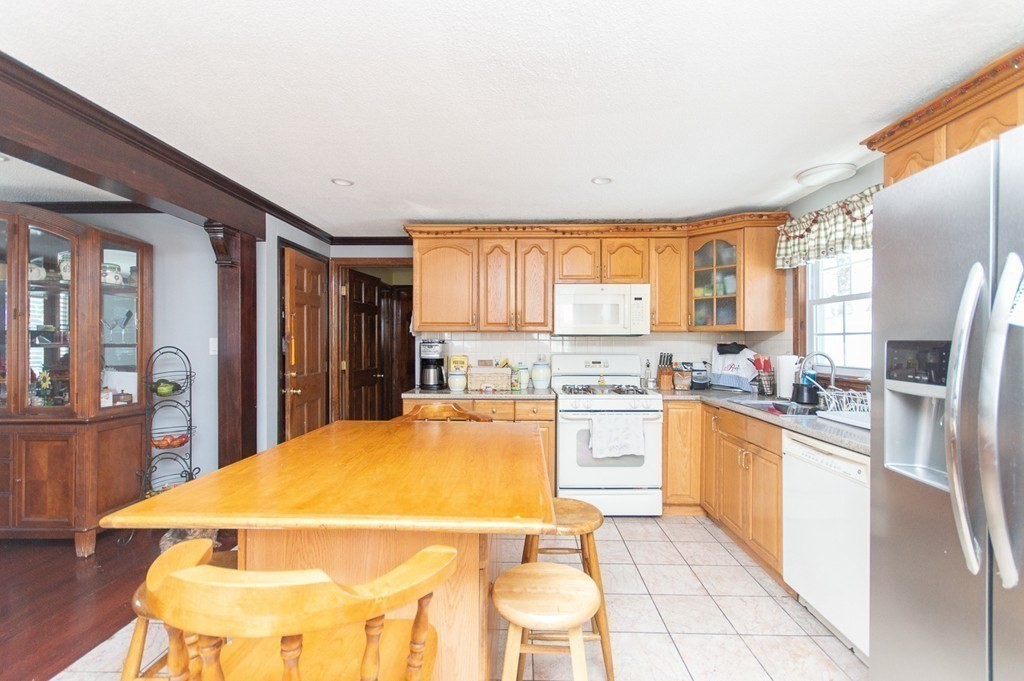
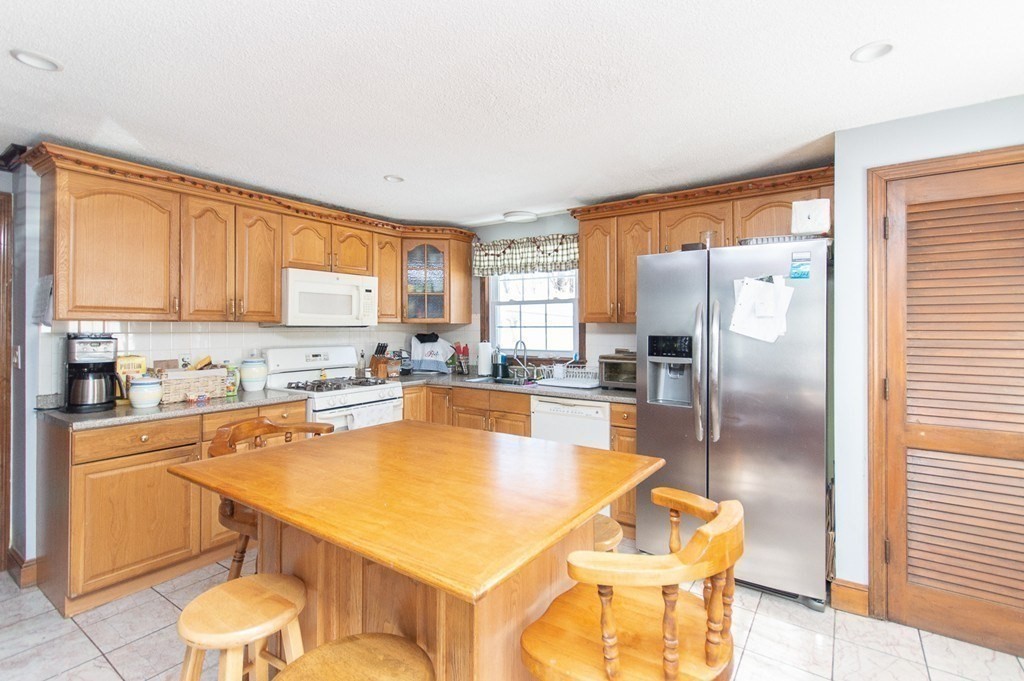
Kitchen with honey-colored cabinets, a large wooden island and stools, and a red brick wall.
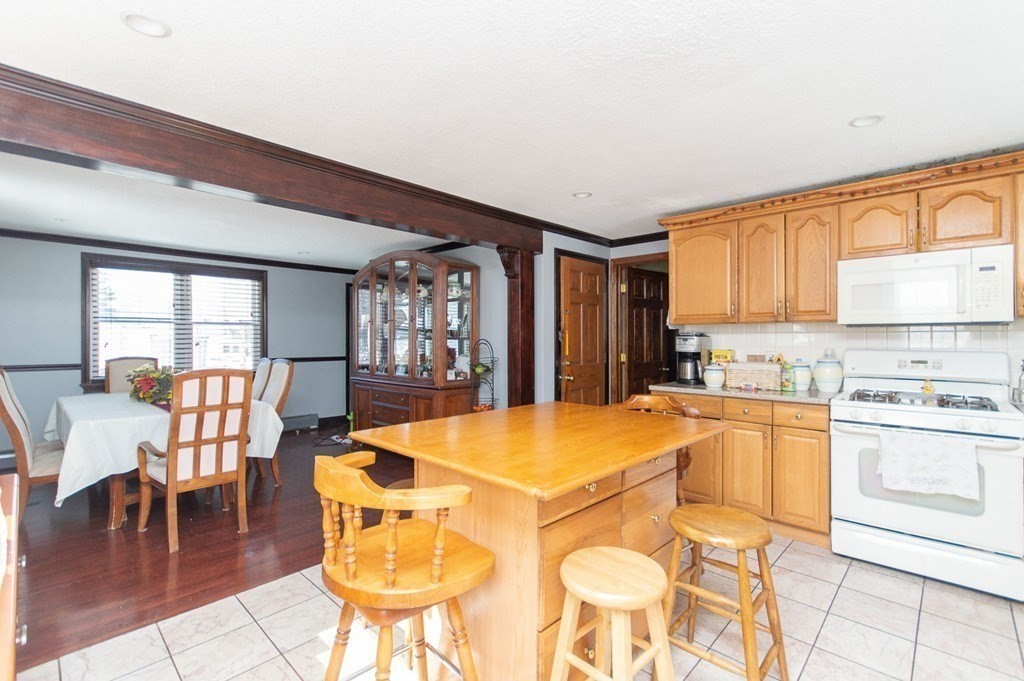
Kitchen with a large wooden island and light wood cabinets adjoining a dining area.
Kitchen with honey-toned wood cabinetry, a large island with stools, and a stainless-steel refrigerator.
Kitchen with honey-oak cabinets, a large seating island, and stainless steel appliances.
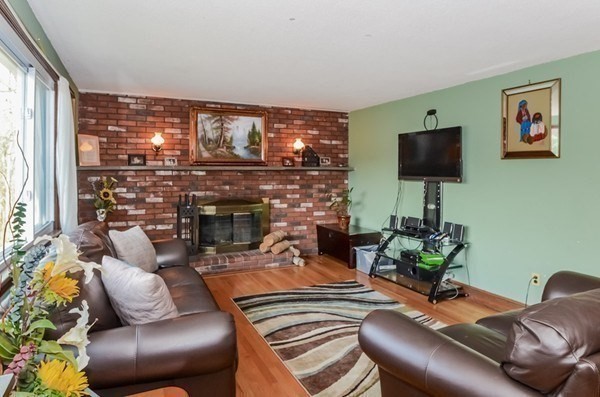
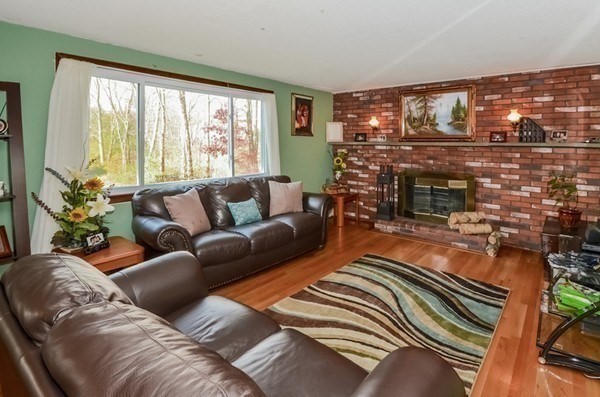
Living room with a brick fireplace, leather sofas, and a television beside large windows.
Living room with leather sofas, hardwood floors, and a brick fireplace.
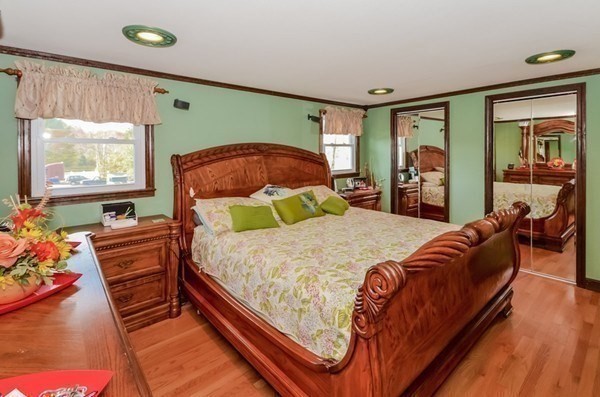
Bedroom with an ornate carved wooden bed, floral bedding, and mirrored closet doors.
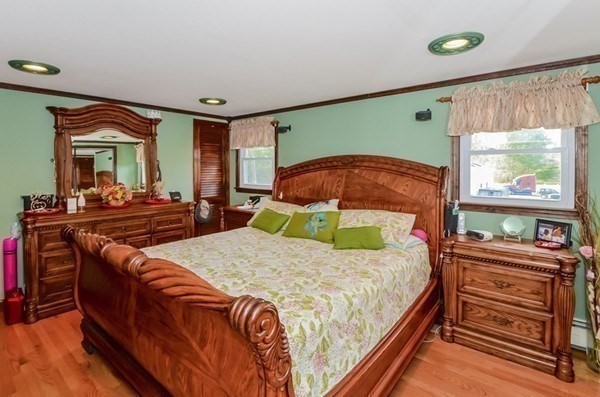
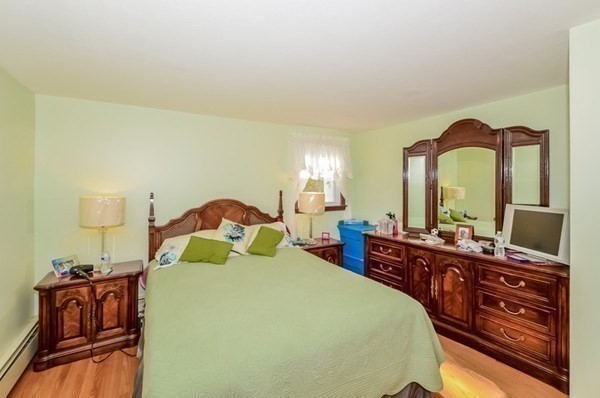
Bedroom with an ornate wooden bed, matching dressers, green walls, and hardwood floors.
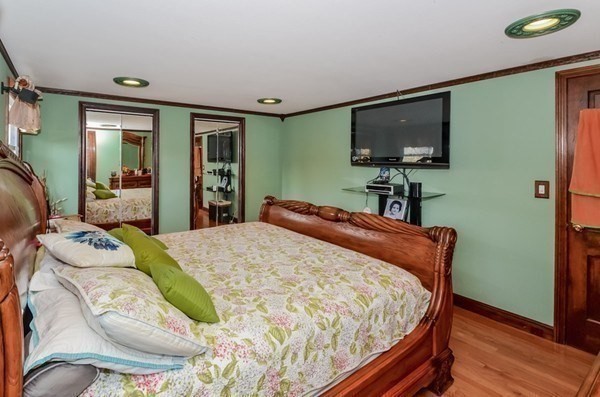
Bedroom with a carved wooden bed, floral bedding, and wall-mounted television.
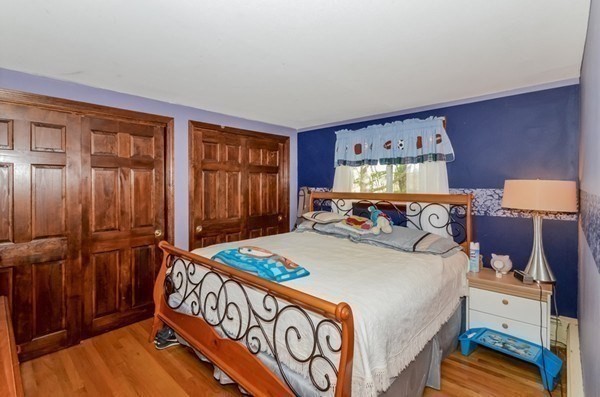
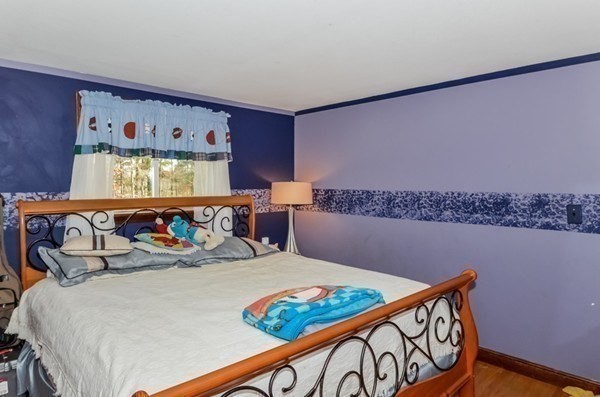
Bedroom with a wrought-iron bed, blue walls, hardwood floors, and two paneled wooden doors.
Bedroom with a scrollwork bed, purple walls, sports-themed curtains, and hardwood flooring.
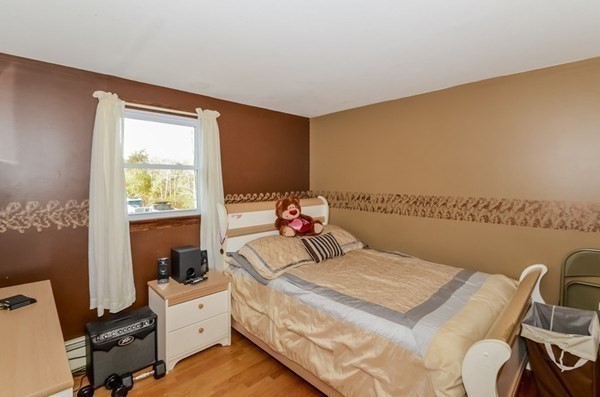
Bedroom with a teddy bear on the bed and white curtains framing the window.
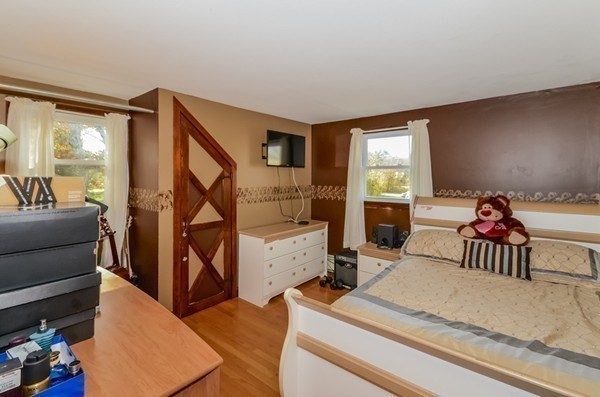
Bedroom with a white bed, wooden floor, and distinctive dark cross-braced door.
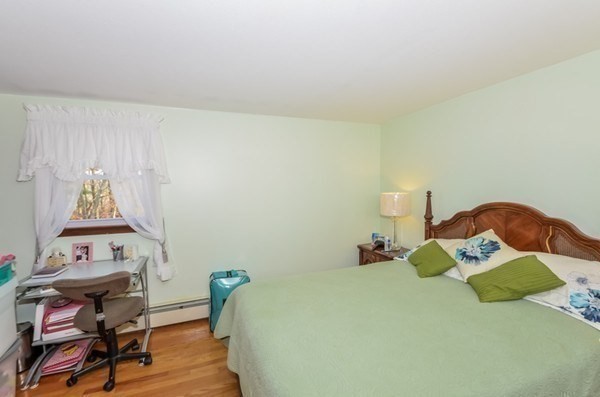
Bedroom with a wooden bed, green bedding, hardwood floors, and a desk by the window.
Bedroom with green bedding, dark wood furniture, and a mirrored dresser.
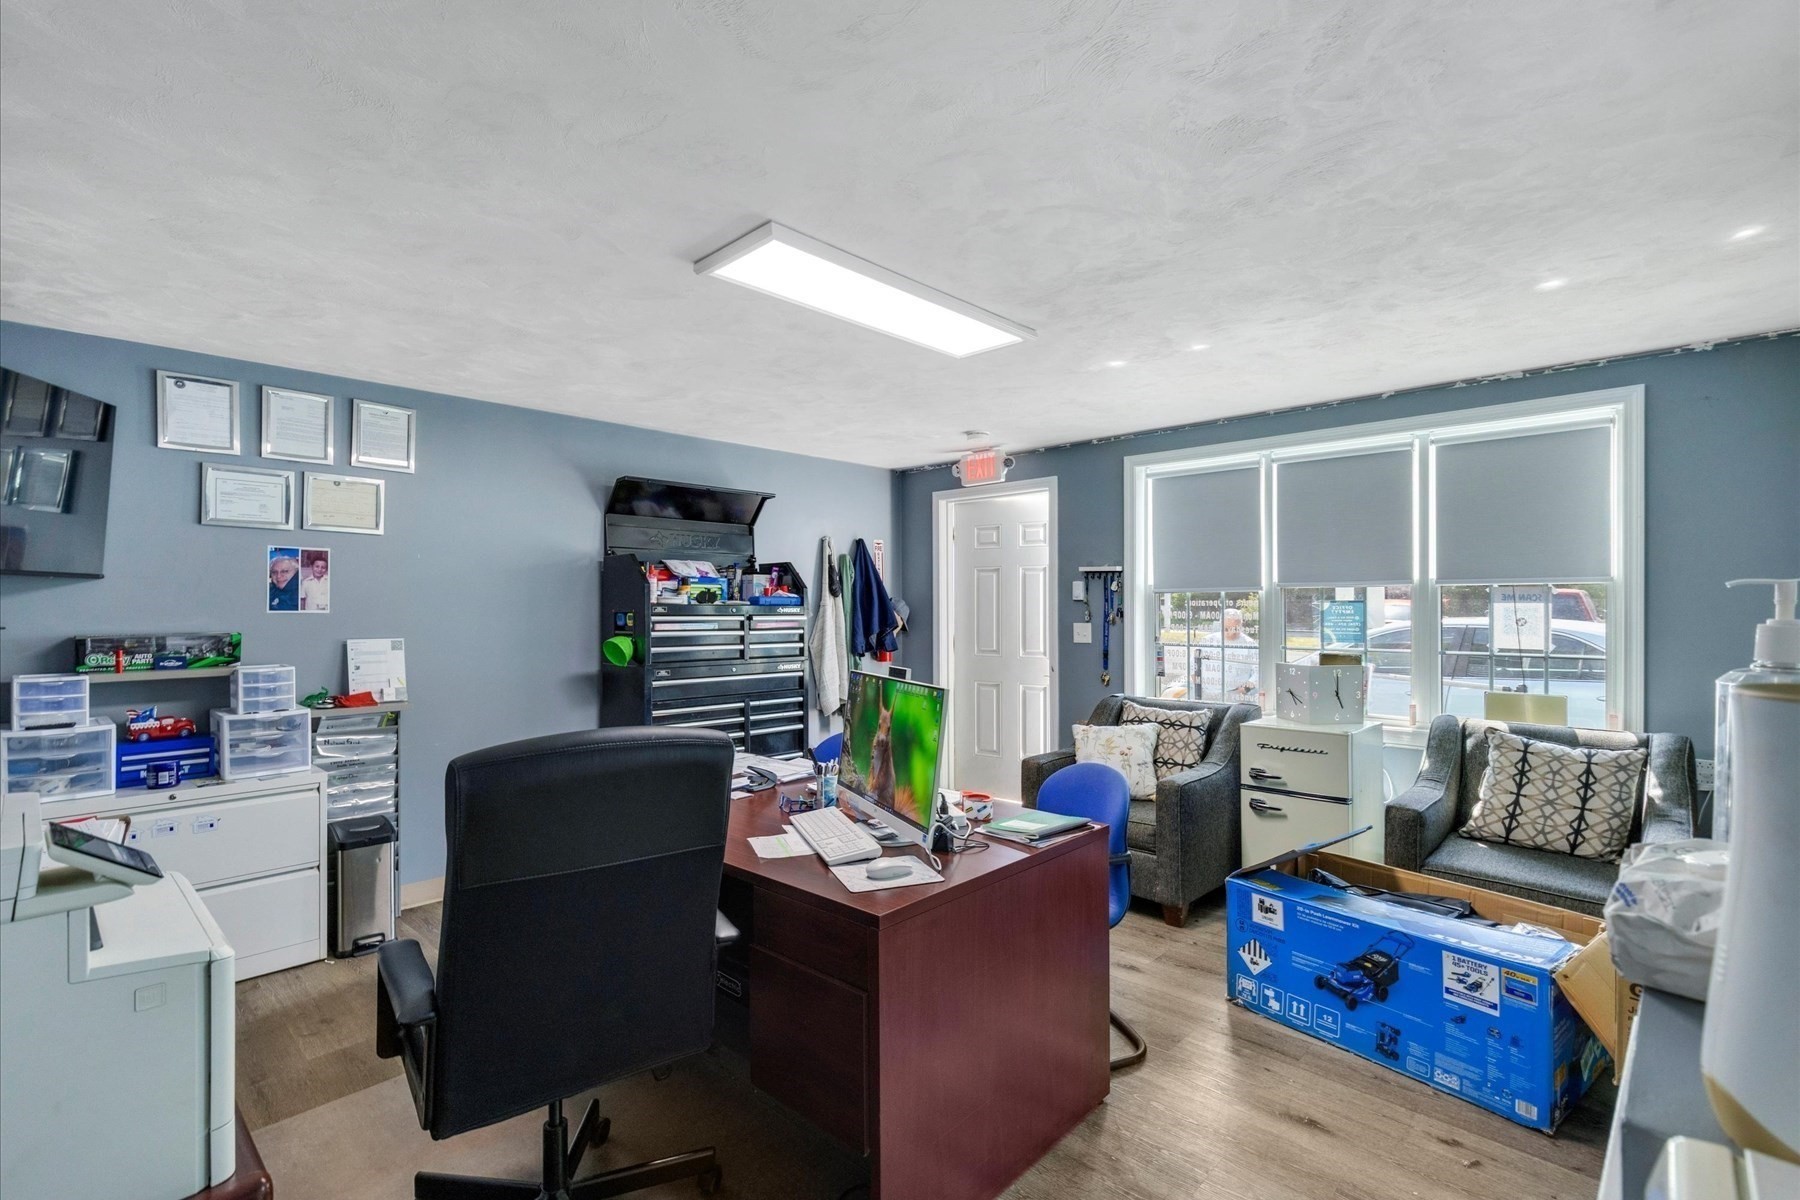
Office with a desk and computer, tool cabinets, and seating beside large front windows.
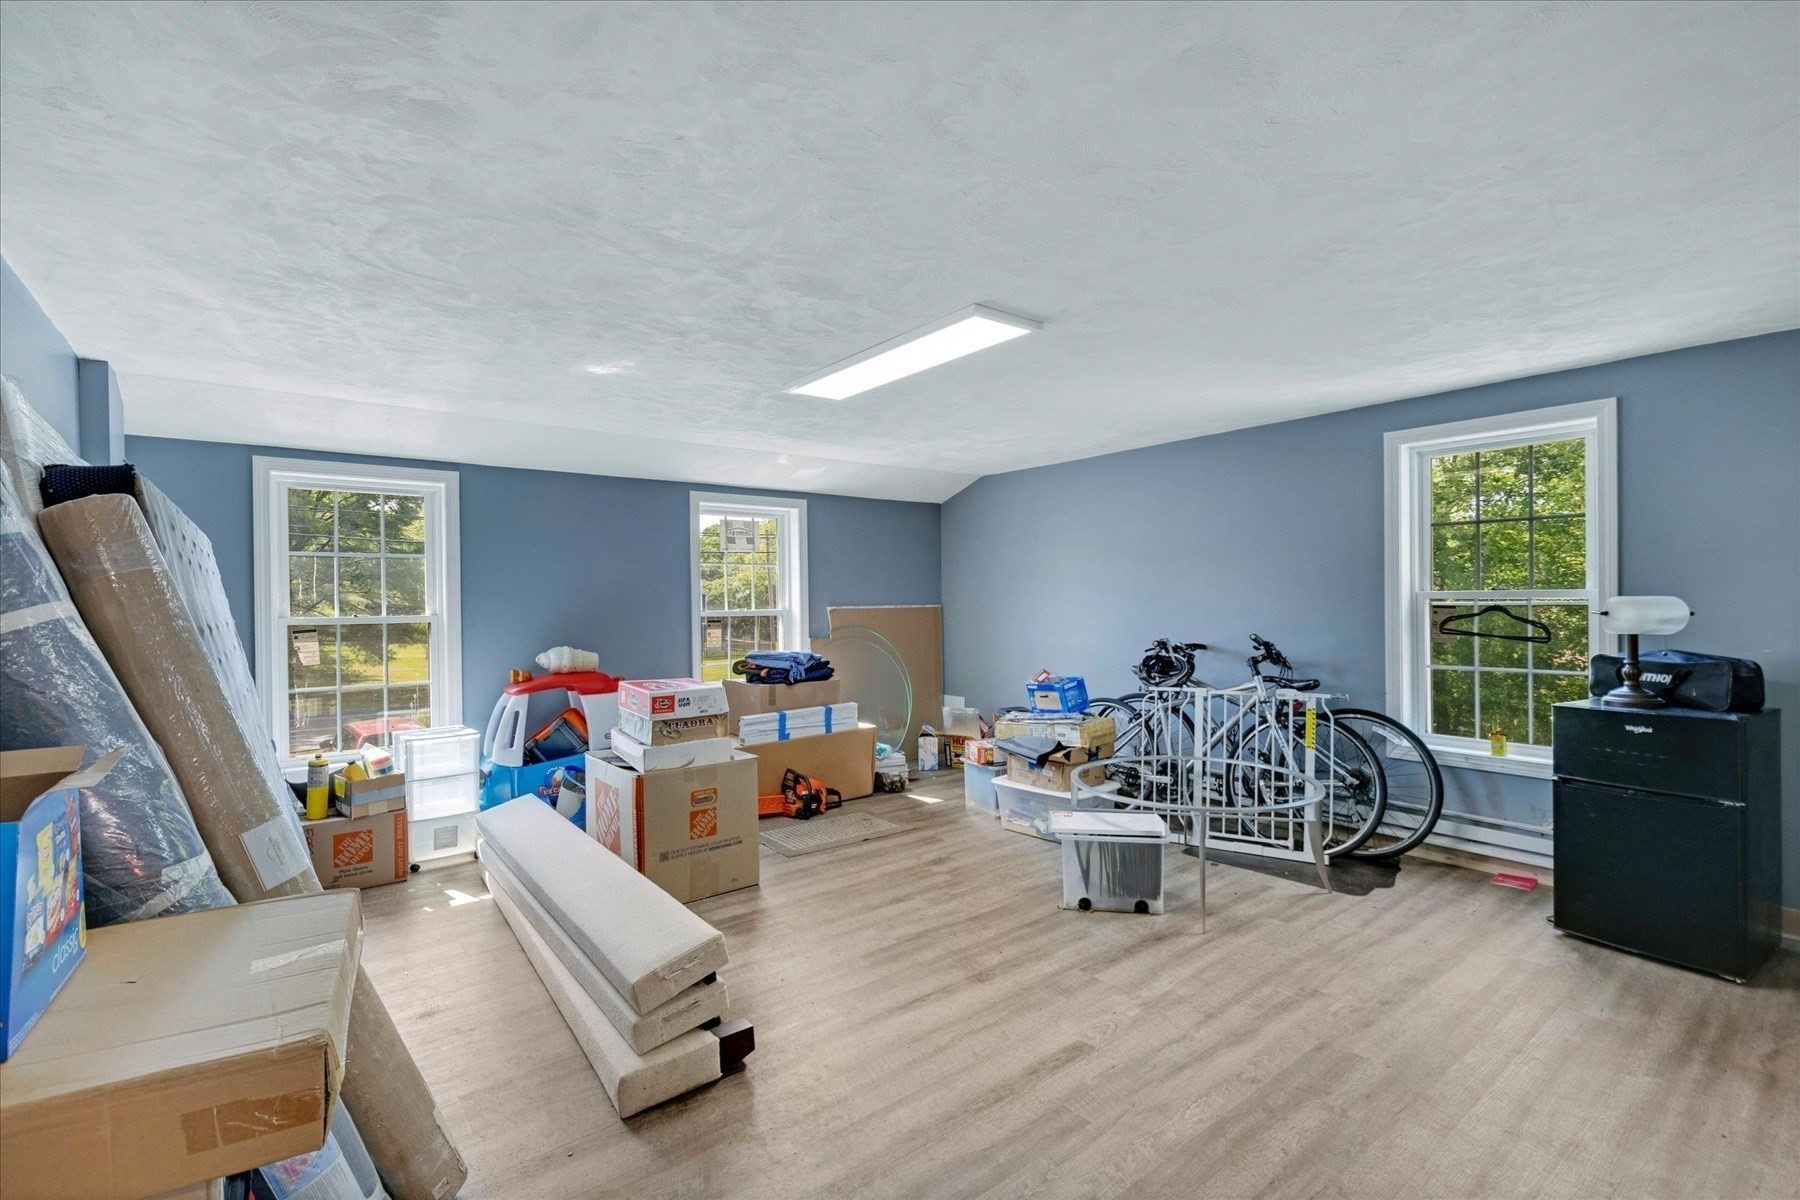
Room with blue-gray walls, three windows, moving boxes, and bicycles.
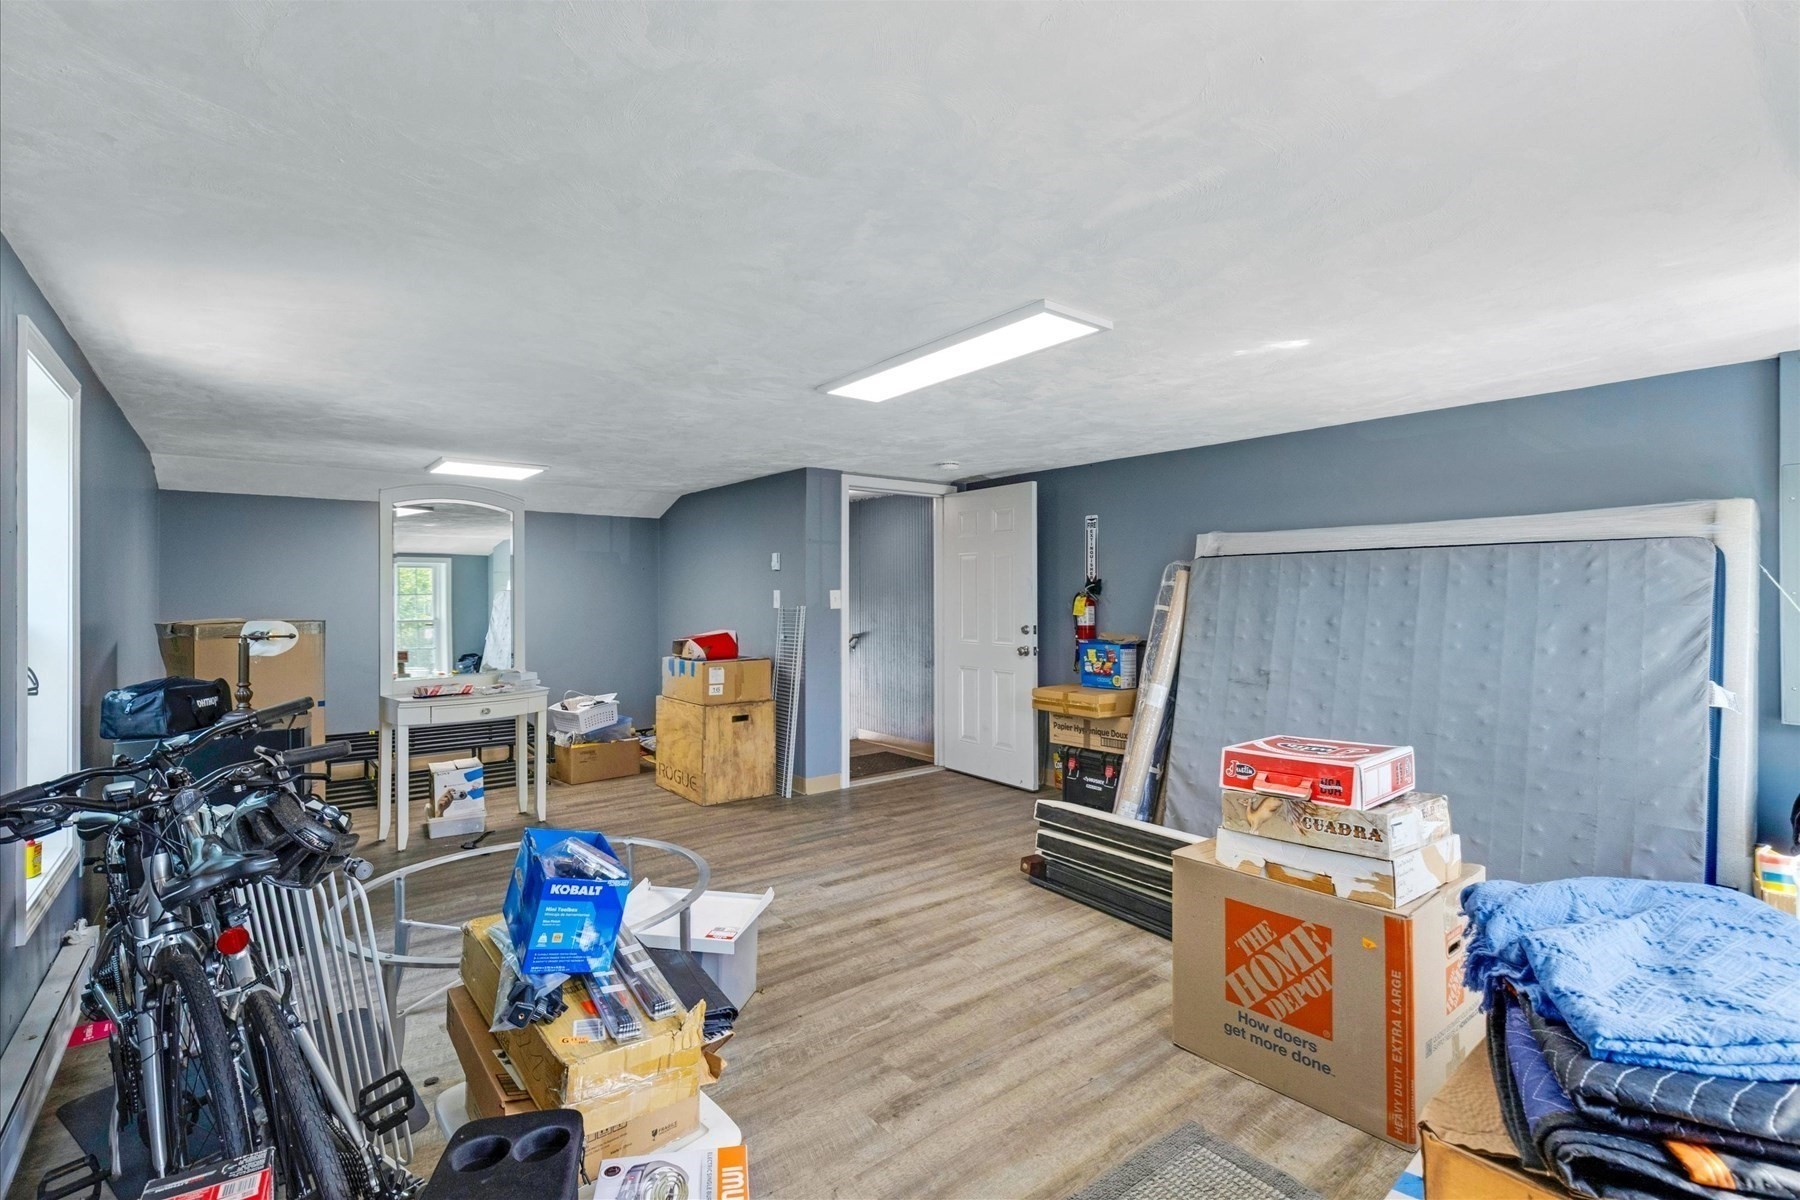
Large storage room with a mattress, bicycles, boxes, blue-gray walls, and wood-look flooring
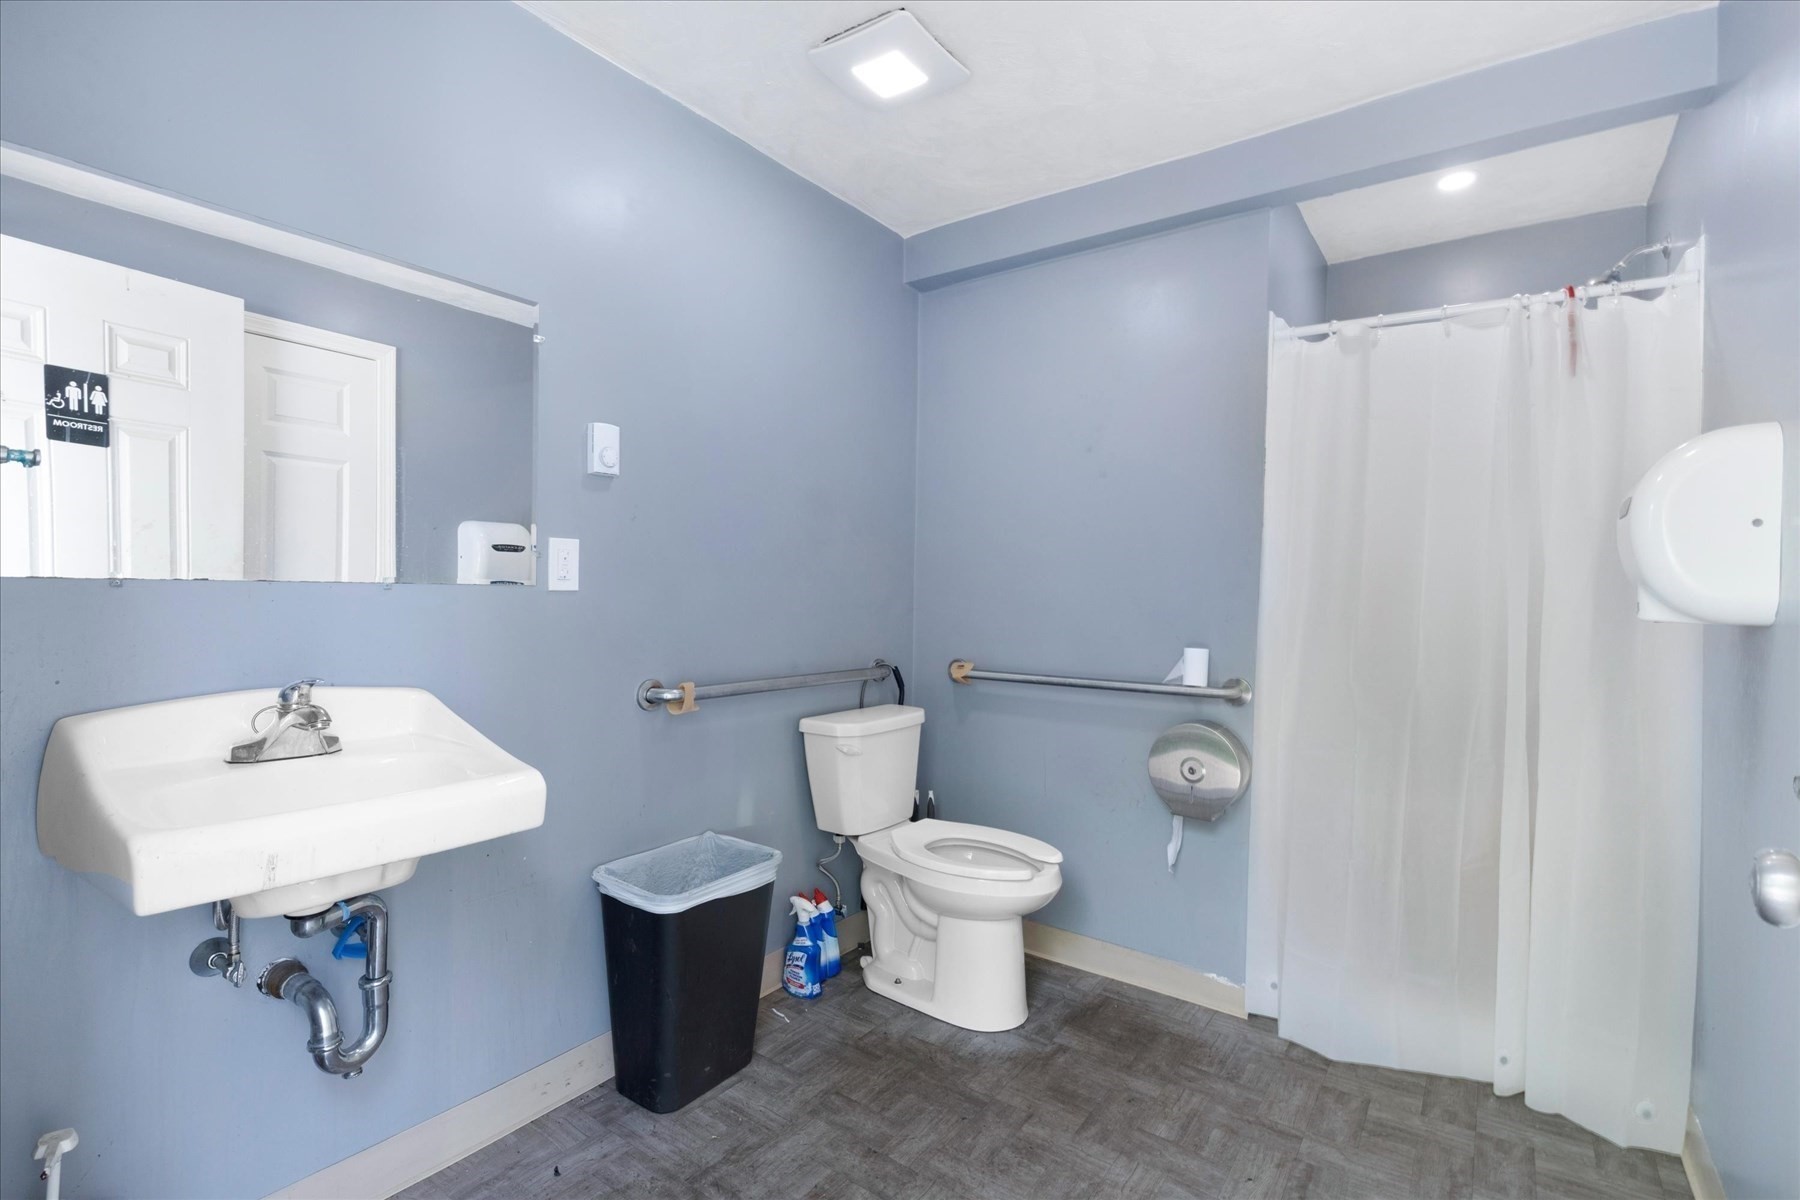
Bathroom with a wall-mounted sink, toilet, grab bars, and curtained shower area.
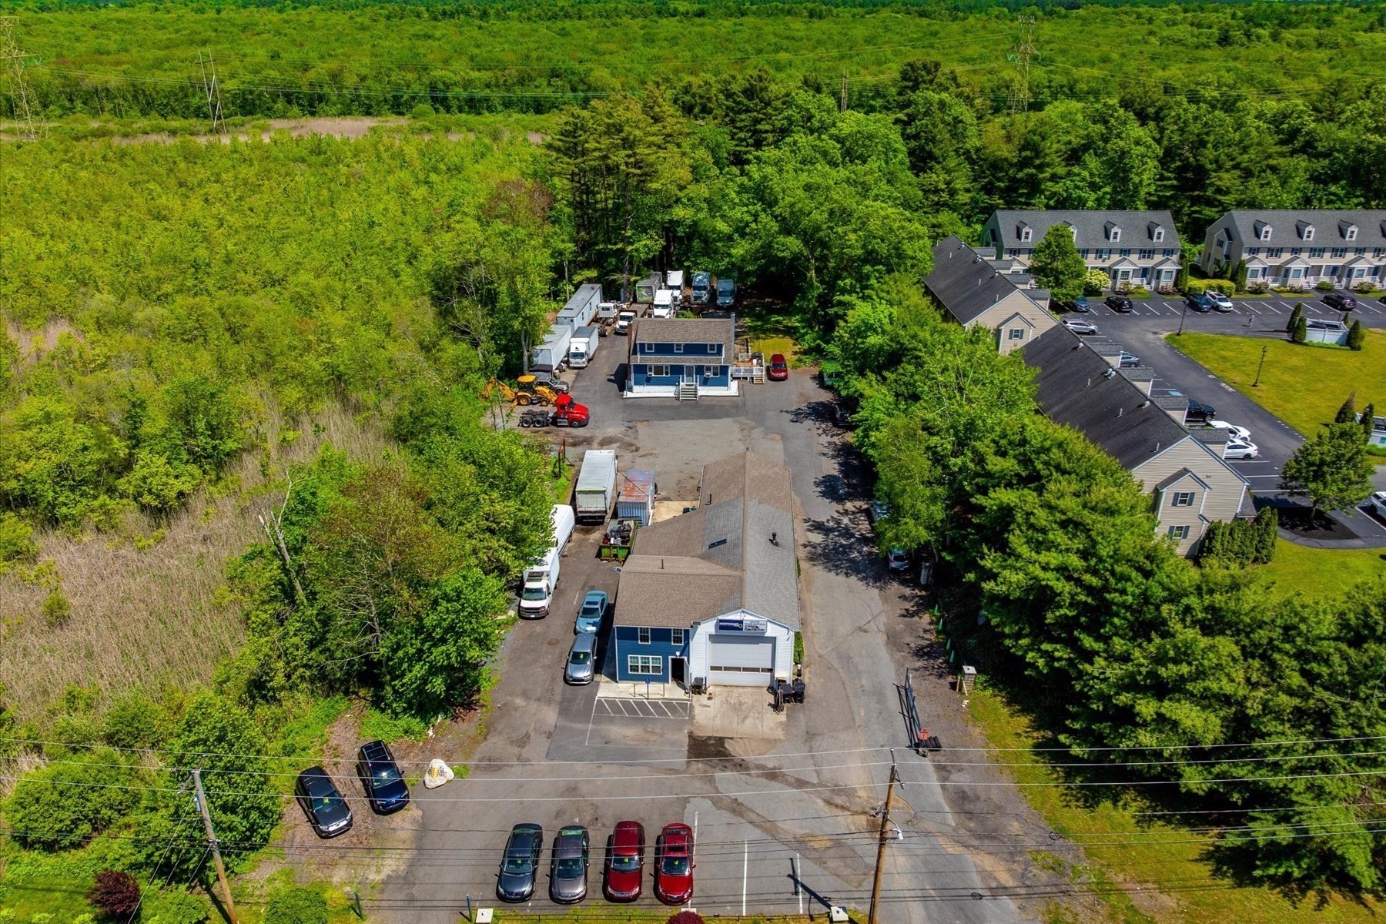
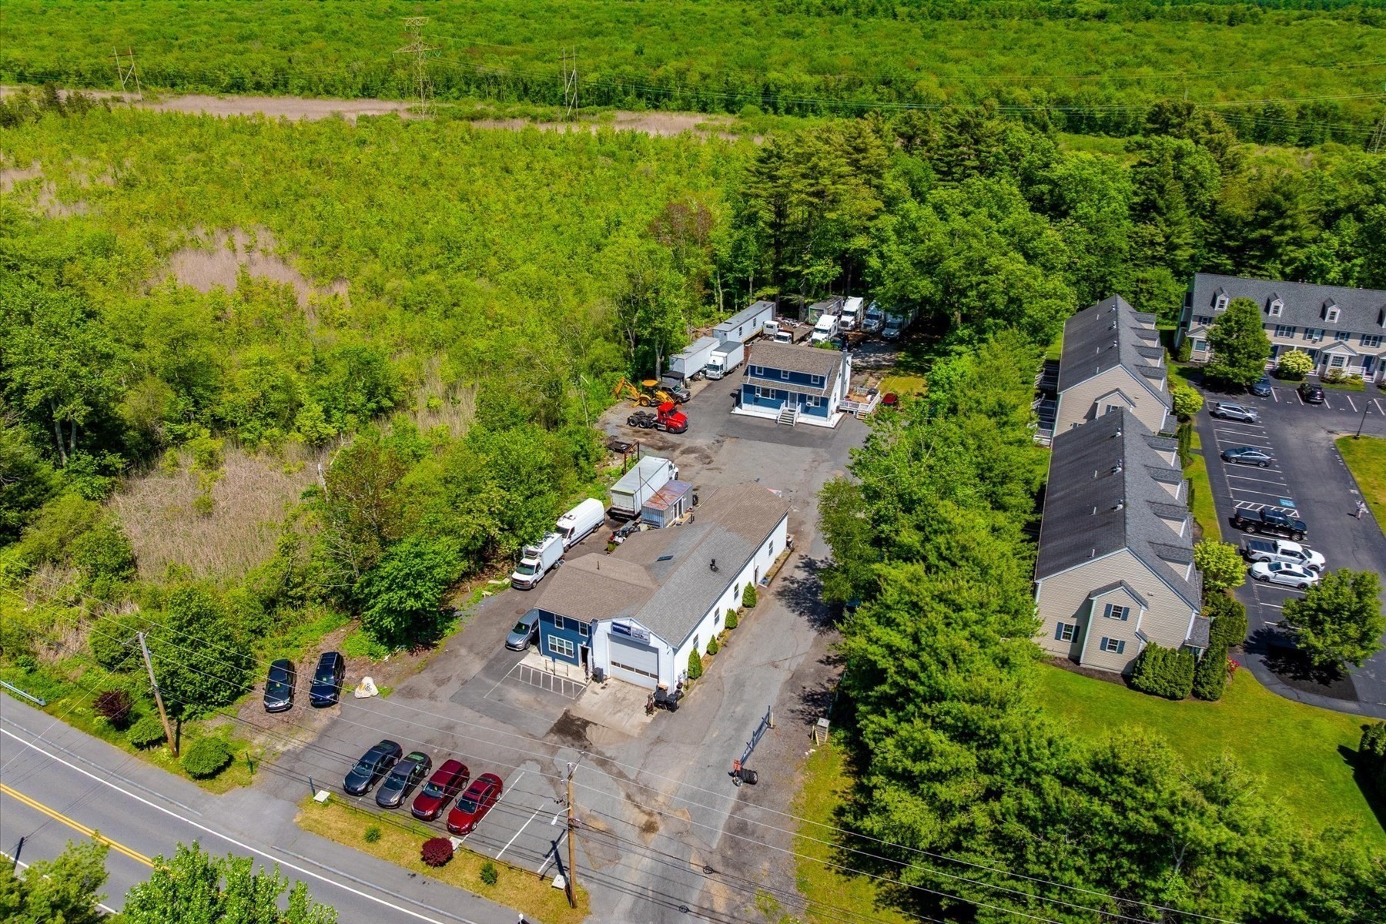
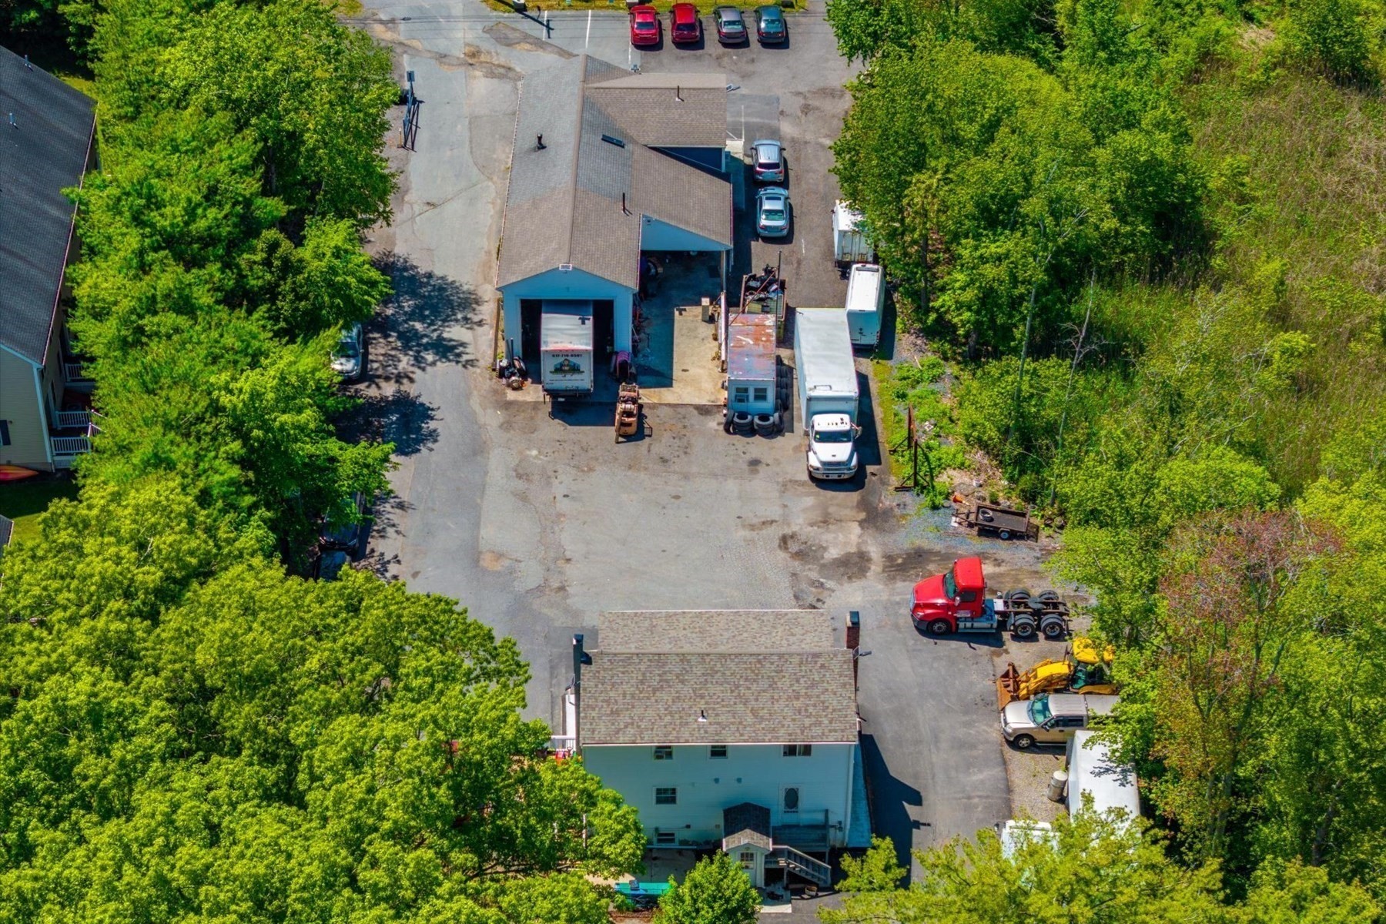
Aerial view of a blue commercial building and paved yard surrounded by trees and parked vehicles.
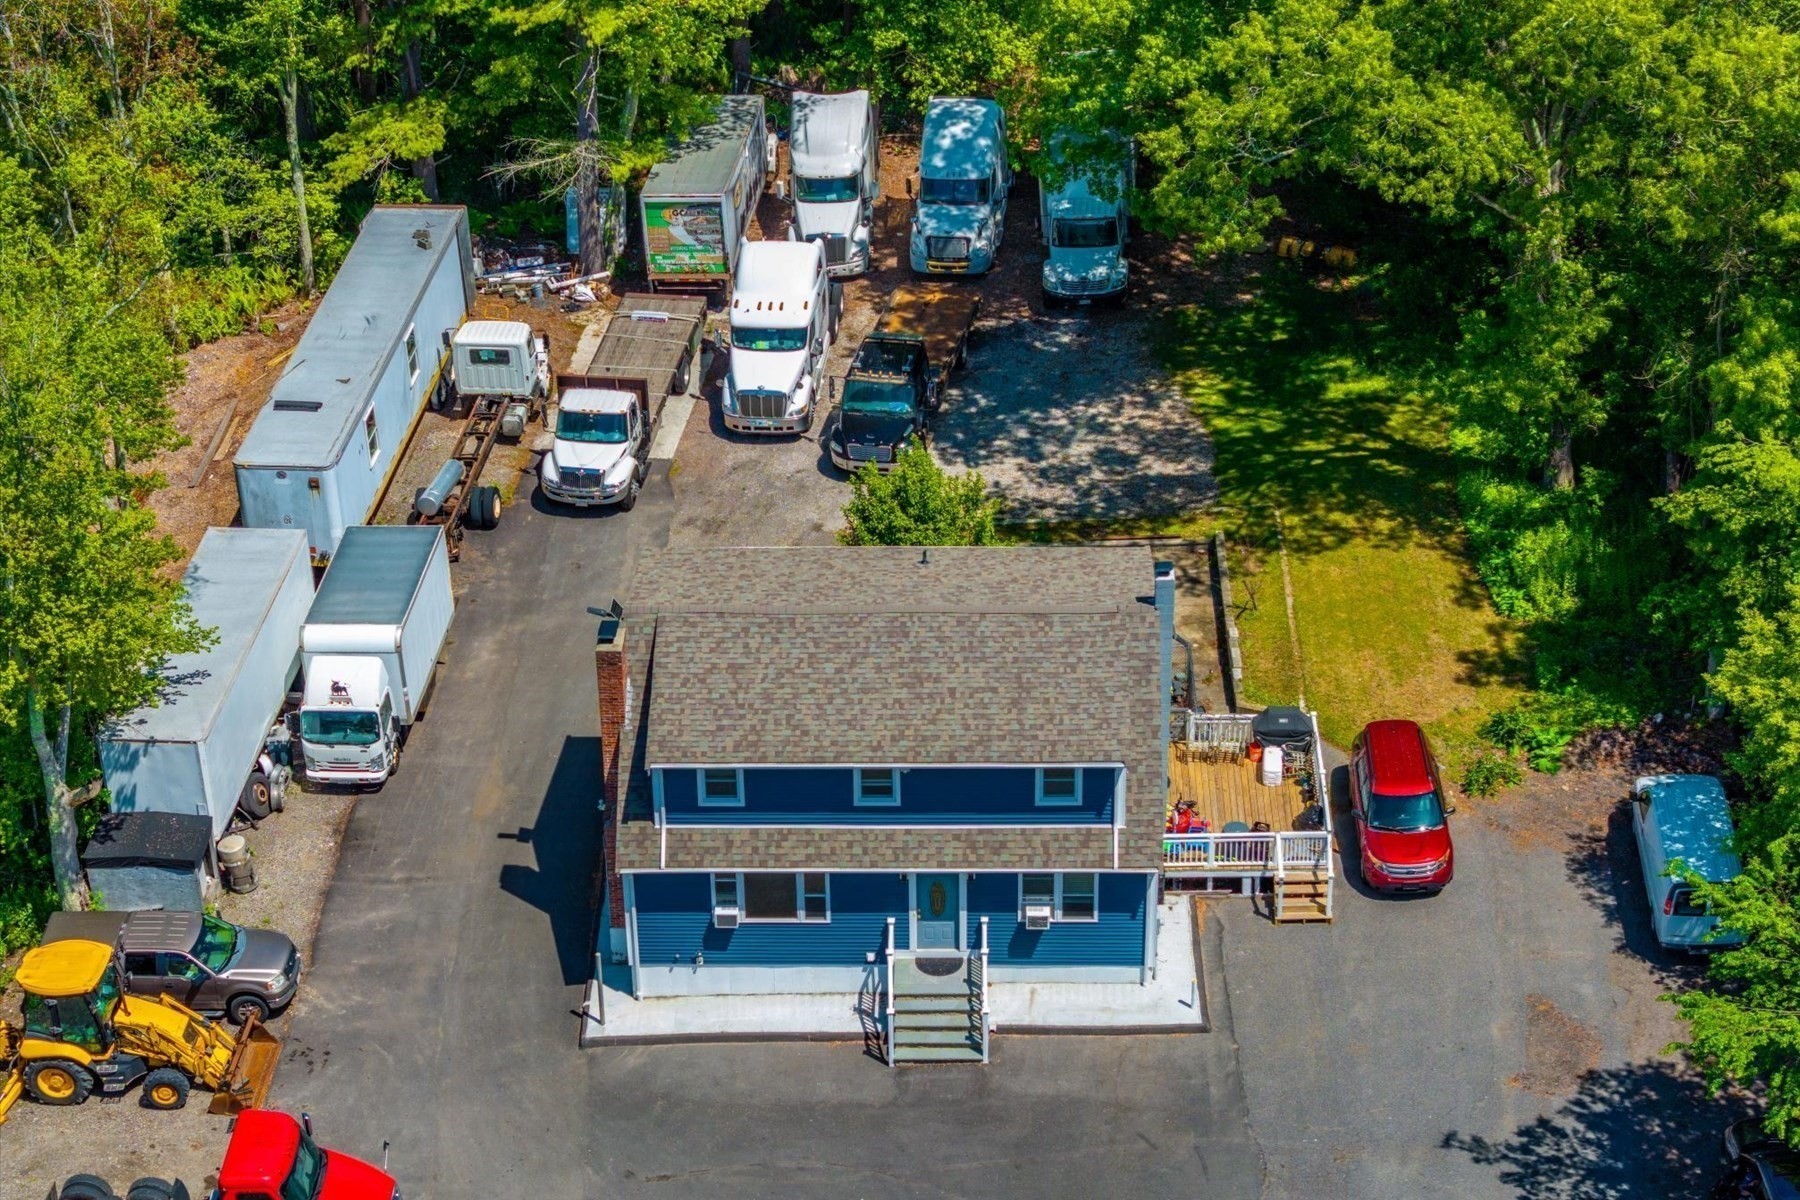
Aerial view of a blue building surrounded by parked trucks and trailers in a tree-lined paved lot.
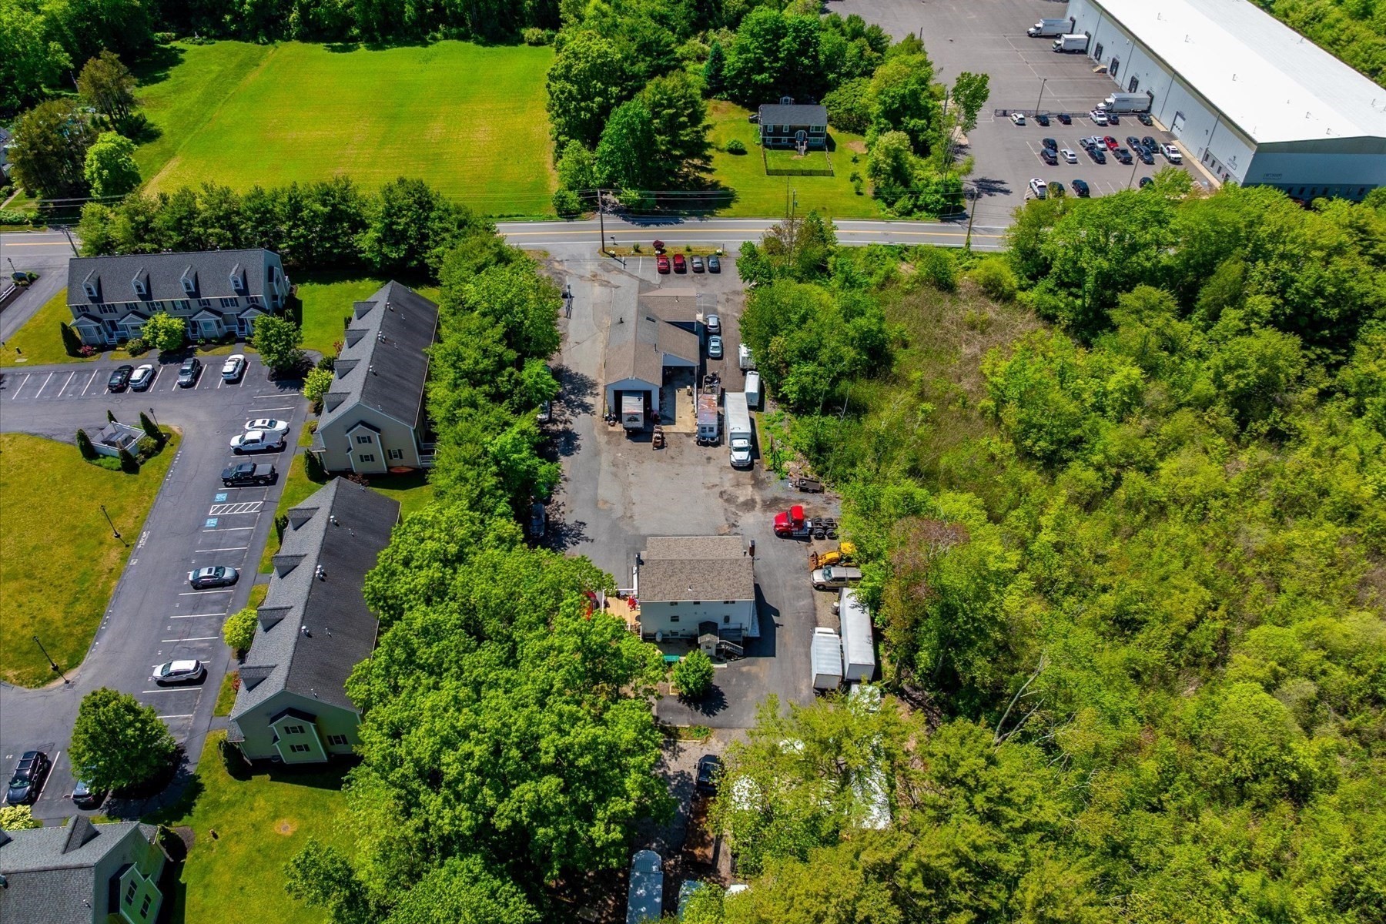
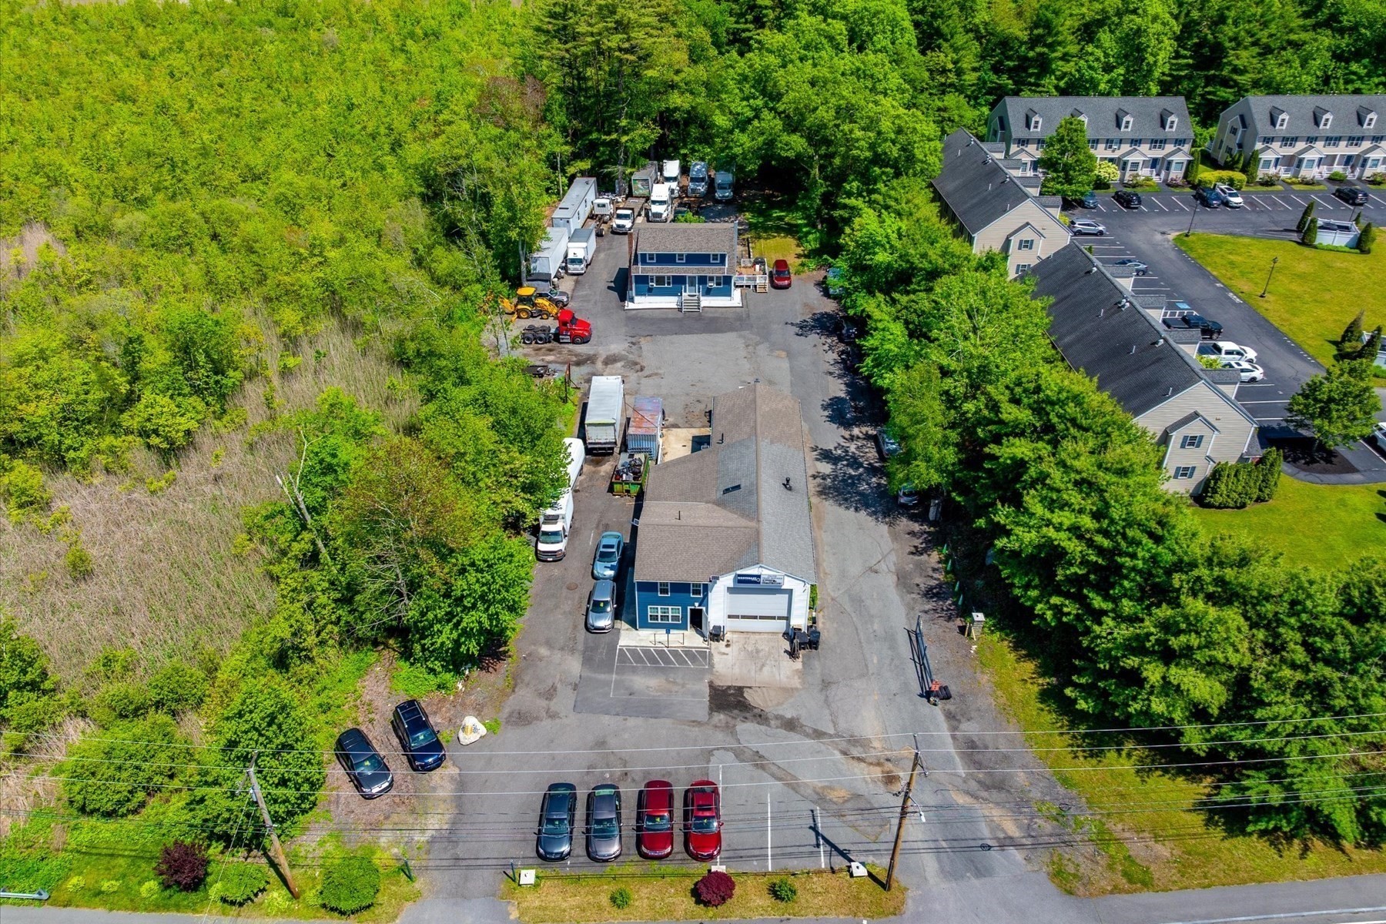
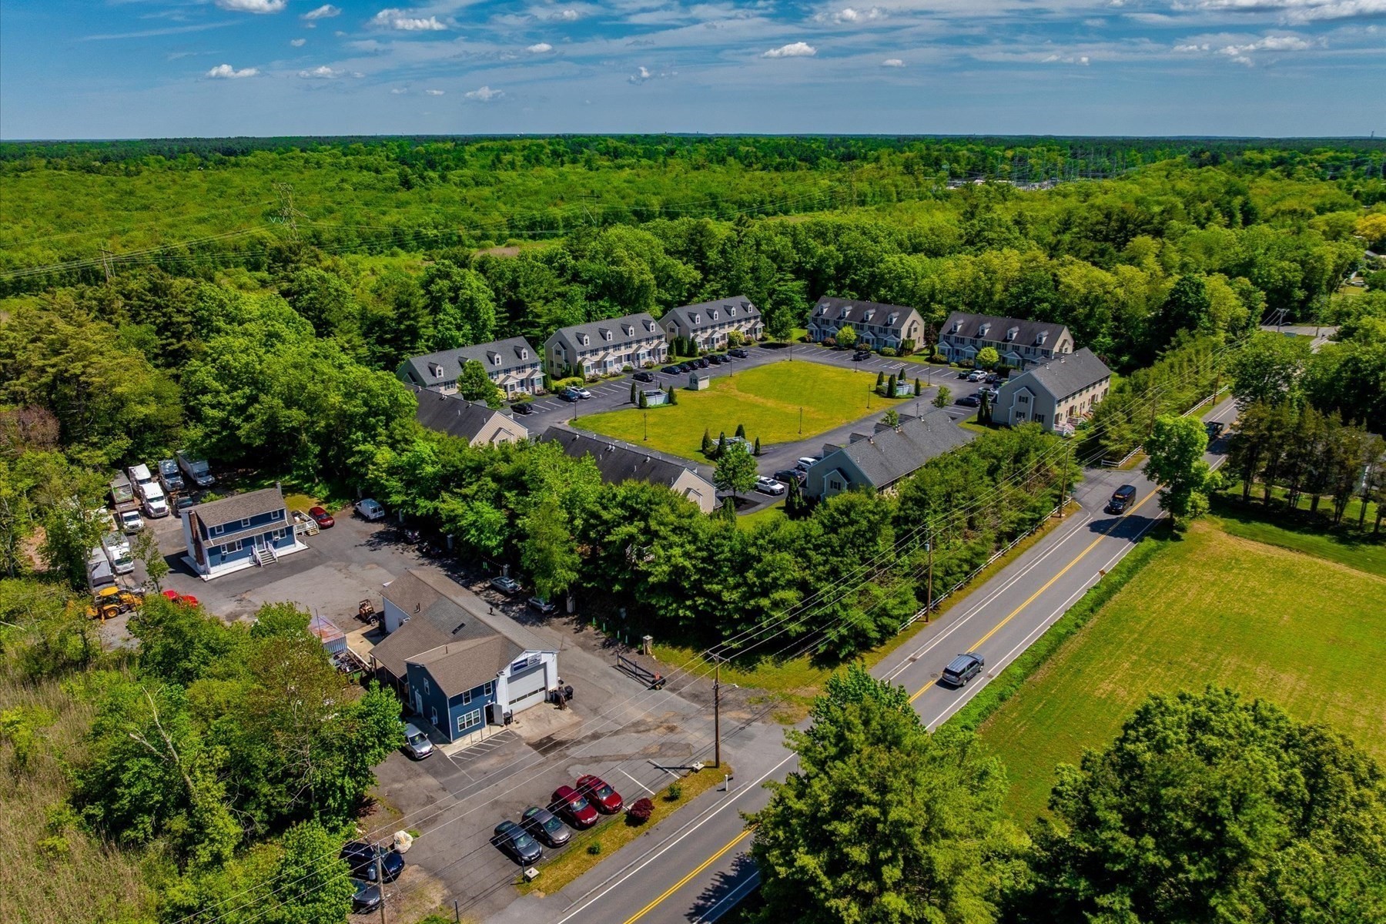
Aerial view of buildings and townhouse complex around a central lawn, bordered by woods and a road.
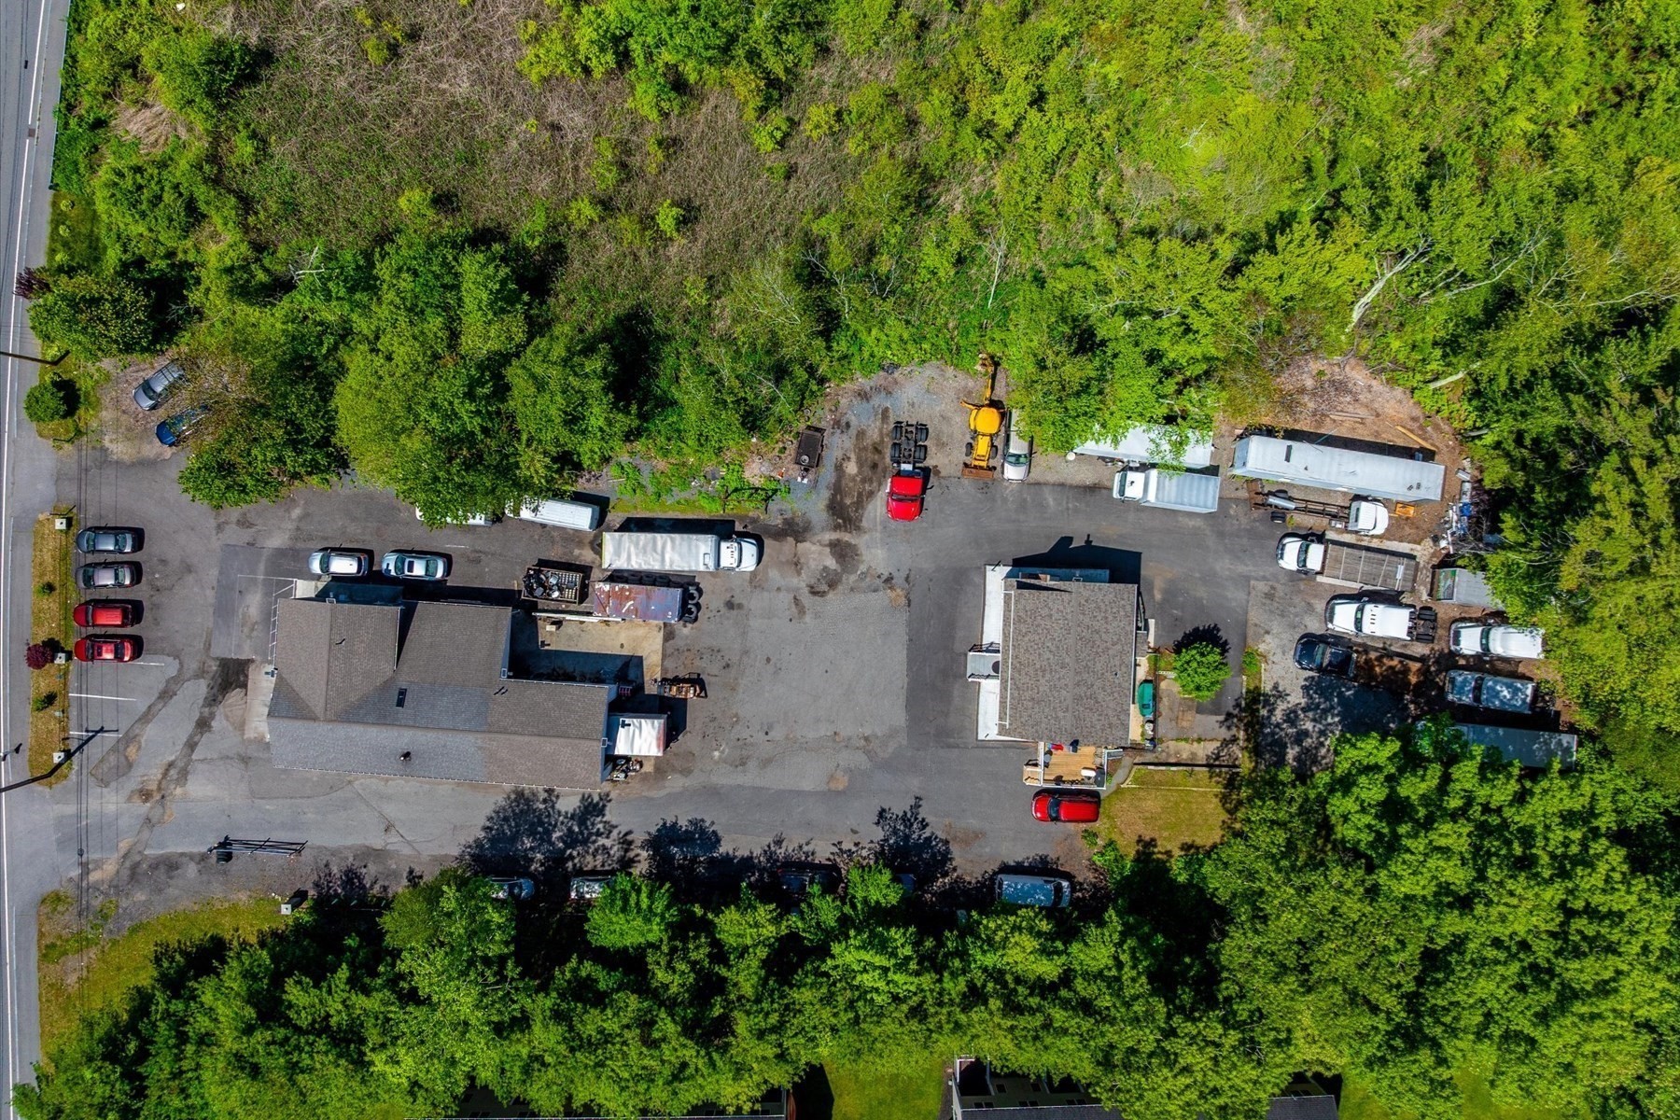
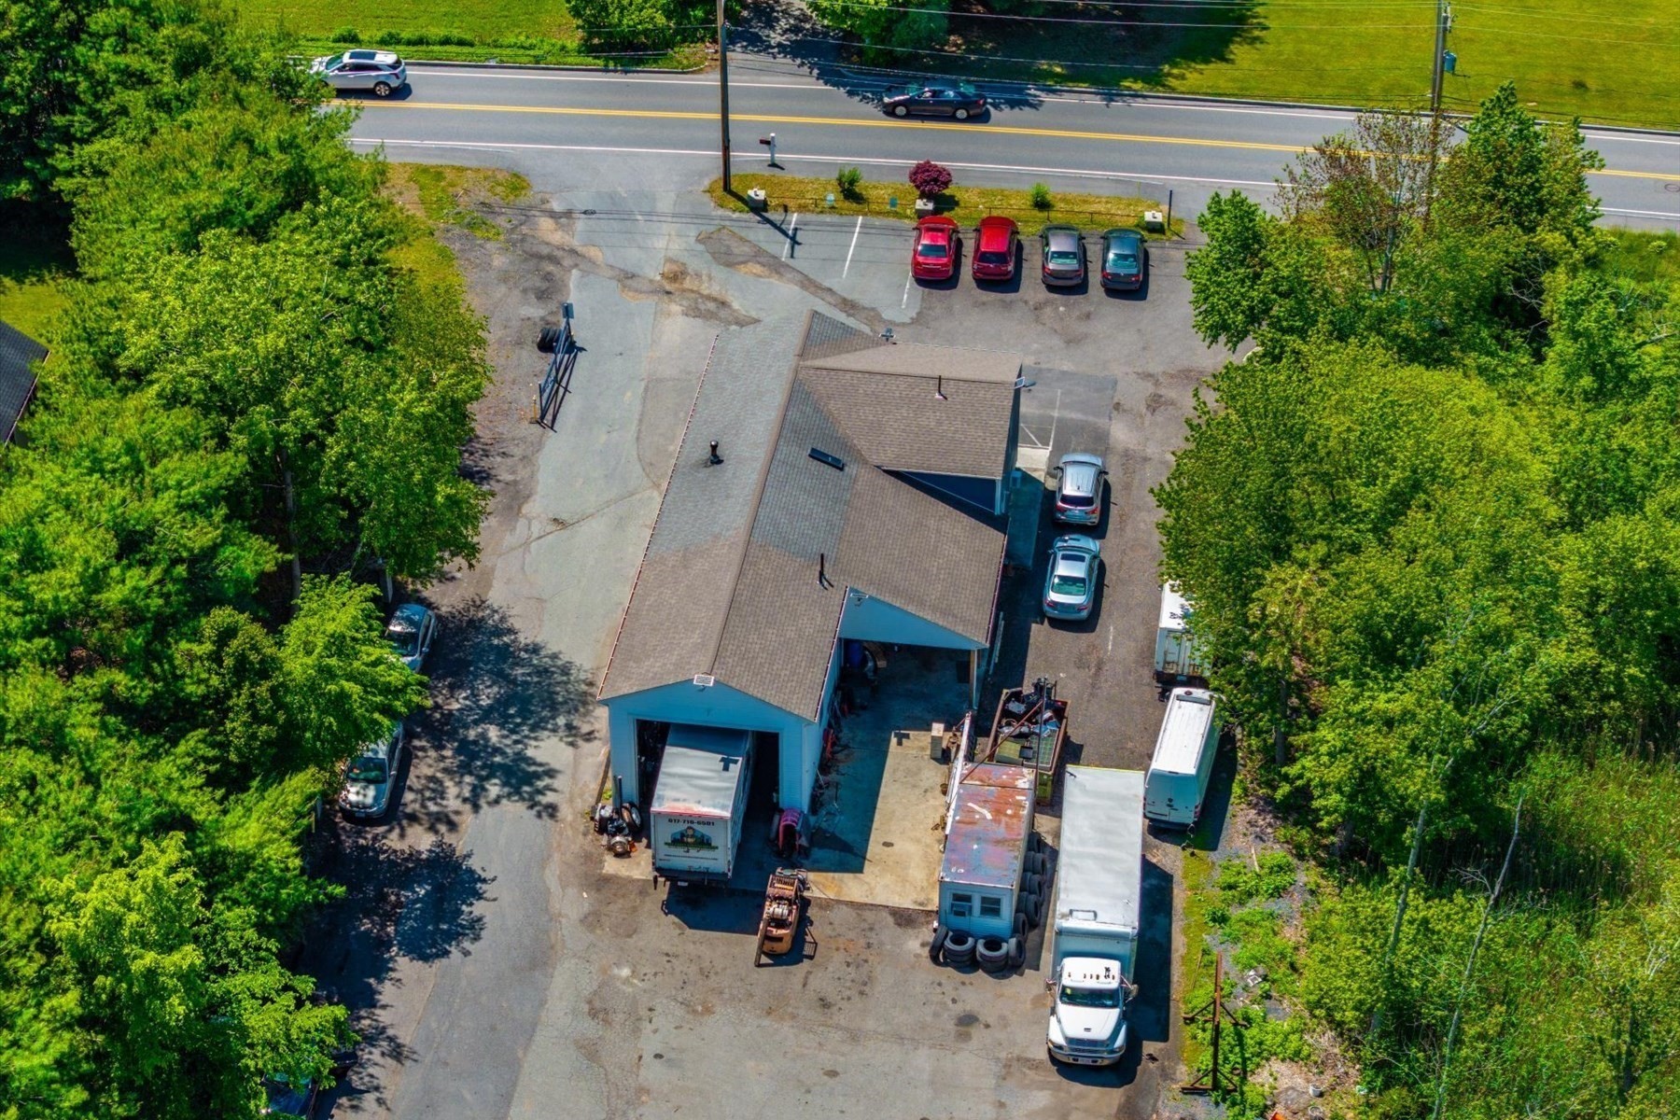
Aerial view of commercial buildings and a vehicle yard bordered by dense woodland.
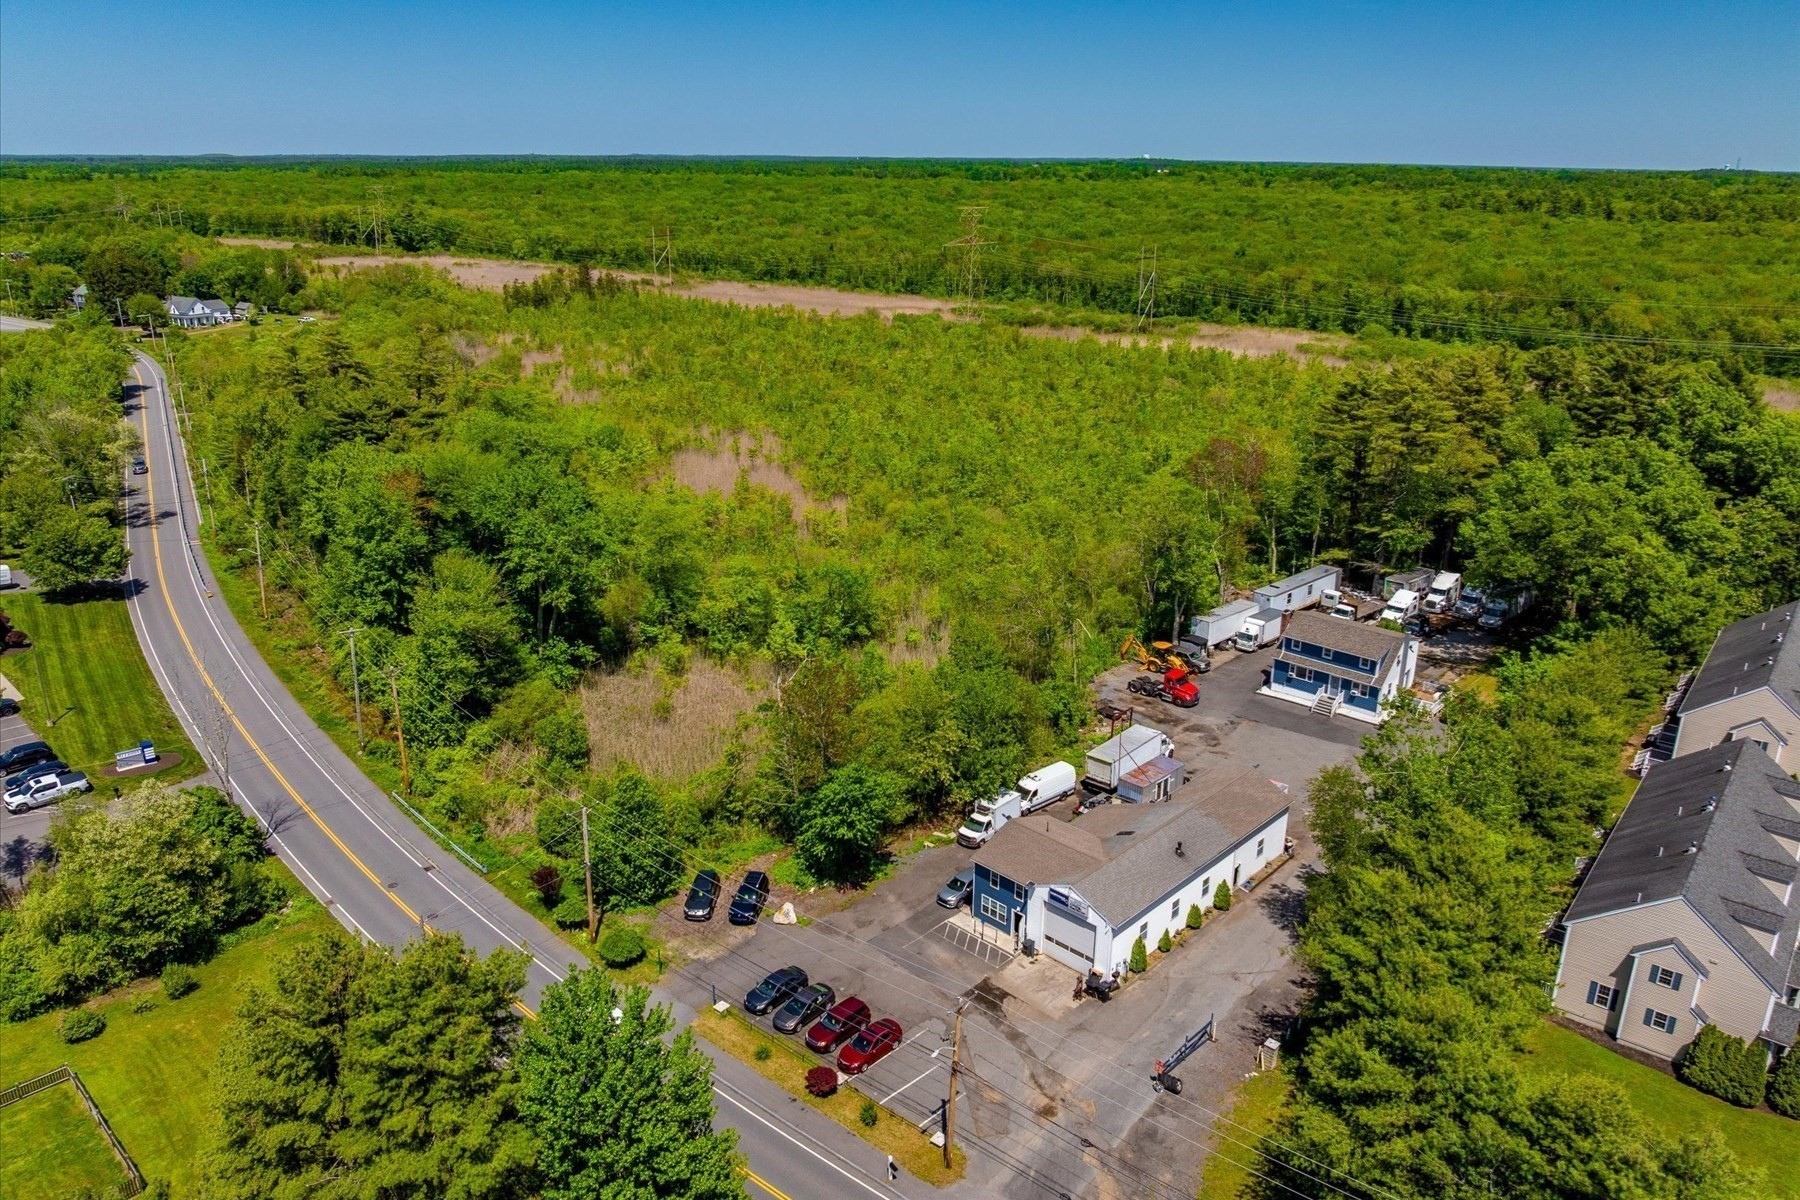
Aerial view of buildings and a large parking area surrounded by trees.
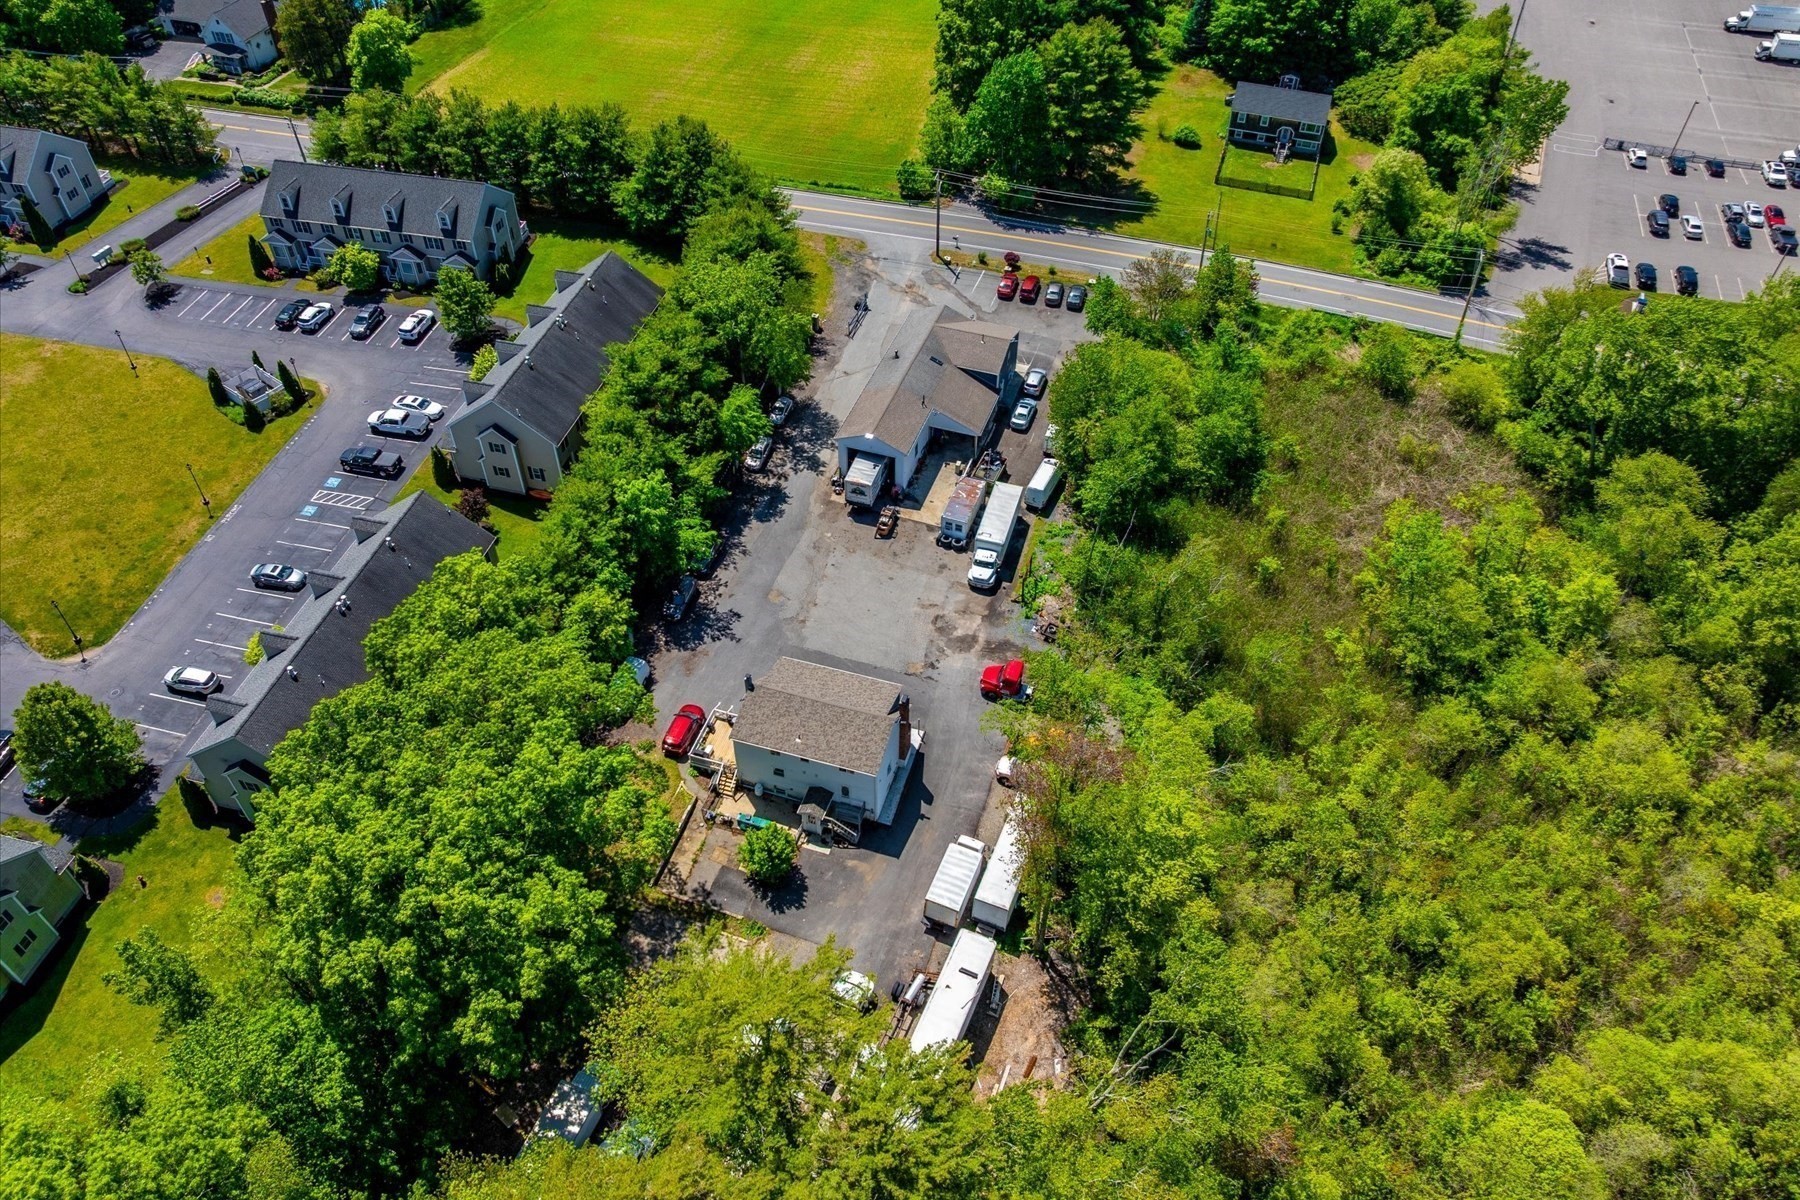
Aerial view of buildings and paved work areas among trees beside Elm Street.
Aerial view of a commercial property with a paved work area, trucks, and surrounding trees.
Aerial view of a commercial service property with trucks parked around its buildings.
Aerial view of a commercial building with garage bays, trucks, and a parking area beside a road.
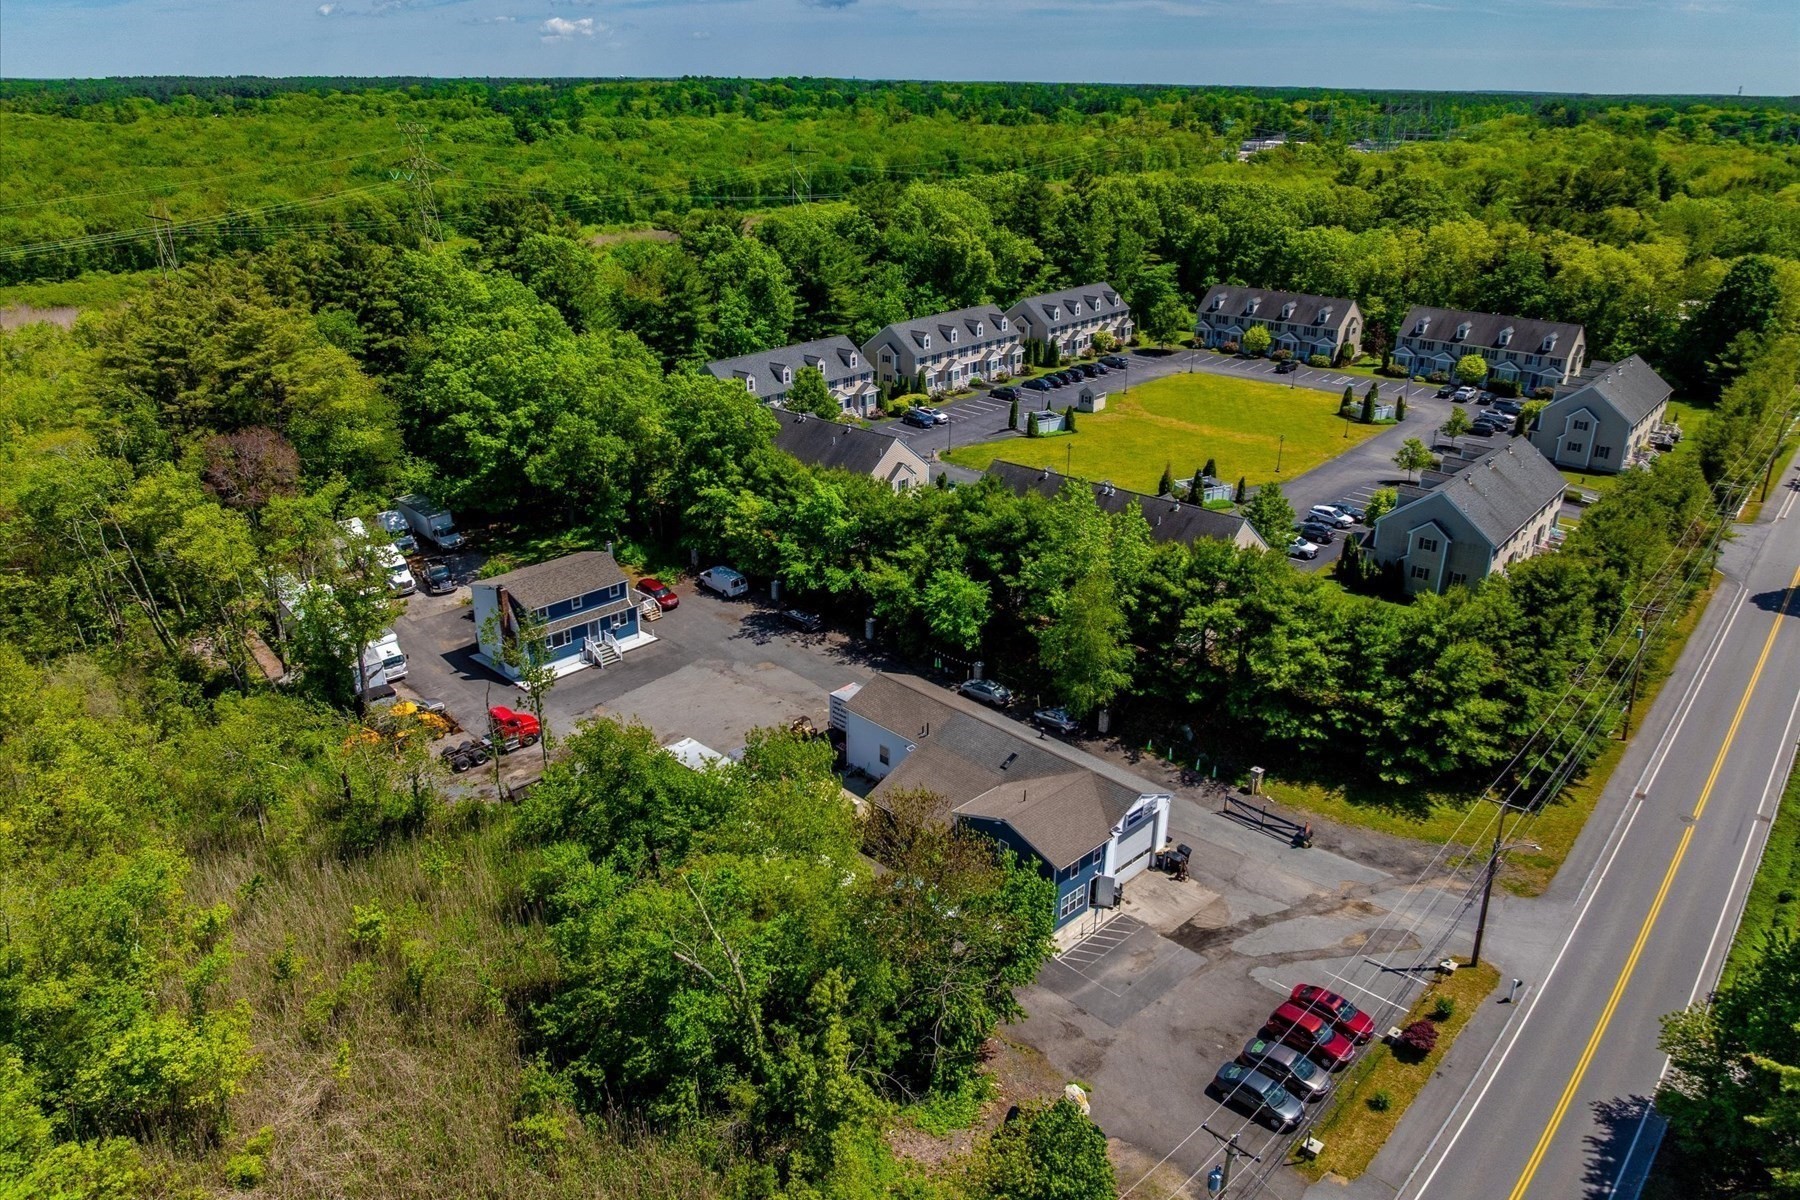
Aerial view of a blue commercial building and paved lot surrounded by trees and neighboring townhouses.
Aerial view of wooded acreage beside a road and neighboring commercial buildings.
Aerial view of a townhouse complex around a central lawn, surrounded by trees.
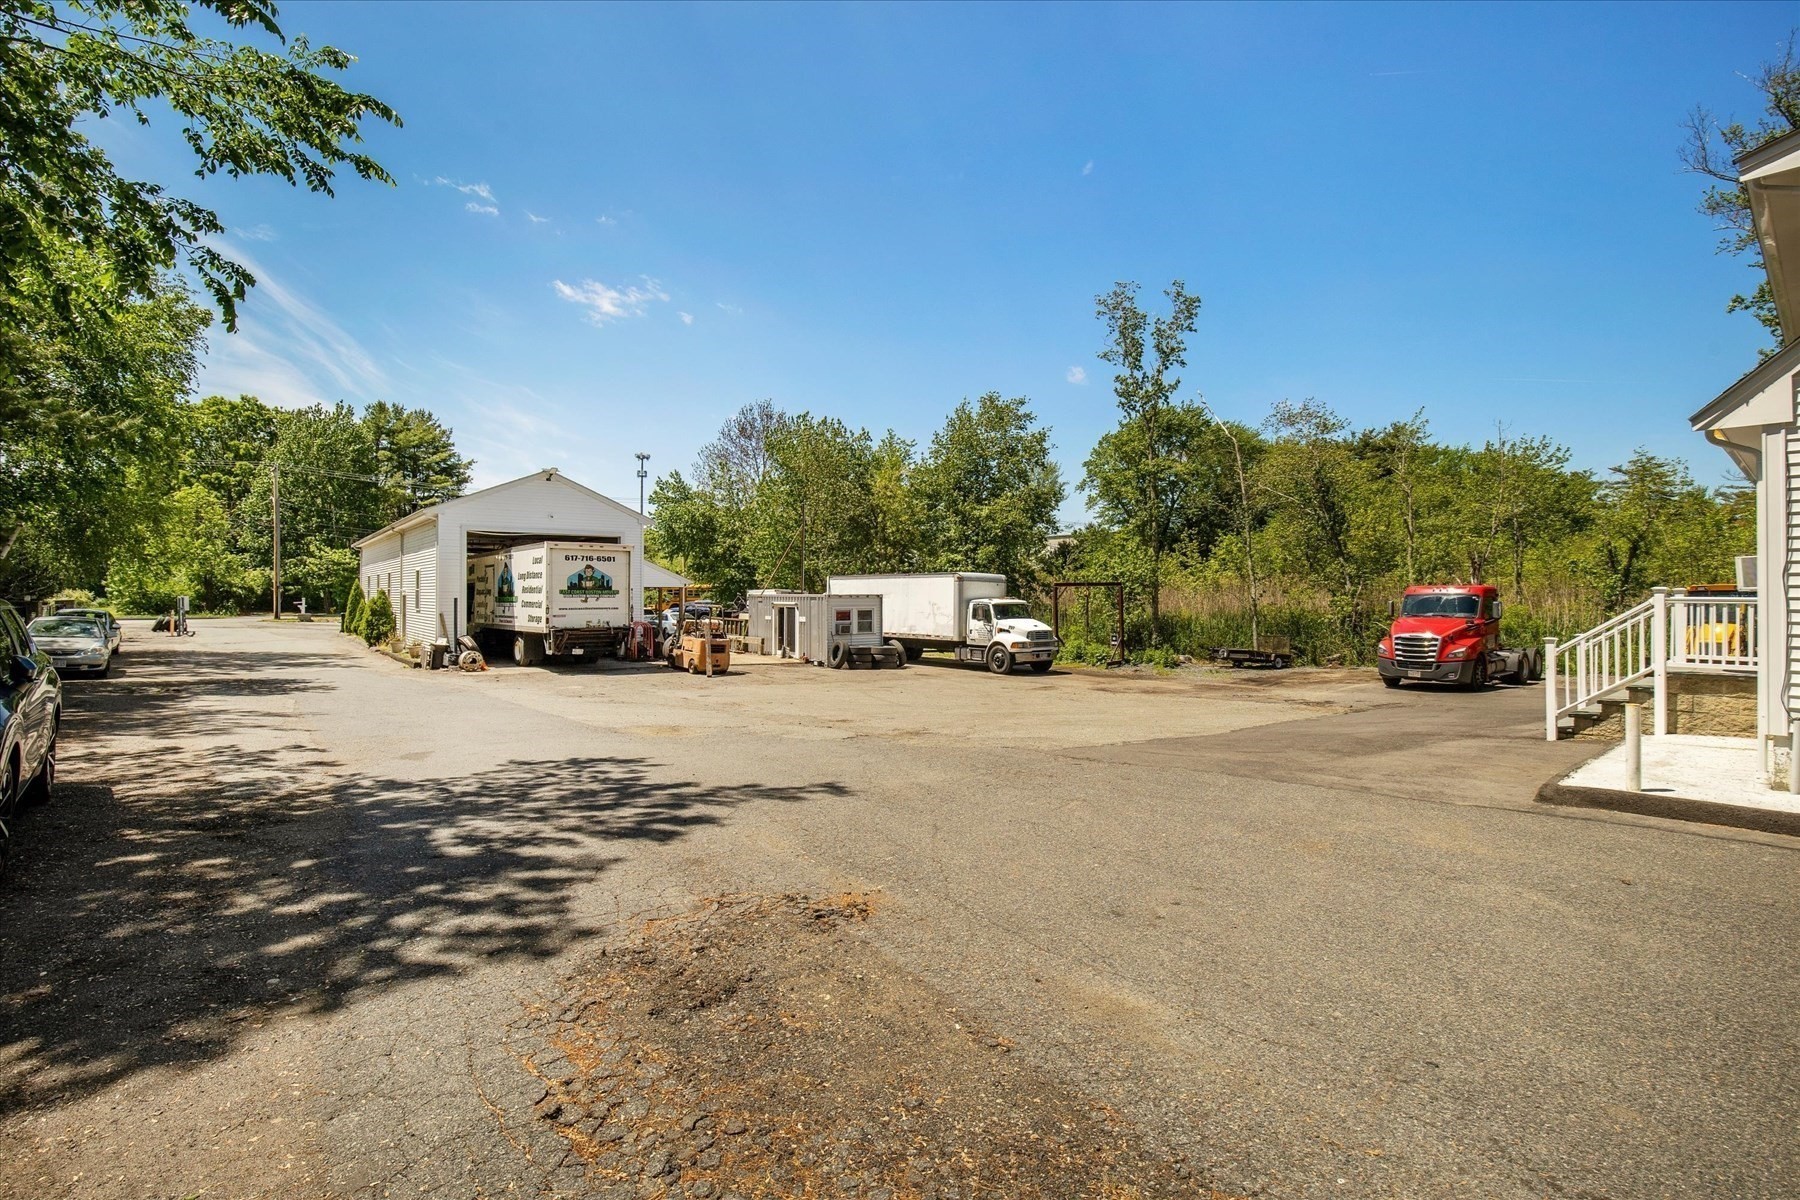
Paved commercial yard with a small warehouse, parked trucks, and white exterior stairs.
SEE ALL PHOTOS
Truck service garage with a blue semi truck inside its open bay and business signs above.
Commercial building with blue siding, a large garage door, and automotive business signs.
Blue-sided commercial building with an open vehicle service bay and cars parked in front.
Commercial garage with an open bay, truck chassis, workshop equipment, and a concrete driveway.
Truck chassis inside a vehicle repair garage, surrounded by tools, equipment, and storage drums.
Service garage with a red semi-truck, stocked shelving, lockers, and work supplies.
Blue two-story house with white trim and a small deck, flanked by a delivery truck and red SUV.
Blue and white two-story house with white entry stairs and an elevated deck beside a paved driveway.
Blue two-story house with white trim and a brick chimney, beside a broad paved parking area.
Dining room with a white-clothed table, wooden chairs, and a large glass-front china cabinet.
Kitchen with honey-colored cabinets, a large wooden island and stools, and a red brick wall.
Kitchen with a large wooden island and light wood cabinets adjoining a dining area.
Kitchen with honey-toned wood cabinetry, a large island with stools, and a stainless-steel refrigerator.
Kitchen with honey-oak cabinets, a large seating island, and stainless steel appliances.
Living room with a brick fireplace, leather sofas, and a television beside large windows.
Living room with leather sofas, hardwood floors, and a brick fireplace.
Bedroom with an ornate carved wooden bed, floral bedding, and mirrored closet doors.
Bedroom with an ornate wooden bed, matching dressers, green walls, and hardwood floors.
Bedroom with a carved wooden bed, floral bedding, and wall-mounted television.
Bedroom with a wrought-iron bed, blue walls, hardwood floors, and two paneled wooden doors.
Bedroom with a scrollwork bed, purple walls, sports-themed curtains, and hardwood flooring.
Bedroom with a teddy bear on the bed and white curtains framing the window.
Bedroom with a white bed, wooden floor, and distinctive dark cross-braced door.
Bedroom with a wooden bed, green bedding, hardwood floors, and a desk by the window.
Bedroom with green bedding, dark wood furniture, and a mirrored dresser.
Office with a desk and computer, tool cabinets, and seating beside large front windows.
Room with blue-gray walls, three windows, moving boxes, and bicycles.
Large storage room with a mattress, bicycles, boxes, blue-gray walls, and wood-look flooring
Bathroom with a wall-mounted sink, toilet, grab bars, and curtained shower area.
Aerial view of a blue commercial building and paved yard surrounded by trees and parked vehicles.
Aerial view of a blue building surrounded by parked trucks and trailers in a tree-lined paved lot.
Aerial view of buildings and townhouse complex around a central lawn, bordered by woods and a road.
Aerial view of commercial buildings and a vehicle yard bordered by dense woodland.
Aerial view of buildings and a large parking area surrounded by trees.
Aerial view of buildings and paved work areas among trees beside Elm Street.
Aerial view of a commercial property with a paved work area, trucks, and surrounding trees.
Aerial view of a commercial service property with trucks parked around its buildings.
Aerial view of a commercial building with garage bays, trucks, and a parking area beside a road.
Aerial view of a blue commercial building and paved lot surrounded by trees and neighboring townhouses.
Aerial view of wooded acreage beside a road and neighboring commercial buildings.
Aerial view of a townhouse complex around a central lawn, surrounded by trees.
Paved commercial yard with a small warehouse, parked trucks, and white exterior stairs.
For Sale

365 Elm St

365 Elm St, Bridgewater, MA 02324

$1,500,000
Opportunity to run your business right from your home! Existing business has provided heavy-duty truck repair services since 2002 (tenant willing to stay), and the seller also operates a licensed car sales dealership (Class II License) from the property for over 2 years, included with sale. One of the only mixed-use residential and commercial zoned properties in Bridgewater. This well-cared-for 5-bedroom, 3 full bath Cape offers the privacy a family would need, including a spacious finished basement. Recent updates include newer roof and windows, along with beautiful hardwood flooring throughout. Bring your business with you and pull right up to the impressive 37' x 75' industrial garage featuring a 16' x 14' electric door. Oil/water separator already installed, making this an incredible opportunity for any mechanic, engineer, landscaper, tradesman, contractor, or vehicle restoration enthusiast. Conveniently located near both Route 24 and Route 495.

5
beds

3
baths

2,808 Sq.Ft. LIVING AREA

2 Acres lot

Features & Amenities

Interior

  • total bedrooms5
  • Total bathrooms3
  • full bathrooms3

Area & Lot

  • Status For Sale
  • Living Area2,808 Sq.Ft.
  • Total Area2,808 Sq.Ft.
  • Lot Area2 Acres
  • MLS® ID73526500
  • TypeResidential
  • YEAR BUILT1969
  • Architecture StylesCape
  • Elementary SchoolMitchell Elementary
  • Middle SchoolBridgewater
  • High SchoolBridgewater/Raynham

Exterior

  • Garage Space1.0
  • water SourcePublic
  • roofShingle
  • lot featuresFlood Plain, Cleared, Level
  • parkingDetached, Paved Drive, Paved, Unpaved
  • HEAT TYPEBaseboard
  • AIR CONDITIONINGNone
  • sewerInspection Required for Sale
  • SubstructureConcrete Perimeter
  • other exterior FeaturesDeck, Screens

Financial

  • Sales Price$1,500,000
  • Real Estate Tax $8,728/yr
  • Zoning Mixed Use
Commercial building with blue siding, a large garage door, and automotive business signs.

Schedule a Showing

We would love to show you our beautiful property. Please select your preferred date and time below. An agent will be in touch shortly to confirm your appointment.

Schedule a Showing

We would love to show you our beautiful property. Please select your preferred date and time below. An agent will be in touch shortly to confirm your appointment.

Thank you for your interest in 365 Elm St, Bridgewater, MA 02324. We are reviewing your request and will be in touch shortly!

Mortgage Calculator

Estimate your monthly mortgage payment, including the principal and interest, property taxes, and HOA. Adjust the values to generate a more accurate rate.

All estimates are provided for informational purposes only. Actual amounts may vary.
$0,000 Your Payment 20 15 65
$0,000 Your Payment

Work With Us

When working with this team, clients are treated like family rather than just a transaction. Backed by over two decades of local expertise and award-winning sales success, they guide buyers and sellers through every step of the real estate journey with seamless communication. Let lifelong South Shore residents turn your next move into a stress-free, rewarding experience.

Follow Us on Instagram