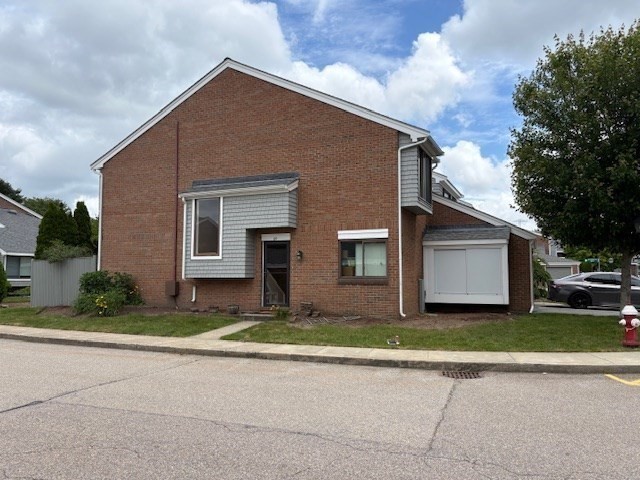
Two-story brick home with gray-sided entry and attached garage.
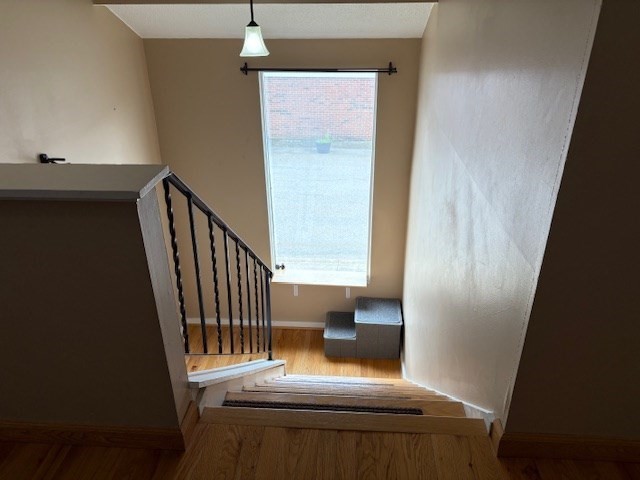
Staircase descending to a landing with a tall window, wood flooring, and black metal railing.
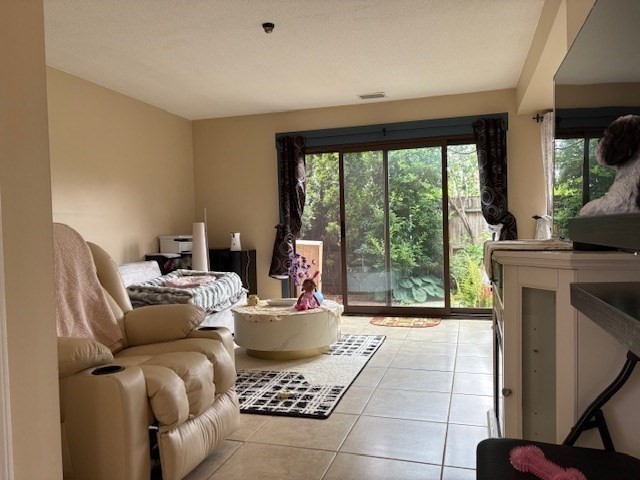
Bedroom with a bed, recliner, and sliding glass doors overlooking greenery.
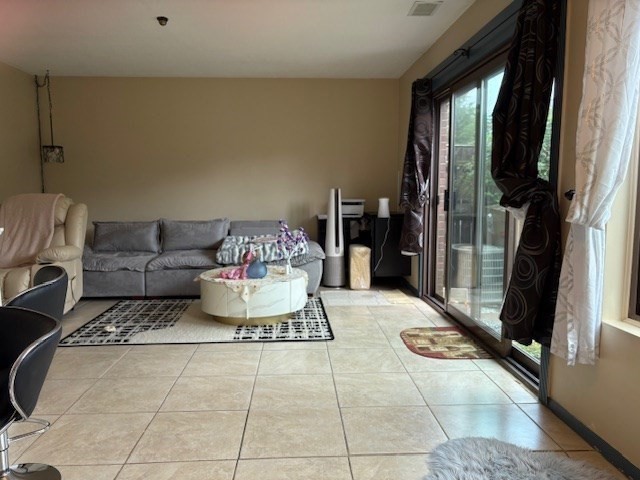
Furnished living room with gray sectional, tiled floor, and sliding glass doors.
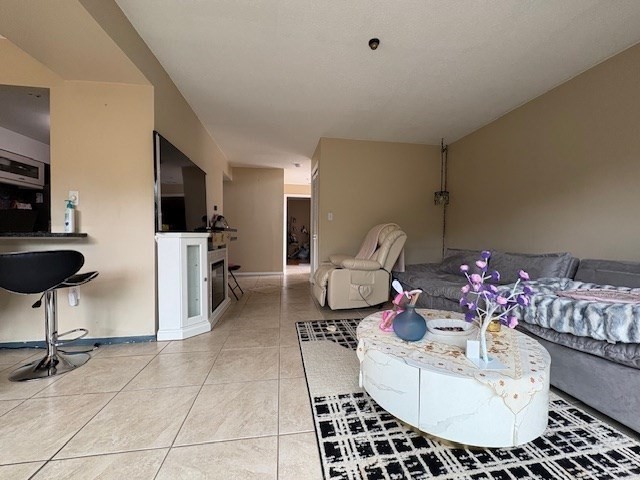
Living room with gray sectional, cream recliner, tiled floor, and oval coffee table with flowers.
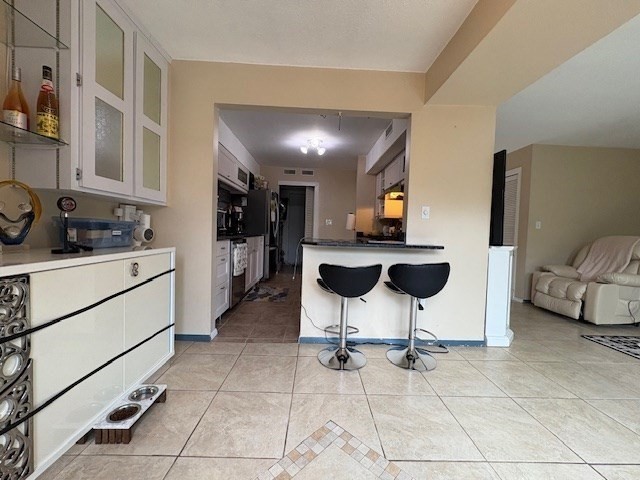
Kitchen with a tiled floor, breakfast bar, two black stools, and an adjoining living room.
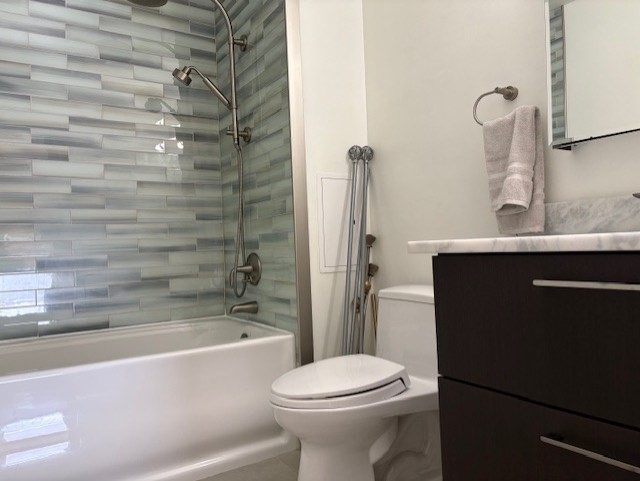
Bathroom with gray-green shower tile, a white bathtub, and a dark wood vanity.
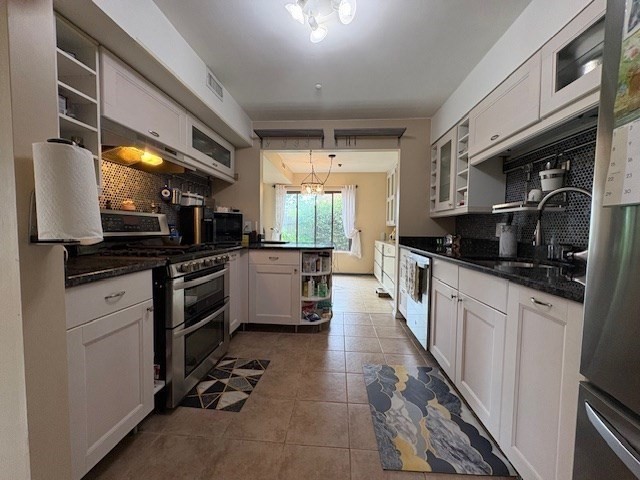
Kitchen with white cabinetry, dark counters, stainless appliances, and a small central island.
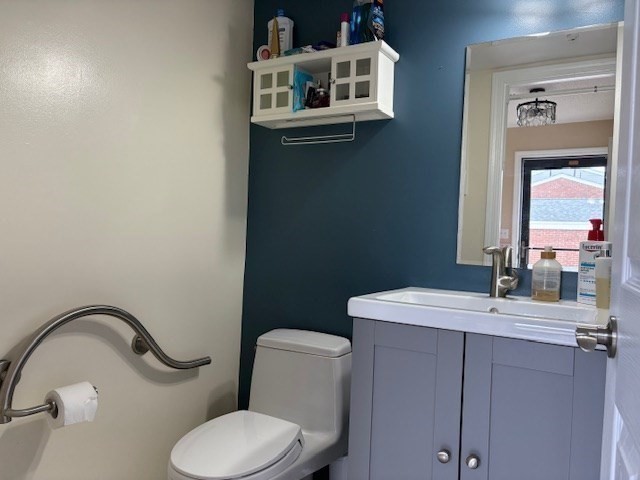
Small bathroom with a blue-gray vanity, white sink, toilet, and wall-mounted cabinet.
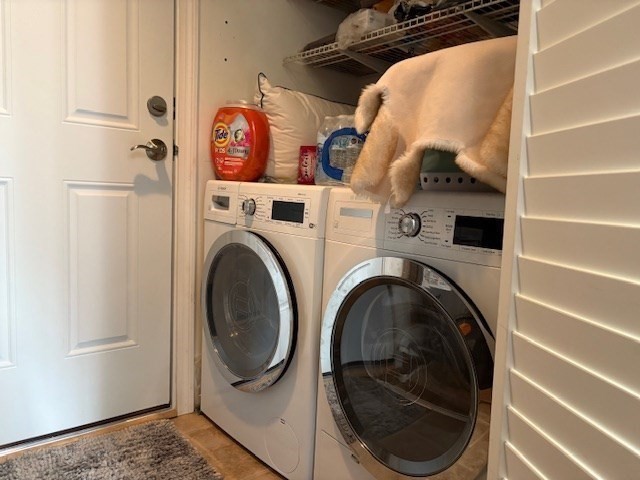
Laundry room with side-by-side front-loading washer and dryer beneath wire shelving.
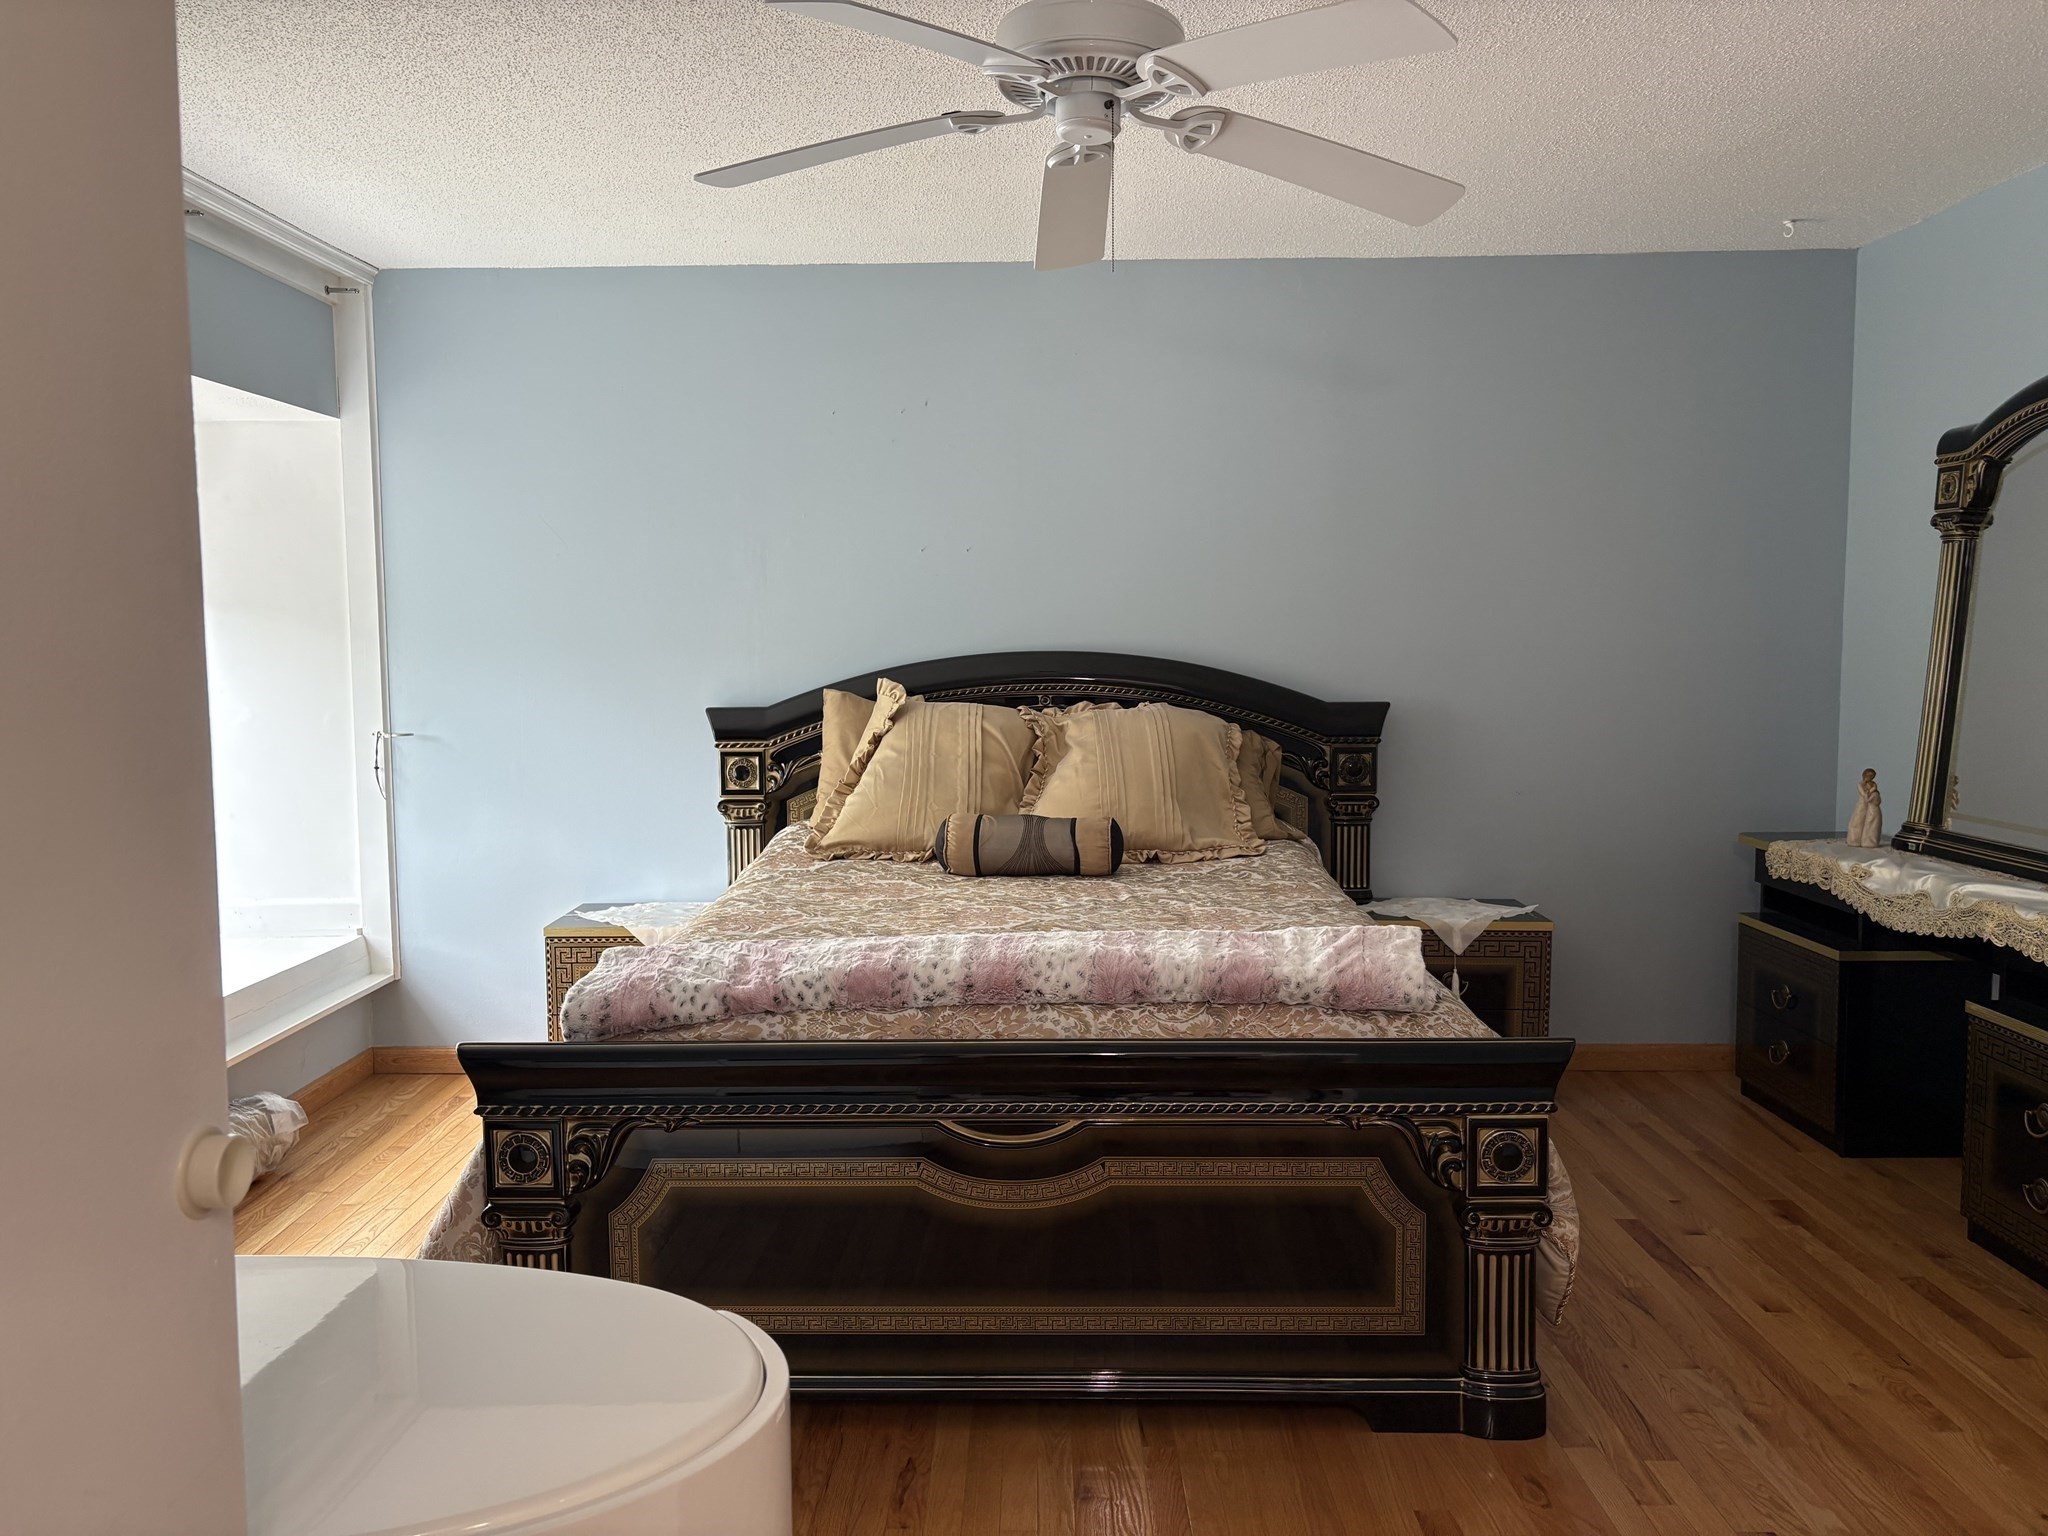
Furnished bedroom with an ornate dark wood bed, hardwood floors, and a ceiling fan.
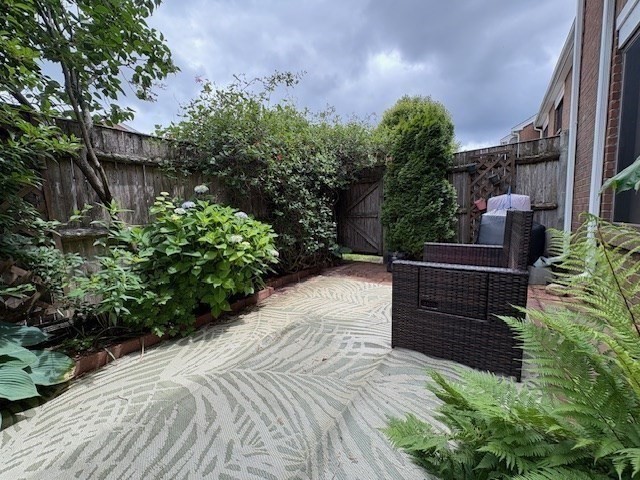
Fenced townhouse patio with dark wicker seating, leafy plants, and a patterned outdoor rug.
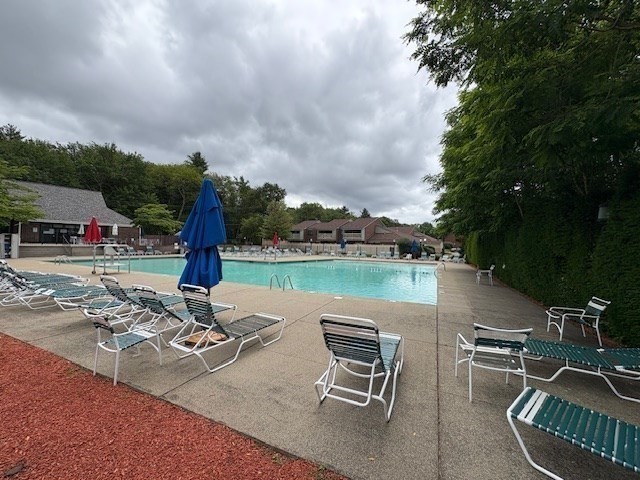
Outdoor swimming pool with lounge chairs, closed umbrellas, and trees along the deck.
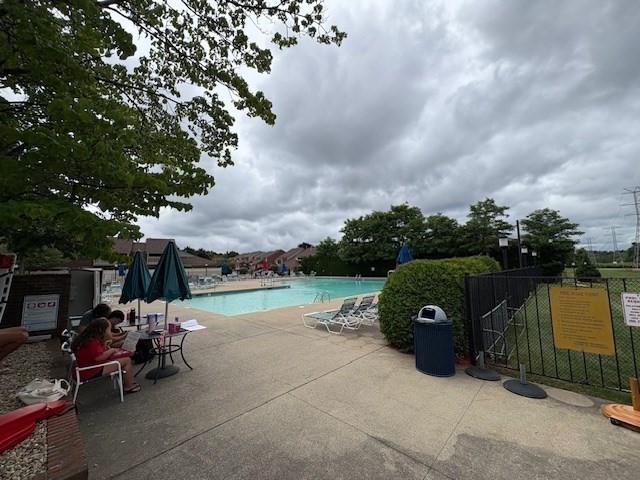
Community swimming pool with turquoise water, patio lounge chairs, and dark umbrellas beneath an overcast sky.
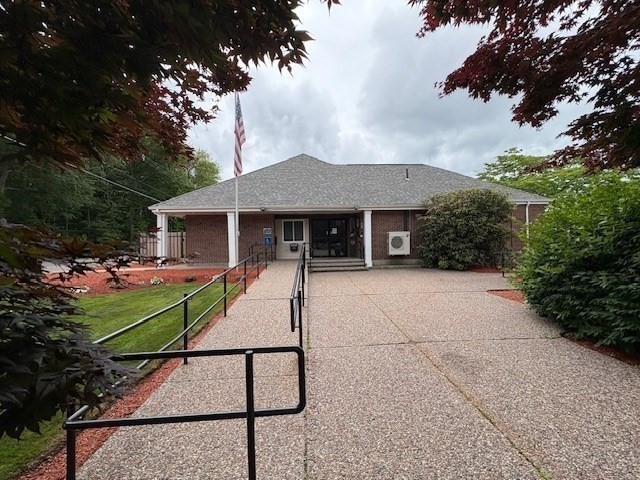
Front exterior of a single-story brick building with a paved accessible ramp and American flag.
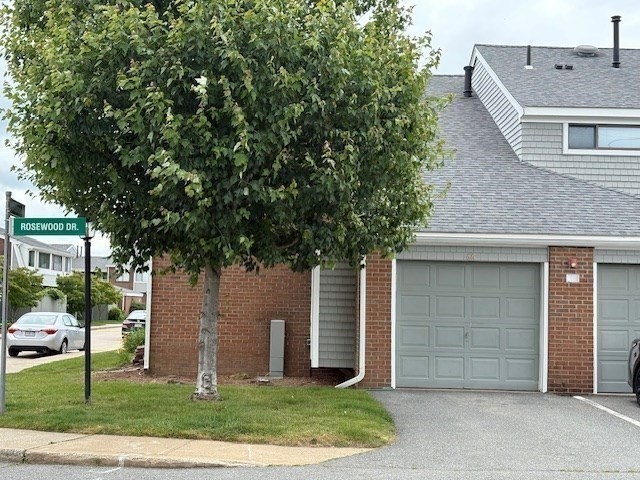
Townhouse exterior with a gray garage door, brick facade, and a large tree by the driveway.
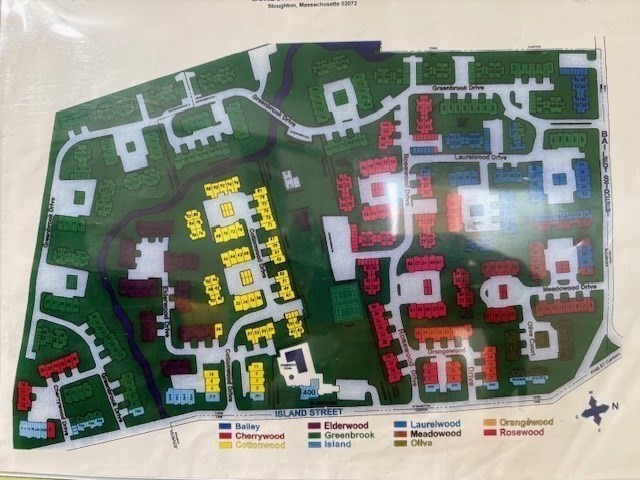
Color-coded residential community map showing Laurelwood Drive, Island Street, and neighborhood sections.
SEE ALL PHOTOS
Two-story brick home with gray-sided entry and attached garage.
Staircase descending to a landing with a tall window, wood flooring, and black metal railing.
Bedroom with a bed, recliner, and sliding glass doors overlooking greenery.
Furnished living room with gray sectional, tiled floor, and sliding glass doors.
Living room with gray sectional, cream recliner, tiled floor, and oval coffee table with flowers.
Kitchen with a tiled floor, breakfast bar, two black stools, and an adjoining living room.
Bathroom with gray-green shower tile, a white bathtub, and a dark wood vanity.
Kitchen with white cabinetry, dark counters, stainless appliances, and a small central island.
Small bathroom with a blue-gray vanity, white sink, toilet, and wall-mounted cabinet.
Laundry room with side-by-side front-loading washer and dryer beneath wire shelving.
Furnished bedroom with an ornate dark wood bed, hardwood floors, and a ceiling fan.
Fenced townhouse patio with dark wicker seating, leafy plants, and a patterned outdoor rug.
Outdoor swimming pool with lounge chairs, closed umbrellas, and trees along the deck.
Community swimming pool with turquoise water, patio lounge chairs, and dark umbrellas beneath an overcast sky.
Front exterior of a single-story brick building with a paved accessible ramp and American flag.
Townhouse exterior with a gray garage door, brick facade, and a large tree by the driveway.
Color-coded residential community map showing Laurelwood Drive, Island Street, and neighborhood sections.
For Sale

64 Laurelwood Dr # 64

64 Laurelwood Dr # 64, Stoughton, MA 02072

$495,000
This is one of the largest units in Greenbrook, featuring three bedrooms, an office, and two and a half bathrooms. The spacious primary suite boasts a stylish barn door leading to the full bath, a walk-in closet, and a cozy window seat. The updated modern kitchen is equipped with granite countertops, stainless steel appliances, a double oven, and plenty of organizational solutions. As an end unit, this home offers an open floor plan filled with natural light. The sliding door in the living room opens to a fenced patio, creating a private outdoor oasis perfect for gardening and entertaining. Additional conveniences include in-unit laundry hookups and an attached garage. The HOA fee covers gas for heating, hot water, and cooking, Master insurance, snow removal, trash and landscaping & exterior maintenance along with access to the swimming pool, tennis courts, clubhouse, and more. Enjoy resort-style living in this well-managed, pet-friendly community, with easy access to highway & MBTA.

3
beds

3
baths

1,560 Sq.Ft. LIVING AREA

Features & Amenities

Interior

  • total bedrooms3
  • Total bathrooms3
  • full bathrooms2
  • half bathroom1
  • Laundry room First Floor, In Unit
  • Flooring Tile, Hardwood
  • APPLIANCES Range, Dishwasher, Disposal

Area & Lot

  • Status For Sale
  • Living Area1,560 Sq.Ft.
  • Total Area1,560 Sq.Ft.
  • MLS® ID73494355
  • TypeCondo
  • YEAR BUILT1974

Exterior

  • STORIES2
  • Garage Space1.0
  • water SourcePublic
  • PoolAssociation, In Ground
  • roofShingle
  • parkingAttached, Garage Door Opener, Assigned, Paved
  • HEAT TYPEForced Air, Natural Gas
  • AIR CONDITIONINGCentral Air
  • sewerPublic Sewer
  • HOA AmenitiesHot Water, Pool, Tennis Court(s), Playground, Clubroom, Clubhouse
  • other exterior FeaturesPatio - Enclosed

Financial

  • Sales Price$495,000
  • Real Estate Tax $5,649/yr
  • HOA $898/mo
  • Zoning RM
Staircase descending to a landing with a tall window, wood flooring, and black metal railing.

Schedule a Showing

We would love to show you our beautiful property. Please select your preferred date and time below. An agent will be in touch shortly to confirm your appointment.

Schedule a Showing

We would love to show you our beautiful property. Please select your preferred date and time below. An agent will be in touch shortly to confirm your appointment.

Thank you for your interest in 64 Laurelwood Dr # 64, Stoughton, MA 02072. We are reviewing your request and will be in touch shortly!

Mortgage Calculator

Estimate your monthly mortgage payment, including the principal and interest, property taxes, and HOA. Adjust the values to generate a more accurate rate.

All estimates are provided for informational purposes only. Actual amounts may vary.
$0,000 Your Payment 20 15 65
$0,000 Your Payment

Work With Us

When working with this team, clients are treated like family rather than just a transaction. Backed by over two decades of local expertise and award-winning sales success, they guide buyers and sellers through every step of the real estate journey with seamless communication. Let lifelong South Shore residents turn your next move into a stress-free, rewarding experience.

Follow Us on Instagram