Leave a Message

Thank you for your message. We will be in touch with you shortly.

65 Bunnys Rd
65 Bunnys Rd
65 Bunnys Rd
65 Bunnys Rd
65 Bunnys Rd
65 Bunnys Rd
65 Bunnys Rd
65 Bunnys Rd
65 Bunnys Rd
65 Bunnys Rd
65 Bunnys Rd
65 Bunnys Rd
65 Bunnys Rd
65 Bunnys Rd
65 Bunnys Rd
65 Bunnys Rd
65 Bunnys Rd
65 Bunnys Rd
65 Bunnys Rd
65 Bunnys Rd
65 Bunnys Rd
65 Bunnys Rd
65 Bunnys Rd
65 Bunnys Rd
65 Bunnys Rd
65 Bunnys Rd
65 Bunnys Rd
65 Bunnys Rd
65 Bunnys Rd
65 Bunnys Rd
65 Bunnys Rd
65 Bunnys Rd
65 Bunnys Rd
65 Bunnys Rd
65 Bunnys Rd
65 Bunnys Rd
65 Bunnys Rd
65 Bunnys Rd
SEE ALL PHOTOS
65 Bunnys Rd
65 Bunnys Rd
65 Bunnys Rd
65 Bunnys Rd
65 Bunnys Rd
65 Bunnys Rd
65 Bunnys Rd
65 Bunnys Rd
65 Bunnys Rd
65 Bunnys Rd
65 Bunnys Rd
65 Bunnys Rd
65 Bunnys Rd
65 Bunnys Rd
65 Bunnys Rd
65 Bunnys Rd
65 Bunnys Rd
65 Bunnys Rd
65 Bunnys Rd
65 Bunnys Rd
65 Bunnys Rd
65 Bunnys Rd
65 Bunnys Rd
65 Bunnys Rd
65 Bunnys Rd
65 Bunnys Rd
65 Bunnys Rd
65 Bunnys Rd
65 Bunnys Rd
65 Bunnys Rd
65 Bunnys Rd
65 Bunnys Rd
65 Bunnys Rd
65 Bunnys Rd
65 Bunnys Rd
65 Bunnys Rd
65 Bunnys Rd
65 Bunnys Rd
Sold

65 Bunnys Rd

65 Bunnys Rd, Carver, MA 02330

$545,000
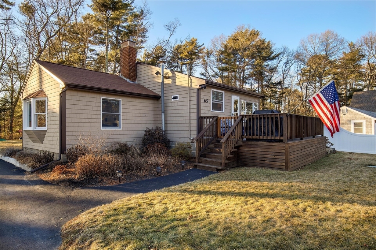
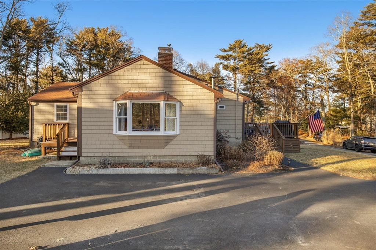
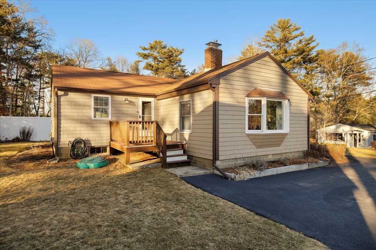
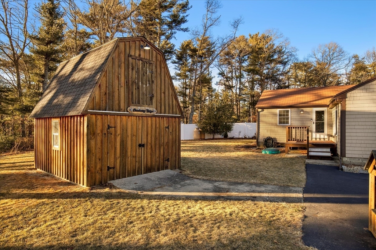
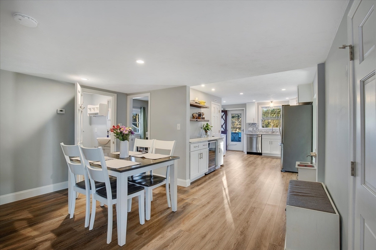
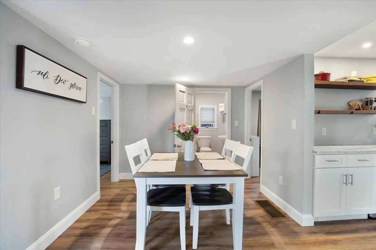
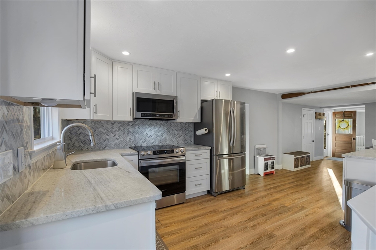
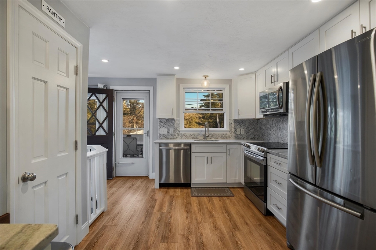
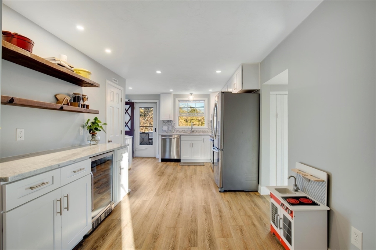
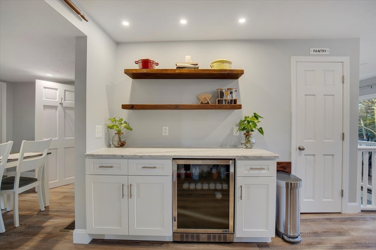
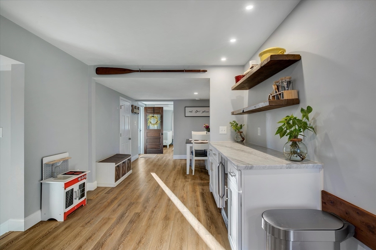
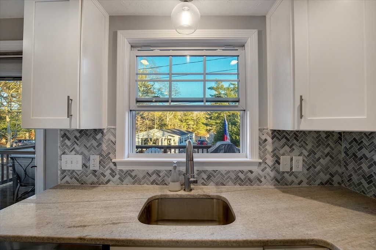
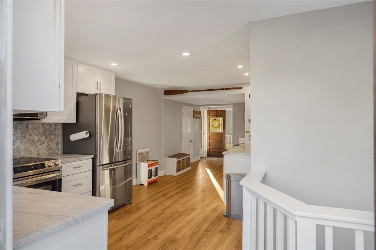
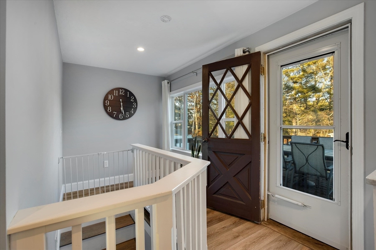
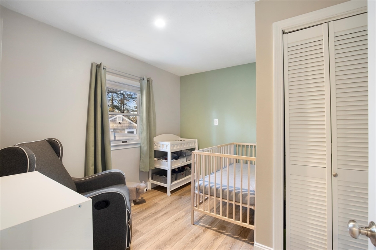
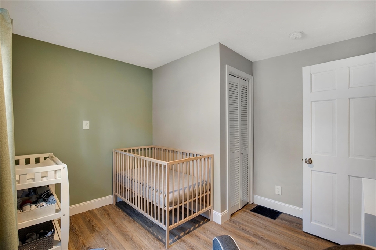
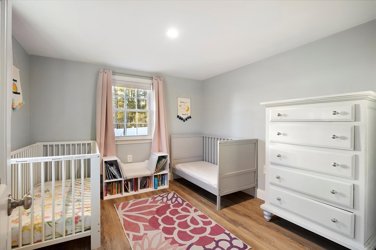
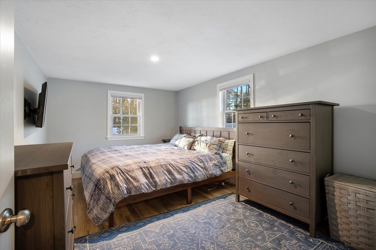
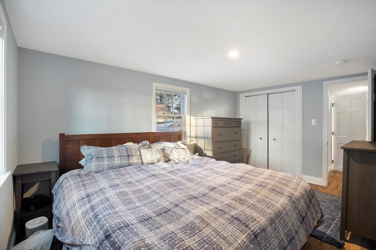
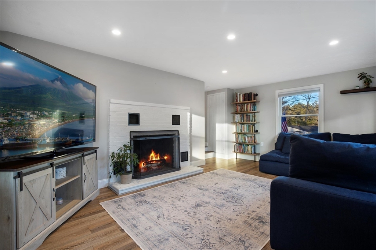
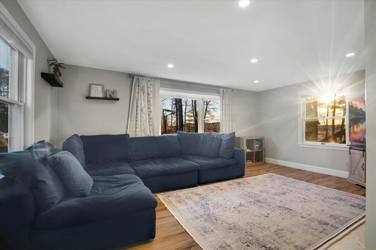
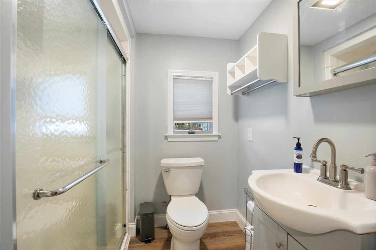
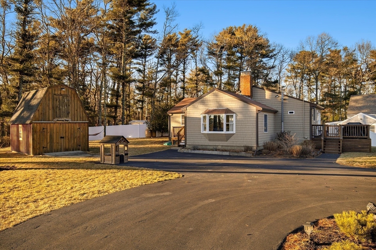
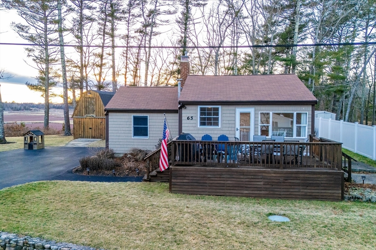
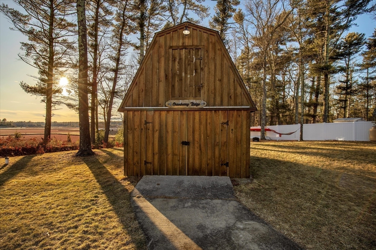
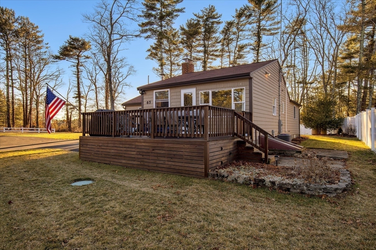
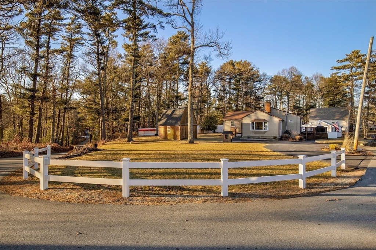
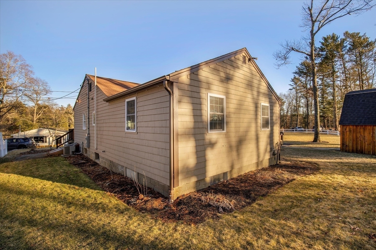
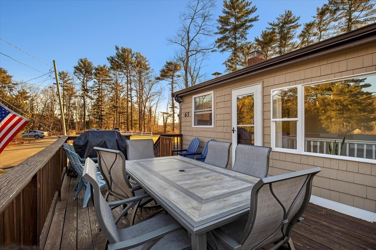
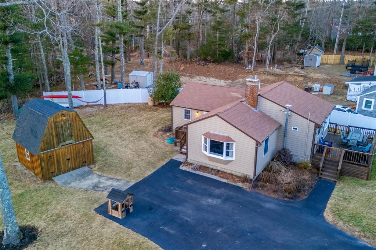
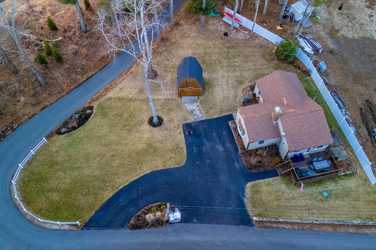
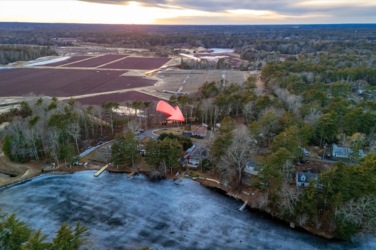
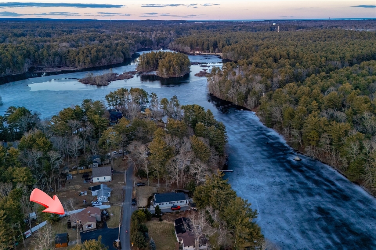
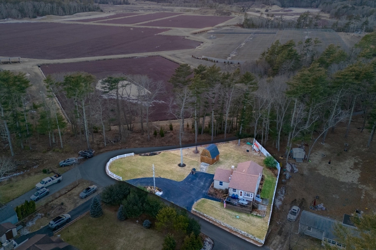
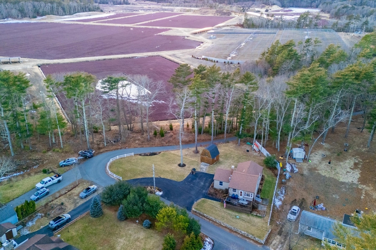
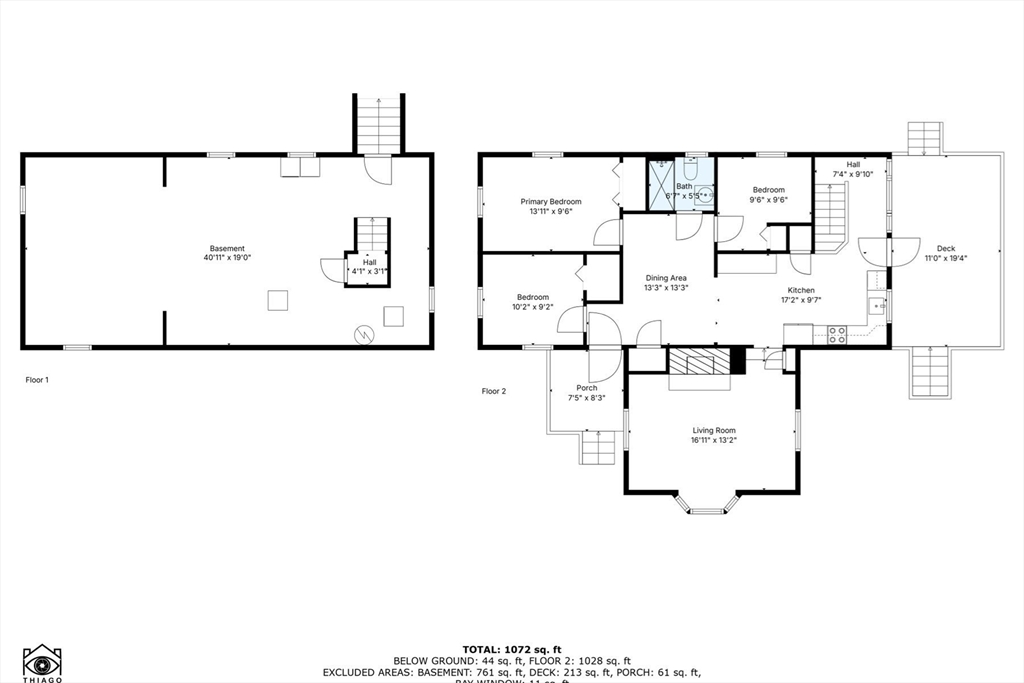
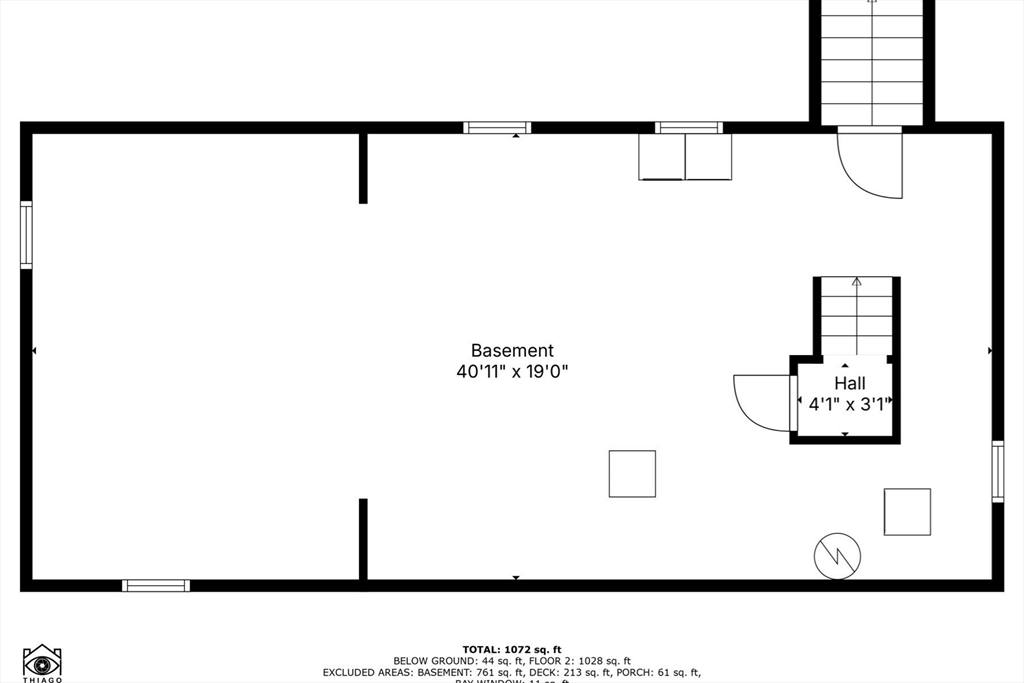
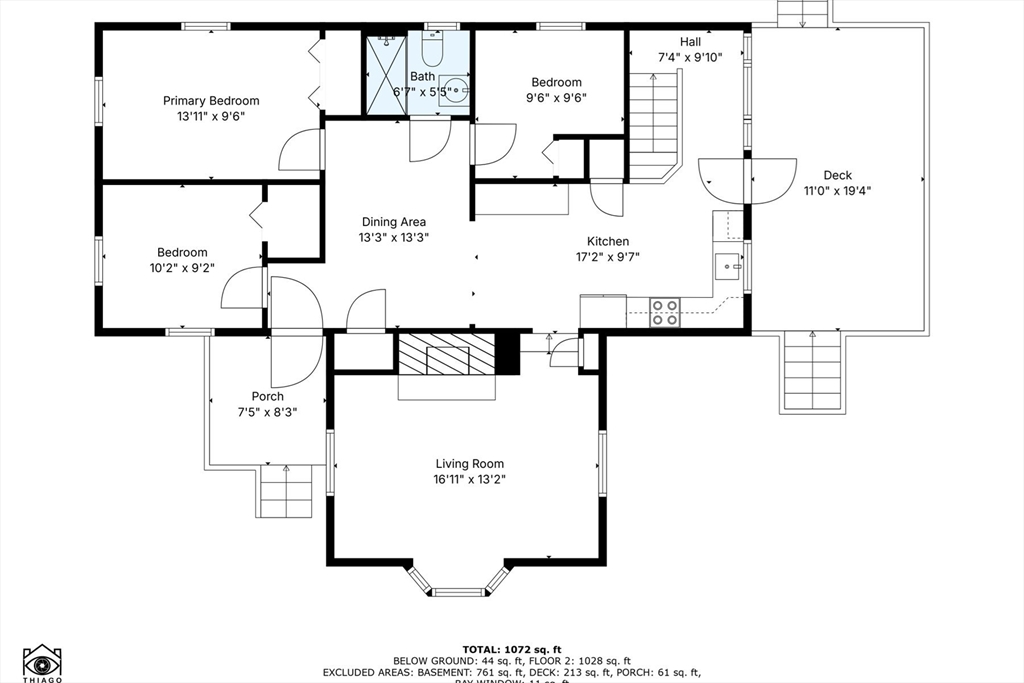
Welcome Home! Don't miss out on this charming beautifully renovated, move-in-ready 3-bedroom, 1-bath ranch home located on a peaceful and private road in Carver. The home features inviting layout with fresh updates throughout, including a modern kitchen with stainless steel appliances and a cozy living room. A large deck off kitchen allows the perfect spot for outdoor dining and relaxation. Outside, you'll find a .37-acre lot with established landscaping and an irrigation system that keeps your yard lush and vibrant year-round. A large, detached shed with electricity provides additional storage or workspace, adding to the home's practicality.This home is ideal for a first-time buyer or those looking to downsize, fantastic opportunity to own a lovely home in a serene setting won't last long!

3
beds

1
bath

1,110 Sq.Ft. LIVING AREA

0.37 Acres lot

Features & Amenities

Interior

  • total bedrooms3
  • Total bathroom1
  • full bathroom1
  • Laundry room In Basement, Electric Dryer Hookup, Washer Hookup
  • Flooring Vinyl
  • APPLIANCES Range, Dishwasher, Refrigerator, Washer, Dryer

Area & Lot

  • Status Sold
  • Date Sold April 3, 2025
  • Living Area1,110 Sq.Ft.
  • Total Area1,110 Sq.Ft.
  • Lot Area0.37 Acres
  • MLS® ID73339504
  • TypeResidential
  • YEAR BUILT1947
  • NeighborhoodDowntown Plymouth
  • Architecture StylesRanch
  • Elementary SchoolCarver
  • Middle SchoolCarver Middle
  • High SchoolCarver High

Exterior

  • water SourcePrivate
  • utilitiesfor Electric Dryer, Washer Hookup
  • roofShingle
  • lot featuresCleared
  • parkingPaved Drive, Paved
  • HEAT TYPEForced Air, Propane
  • AIR CONDITIONINGCentral Air
  • sewerPrivate Sewer
  • SubstructureConcrete Perimeter
  • other exterior FeaturesDeck - Wood, Rain Gutters, Storage, Sprinkler System, Screens

Financial

  • Sales Price$545,000
  • Real Estate Tax $4,703/yr
  • Zoning RA

Downtown Plymouth

Explore

Work With Us

When working with this team, clients are treated like family rather than just a transaction. Backed by over two decades of local expertise and award-winning sales success, they guide buyers and sellers through every step of the real estate journey with seamless communication. Let lifelong South Shore residents turn your next move into a stress-free, rewarding experience.

Follow Us on Instagram